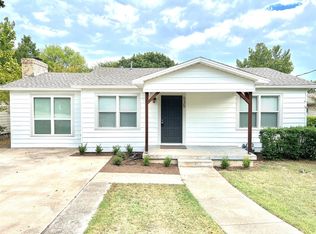
Charming 3-bedroom, 2-bath home located in Cedar Hill, Texas, offering a functional layout and thoughtful upgrades throughout. This well-maintained property features a 1-car garage with an electric garage door opener, plus an additional side storage area with a roll-up door—perfect for lawn equipment, mower storage, and yard tools. This space is insulated and wired and could easily become additional living space.
Enjoy ample parking with a 2-car carport and extra paved driveway space, providing convenience for multiple vehicles or guests. The backyard is beautifully shaded with mature trees and is fully enclosed with chain-link fencing, creating a secure and inviting outdoor space for relaxing or entertaining.
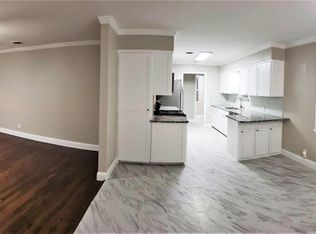
Inside, the kitchen is enhanced with elegant granite countertops, combining style and durability. A barn door adds character and charm as it leads into the laundry room. The home also includes a second living or sitting area, offering flexible space for a media room, office, playroom, or additional lounge area.
This property blends comfort, practicality, and outdoor appeal, making it a great opportunity in a desirable Cedar Hill location. The information included is deemed reliable but not guaranteed. Buyer and Buyers Agent need to verify all information as it is gathered from other sources.
For sale
Price cut: $9.1K (7/9)
$359,900
529 Lee St, Cedar Hill, TX 75104
3beds
1,510sqft
:
Get pre-qualified$2,602/mo
Single Family Residence
Built in 1960
0.27 Acres Lot
$-- Zestimate®
$238/sqft
$-- HOA
What's special
Extra paved driveway space
- 32 days |
- 278 |
- 11 |
Zillow last checked:
Listing updated:
Listed by:
Kay Harrison 817-866-3000,
HeartLand Real Estate 817-866-3000
Source: NTREIS,MLS#: 21308010
Facts & features
Interior
Bedrooms & bathrooms
- Bedrooms: 3
- Bathrooms: 2
- Full bathrooms: 2
Primary bedroom
- Features: Ceiling Fan(s), En Suite Bathroom
- Level: First
- Dimensions: 10 x 14
Bedroom
- Features: Ceiling Fan(s)
- Level: First
- Dimensions: 11 x 12
Bedroom
- Features: Ceiling Fan(s)
- Level: First
- Dimensions: 11 x 15
Dining room
- Level: First
- Dimensions: 14 x 11
Family room
- Level: First
- Dimensions: 16 x 14
Kitchen
- Features: Built-in Features, Eat-in Kitchen, Pantry, Stone Counters
- Level: First
- Dimensions: 11 x 11
Laundry
- Level: First
- Dimensions: 6 x 10
Living room
- Features: Ceiling Fan(s)
- Level: First
- Dimensions: 10 x 12
Heating
- Electric
Cooling
- Central Air, Ceiling Fan(s)
Appliances
- Included: Dishwasher, Electric Range, Electric Water Heater
- Laundry: Washer Hookup, Dryer Hookup, Laundry in Utility Room
Features
- Decorative/Designer Lighting Fixtures, Eat-in Kitchen, Granite Counters
- Flooring: Carpet, Luxury Vinyl Plank, Vinyl
- Windows: Window Coverings
- Has basement: No
- Has fireplace: No
Interior area
- Total interior livable area: 1,510 sqft
Video & virtual tour
Property
Parking
- Total spaces: 3
- Parking features: Additional Parking, Carport, Garage, Garage Door Opener, On Site, Garage Faces Side
- Attached garage spaces: 1
- Carport spaces: 2
- Covered spaces: 3
Features
- Levels: One
- Stories: 1
- Patio & porch: Covered
- Pool features: None
- Fencing: Back Yard,Chain Link,Full,Gate
Lot
- Size: 0.27 Acres
- Features: Interior Lot
Details
- Parcel number: 16045500010100000
Construction
Type & style
- Home type: SingleFamily
- Architectural style: Detached
- Property subtype: Single Family Residence
Materials
- Vinyl Siding
- Foundation: Pillar/Post/Pier
- Roof: Composition
Condition
- Year built: 1960
Utilities & green energy
- Sewer: Public Sewer
- Water: Public
- Utilities for property: Sewer Available, Water Available
Community & HOA
Community
- Subdivision: Odis Tidwell Add
HOA
- Has HOA: No
Location
- Region: Cedar Hill
Financial & listing details
- Price per square foot: $238/sqft
- Tax assessed value: $307,400
- Annual tax amount: $7,065
- Date on market: 6/23/2026
- Cumulative days on market: 33 days
Estimated market value
Not available
Estimated sales range
Not available
Not available
Price history
| Date | Event | Price |
|---|---|---|
| 7/9/2026 | Price change | $359,900-2.5%$238/sqft |
Source: NTREIS #21308010 Report a problem | ||
| 6/23/2026 | Listed for sale | $369,000$244/sqft |
Source: NTREIS #21308010 Report a problem | ||
Public tax history
| Year | Property taxes | Tax assessment |
|---|---|---|
| 2025 | $3,331 -27.7% | $307,400 +2.2% |
| 2024 | $4,608 +11.3% | $300,850 +26.4% |
| 2023 | $4,141 +0.2% | $238,030 +46.7% |
| 2022 | $4,133 +125.7% | $162,270 +126.1% |
| 2021 | $1,832 +194.1% | $71,780 |
| 2020 | $623 +16.2% | $71,780 +19.6% |
| 2019 | $536 -3.2% | $60,020 |
| 2018 | $554 -3.8% | $60,020 |
| 2017 | $575 | $60,020 |
| 2016 | $575 -21.1% | $60,020 |
| 2015 | $729 | $60,020 |
| 2014 | $729 | $60,020 |
| 2013 | -- | -- |
| 2012 | -- | -- |
| 2011 | -- | -- |
| 2010 | -- | -- |
| 2009 | -- | -- |
| 2008 | -- | -- |
| 2007 | -- | -- |
| 2005 | -- | -- |
| 2004 | -- | -- |
| 2003 | -- | -- |
| 2002 | -- | -- |
| 2001 | -- | -- |
Find assessor info on the county website
Monthly payment
Est. payment
Payment breakdown
Explore the cost of this home by adjusting the details. Changes won't be saved.Climate risks
Neighborhood: 75104
Nearby schools
GreatSchools rating
- 5/10Lakeridge Elementary SchoolGrades: PK-5Distance: 3 mi
- 5/10W S Permenter Middle SchoolGrades: 6-8Distance: 0.5 mi
- 2/10Cedar Hill High SchoolGrades: 9-12Distance: 0.4 mi
Schools provided by the listing agent
- Elementary: Lakeridge
- Middle: Permenter
- High: Cedar Hill
- District: Cedar Hill ISD
Source: NTREIS. This data may not be complete. We recommend contacting the local school district to confirm school assignments for this home.
- $189,9002 bd1 ba744 sqft531 Lee St, Cedar Hill, TX 75104Off Market
- $282,2002 bd1 ba1.5k sqft523 Lee St, Cedar Hill, TX 75104Off Market
- $222,0002 bd1 ba1k sqft535 Lee St, Cedar Hill, TX 75104Off Market
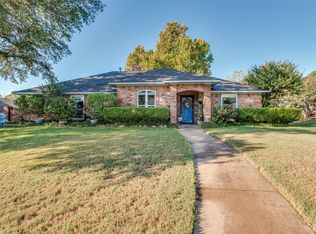
- $395,1004 bd3 ba1.8k sqft519 Lee St, Cedar Hill, TX 75104Off Market
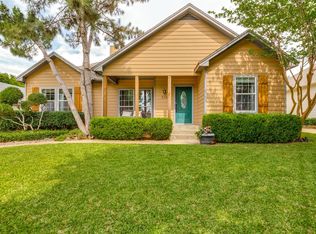
- $--3 bd3 ba2.2k sqft541 S Highway 67, Cedar Hill, TX 75104Sold
- $261,8003 bd2 ba1.4k sqft530 Lee St, Cedar Hill, TX 75104Off Market
- $263,3003 bd2 ba1.3k sqft528 Lee St, Cedar Hill, TX 75104Off Market
- $--3 bd1 ba1.2k sqft532 Lee St, Cedar Hill, TX 75104Sold
A local agent can set up tours, give advice and negotiate with sellers.
Similar homes
- $328,0003 bd2 ba1.6k sqft1118 Germany Dr, Cedar Hill, TX 75104For Sale
 MLS ID #21295073, Holly Montilla. NTREIS
 - $350,0004 bd2 ba2k sqft722 Corinthian Pl, Duncanville, TX 75137For Sale
 MLS ID #21313983, Karlee Steele. NTREIS
 - $370,0003 bd2 ba1.5k sqft315 Dow Ross Blvd, Duncanville, TX 75116For Sale
 MLS ID #21320216, Connie Hernandez. NTREIS
 - $385,0003 bd2 ba1.6k sqft514 N 1st St, Midlothian, TX 76065For Sale
 MLS ID #21335590, Matt Shomer. NTREIS
 - $355,4003 bd2 ba1.8k sqft2233 Westfield St, Grand Prairie, TX 75050For SaleMLS ID #21321195, Hannah Bell. NTREIS
- $385,0003 bd2 ba2k sqft1613 Cowtown Dr, Mansfield, TX 76063For SaleMLS ID #21334830, Marla Yost. NTREIS
- $325,0003 bd2 ba1.4k sqft616 E Ave E, Midlothian, TX 76065For SaleMLS ID #21313885, Patty Diaz-Moreno. NTREIS
- $360,0003 bd2 ba1.6k sqft2004 Ford St, Arlington, TX 76013For SaleMLS ID #21323153, Gail Burdine. NTREIS
- $325,0003 bd2 ba2k sqft537 Sapling Way, Desoto, TX 75115For SaleMLS ID #21307993, Judie Burnham. NTREIS
- $342,0003 bd2 ba1.4k sqft521 Wild Springs Dr, Midlothian, TX 76065For SaleMLS ID #21319103, Tonia Velasquez. NTREIS
- $389,0003 bd2 ba1.4k sqft711 Apple Ln, Midlothian, TX 76065For SaleMLS ID #21295752, Cindy Metcalf. NTREIS
- $314,0004 bd3 ba1.8k sqft214 S Alexander Ave, Duncanville, TX 75116For SaleMLS ID #21260373, Julie Roland. NTREIS
- $425,0004 bd3 ba1.9k sqft305 Cockrell Hill Rd, Ovilla, TX 75154For SaleMLS ID #21306110, Louis Pacheco. NTREIS
- $299,0003 bd2 ba1.7k sqft401 Westview Ter, Midlothian, TX 76065For SaleMLS ID #21263759, Jamie Wickliffe. NTREIS
- $399,9003 bd3 ba2.1k sqft607 N Parkridge Dr, Mansfield, TX 76063For SaleMLS ID #21286745, Lori Ericsson. NTREIS
- $400,0003 bd2 ba1.9k sqft2847 Tranquilo, Grand Prairie, TX 75054For SaleMLS ID #21288265, Wendie Bailey. NTREIS
- $327,0003 bd2 ba1.8k sqft8323 Brigalow St, Arlington, TX 76002For SaleMLS ID #21284631, Debbie Rayes. NTREIS
- $400,0004 bd3 ba2.1k sqft428 Gail Dr, Kennedale, TX 76060For SaleMLS ID #21332969, Dustin Crosby. NTREIS
- $299,9003 bd2 ba2.2k sqft1425 Ridgecrest Dr, Midlothian, TX 76065For SaleMLS ID #21307122, Dawana Quintana. NTREIS
- $337,5003 bd2 ba1.7k sqft740 Montvale Dr, Mansfield, TX 76063For SaleMLS ID #21254961, Deborah Morales. NTREIS
