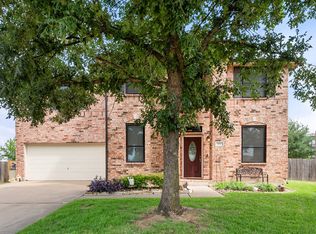
Welcome to Remington Ranch in the Highly-Sought after Mansfield ISD! Inside, you’ll find a spacious open-concept floor plan designed for modern living, with plenty of room for gatherings and everyday comfort.Annette Perry Elementary School, conveniently located for getting the little ones to school.Energy saving solar panels that are completely paid for no cost to you.
Whether you're searching for a move-in-ready home,a single-story floor plan, a fenced backyard, proximity to schools and daily conveniences, this property checks the boxes.Book your appointment today.Pickle ball court, picnic area, playground and greenbelt are just down the street. Enjoy easy access to HWY 287, schools, restaurants, HEB, specialty shops and the new COSTCO!!
For sale
$385,000
1613 Cowtown Dr, Mansfield, TX 76063
3beds
2,076sqft
:
Get pre-qualified$2,918/mo
Single Family Residence
Built in 2006
7,274 Square Feet Lot
$372,700 Zestimate®
$185/sqft
$33/mo HOA
What's special
Spacious open-concept floor planEnergy saving solar panelsSingle-story floor planDesigned for modern livingFenced backyard
- 10 days |
- 589 |
- 24 |
Likely to sell faster than
Zillow last checked:
Listing updated:
Listed by:
Marla Yost 0525481,
Keller Williams Lonestar DFW 817-795-2500
Source: NTREIS,MLS#: 21334830
Facts & features
Interior
Bedrooms & bathrooms
- Bedrooms: 3
- Bathrooms: 2
- Full bathrooms: 2
Primary bedroom
- Features: Ceiling Fan(s)
- Level: First
- Dimensions: 20 x 13
Bedroom
- Level: First
- Dimensions: 14 x 11
Bedroom
- Level: First
- Dimensions: 14 x 11
Dining room
- Level: First
- Dimensions: 13 x 14
Family room
- Features: Fireplace
- Level: First
- Dimensions: 18 x 15
Kitchen
- Features: Built-in Features, Kitchen Island
- Level: First
- Dimensions: 15 x 12
Living room
- Features: Ceiling Fan(s)
- Level: First
- Dimensions: 14 x 14
Appliances
- Included: Dishwasher, Electric Cooktop, Electric Oven, Disposal
Features
- Cable TV
- Has basement: No
- Number of fireplaces: 1
- Fireplace features: Wood Burning
Interior area
- Total interior livable area: 2,076 sqft
Video & virtual tour
Property
Parking
- Total spaces: 2
- Parking features: Driveway, Garage, Garage Door Opener, Unassigned
- Attached garage spaces: 2
Features
- Levels: One
- Stories: 1
- Pool features: None
Lot
- Size: 7,274 Square Feet
Details
- Parcel number: 126408209210
Construction
Type & style
- Home type: SingleFamily
- Architectural style: Detached
- Property subtype: Single Family Residence
Materials
- Foundation: Slab
- Roof: Composition
Condition
- Year built: 2006
Utilities & green energy
- Sewer: Public Sewer
- Water: Public
- Utilities for property: Sewer Available, Water Available, Cable Available
Green energy
- Energy generation: Solar
Community & HOA
Community
- Features: Sidewalks
- Subdivision: Remington Ranch Ph 01
HOA
- Has HOA: Yes
- Services included: Association Management
- HOA fee: $394 annually
- HOA name: Rti Community Management
- HOA phone: 972-943-2828
Location
- Region: Mansfield
Financial & listing details
- Price per square foot: $185/sqft
- Tax assessed value: $424,053
- Annual tax amount: $9,224
- Date on market: 7/23/2026
- Listing terms: Cash,Conventional,FHA,VA Loan
Estimated market value
$372,700
$354,000 - $391,000
$2,664/mo
Price history
| Date | Event | Price |
|---|---|---|
| 7/23/2026 | Listed for sale | $385,000$185/sqft |
Source: NTREIS #21334830 Report a problem | ||
Public tax history
| Year | Property taxes | Tax assessment |
|---|---|---|
| 2025 | $1,462 +2.6% | $424,053 |
| 2024 | $1,425 -3.7% | $424,053 |
| 2023 | $1,479 +246.2% | $424,053 +71.6% |
| 2022 | $427 | $247,061 +10% |
| 2021 | -- | $224,601 +10% |
| 2020 | $2,376 | $204,183 -9% |
| 2019 | $2,376 +466.9% | $224,430 +10.9% |
| 2018 | $419 -82.3% | $202,461 |
| 2017 | $2,363 -0.2% | $202,461 +14.8% |
| 2016 | $2,367 -5.9% | $176,295 +39.1% |
| 2015 | $2,516 | $126,781 |
| 2014 | $2,516 | $126,781 |
| 2012 | -- | -- |
| 2011 | -- | -- |
| 2010 | -- | -- |
| 2009 | -- | -- |
| 2008 | -- | -- |
| 2005 | -- | -- |
Find assessor info on the county website
Monthly payment
Est. payment
Payment breakdown
Explore the cost of this home by adjusting the details. Changes won't be saved.Climate risks
Neighborhood: Remington Ranch
Nearby schools
GreatSchools rating
- 9/10Annette Perry Elementary SchoolGrades: PK-4Distance: 0.4 mi
- 7/10Rogene Worley Middle SchoolGrades: 7-8Distance: 2.2 mi
- 7/10Mansfield High SchoolGrades: 9-12Distance: 2.3 mi
Schools provided by the listing agent
- Elementary: Annette Perry
- Middle: Worley
- High: Mansfield
- District: Mansfield ISD
Source: NTREIS. This data may not be complete. We recommend contacting the local school district to confirm school assignments for this home.
- $301,5003 bd2 ba1.5k sqft1611 Cowtown Dr, Mansfield, TX 76063Off Market

- $419,5005 bd3 ba2.9k sqft1615 Cowtown Dr, Mansfield, TX 76063Off Market

- $--3 bd2 ba2.1k sqft1609 Cowtown Dr, Mansfield, TX 76063Sold
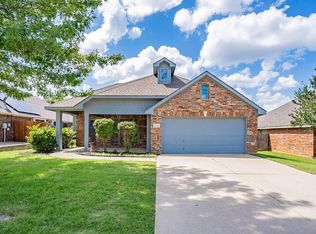
- $--3 bd2 ba2.1k sqft1609 Cowtown Dr #Y, Mansfield, TX 76063Off Market
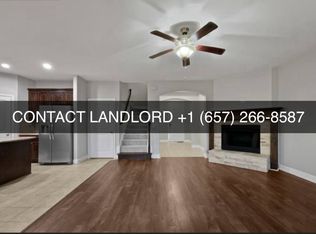
- $10,360-- bd-- ba-- sqft903 Remington Ranch Rd, Mansfield, TX 76063Off Market
- $357,9005 bd3 ba2k sqft1617 Cowtown Dr, Mansfield, TX 76063Off Market
- $--3 bd3 ba2.4k sqft903 Remington Ranch Rd, Mansfield, TX 76063Sold
- $376,2004 bd3 ba2.7k sqft907 Remington Ranch Rd, Mansfield, TX 76063Off Market
A local agent can set up tours, give advice and negotiate with sellers.
A local lender can help you make sure your offer is ready when you are.
Similar homes
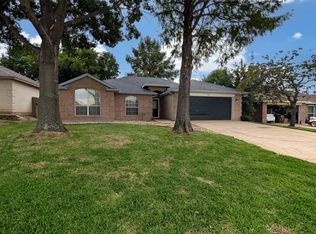
- $329,9993 bd2 ba1.6k sqft1604 Fern Dr, Mansfield, TX 76063For Sale
 MLS ID #21343369, Aaron Jistel. NTREIS
 - $450,0004 bd3 ba2.9k sqft703 Fannin Ln, Mansfield, TX 76063For Sale
 MLS ID #21344406, Sarah Pearson. NTREIS
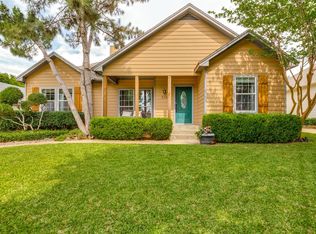
 - $385,0003 bd2 ba1.6k sqft514 N 1st St, Midlothian, TX 76065For Sale
 MLS ID #21335590, Matt Shomer. NTREIS
 - $359,9993 bd3 ba2.3k sqft517 Zachum Dr, Arlington, TX 76002For Sale
 MLS ID #21300089, Shelley Whatley. NTREIS
 - $--3 bd2 ba1.6k sqft114 Kennedy Dr, Venus, TX 76084AuctionAuction.com 2
- $380,0003 bd2 ba2k sqft6956 Alcala, Grand Prairie, TX 75054For SaleMLS ID #21285830, Jonathan Redmond. NTREIS
- $375,0003 bd2 ba1.9k sqft2847 Tranquilo, Grand Prairie, TX 75054For SaleMLS ID #21288265, Wendie Bailey. NTREIS
- $375,0004 bd2 ba2.2k sqft3811 Helmsford Dr, Arlington, TX 76016For SaleMLS ID #21345121, Janene Casey. NTREIS
- $360,0003 bd3 ba2.4k sqft3641 Green Hollow Dr, Grand Prairie, TX 75052For SaleMLS ID #21346476, June Moline. NTREIS
- $400,0004 bd3 ba2.5k sqft6222 Saint Leonard Dr, Arlington, TX 76001For SaleMLS ID #21296563, Judy Shoemaker. NTREIS
- $410,0003 bd2 ba1.5k sqft229 Tinker Trl, Burleson, TX 76028For SaleMLS ID #21344024, Lindi Hamm. NTREIS
- $399,0004 bd4 ba2.9k sqft45 Beechcreek Dr, Edgecliff Village, TX 76134For SaleMLS ID #21346461, David Lopez. NTREIS
- $325,0003 bd2 ba1.8k sqft8323 Brigalow St, Arlington, TX 76002For SaleMLS ID #21284631, Debbie Rayes. NTREIS
- $362,0003 bd2 ba2.1k sqft5839 Twilight Dr, Grand Prairie, TX 75052For SaleMLS ID #21309027, Laura Beyer. NTREIS
- $354,9003 bd3 ba2.7k sqft2312 Green Mere Dr, Arlington, TX 76001For SaleMLS ID #21239724, Gail Sights. NTREIS
- $430,0004 bd3 ba2.4k sqft5916 Wisdom Creek Dr, Dallas, TX 75249For SaleMLS ID #21318552, Joana Sweney. NTREIS
- $389,9004 bd2 ba2.2k sqft2732 Excalibur Dr, Grand Prairie, TX 75052For SaleMLS ID #21260747, Kishore Chukkala. NTREIS
- $385,0005 bd3 ba2.7k sqft8 Tallwood Ln, Edgecliff Village, TX 76134For SaleMLS ID #21334836, Kyle Vance. NTREIS
- $--3 bd2 ba2.4k sqft5404 Rolling Meadows Dr, Fort Worth, TX 76123AuctionAuction.com 2
- $327,0003 bd2 ba1.6k sqft934 Plumeria Dr, Arlington, TX 76002For SaleMLS ID #21282304, Lisa Taylor. NTREIS
