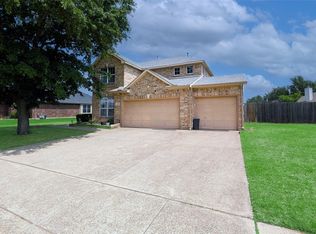
Ideally situated in Grand Prairie near Joe Pool Lake with convenient access to Highway 360 and within sought after Mansfield ISD, this thoughtfully maintained 3 bedroom, 2 bath home offers a functional layout, inviting living spaces, and updates already completed for its next owner.
Step inside to find high ceilings, abundant natural light, and a versatile floor plan featuring two living areas and multiple dining spaces designed for both everyday living and entertaining. The spacious kitchen serves as the heart of the home with updated countertops, a center island, pantry, ample cabinetry, and a breakfast area that flows seamlessly into the living spaces. The split-bedroom design provides privacy and flexibility. Two secondary bedrooms and a full bath are located toward the front of the home, while the private primary suite is tucked away at the rear. The spacious retreat features a sitting area with a charming window seat, beautiful natural light, an ensuite bath with a soaking tub, separate shower, and an oversized walk-in closet. Recent improvements include newer windows, fresh exterior paint and caulking, updated kitchen countertops, and a kitchen range less than one year old. An owned security system conveys, along with the washer and dryer located in the full-size laundry room. Outside, the manicured front lawn with fresh sod installed within the past year creates exceptional curb appeal. The backyard offers a covered patio, storage shed, and plenty of space to relax, entertain, or enjoy the outdoors. A full sprinkler system services the entire property.
Residents also enjoy access to the neighborhood HOA amenities, including a community pool and playground just a short walk away. Combining comfort, convenience, and a desirable location near recreation, shopping, dining, and major commuter routes, this move-in-ready home is ready to welcome its next chapter.
Under contract
$362,000
5839 Twilight Dr, Grand Prairie, TX 75052
3beds
2,142sqft
:
Get pre-qualified$2,667/mo
Single Family Residence
Built in 2006
7,318 Square Feet Lot
$-- Zestimate®
$169/sqft
$50/mo HOA
What's special
High ceilingsStorage shedUpdated countertopsInviting living spacesAbundant natural lightVersatile floor planNewer windows
- 27 days |
- 1,608 |
- 112 |
Likely to sell faster than
Zillow last checked:
Listing updated:
Listed by:
Laura Beyer 0654824 817-882-6688,
Burt Ladner Real Estate LLC 817-882-6688
Source: NTREIS,MLS#: 21309027
Facts & features
Interior
Bedrooms & bathrooms
- Bedrooms: 3
- Bathrooms: 2
- Full bathrooms: 2
Primary bedroom
- Features: Ceiling Fan(s), Dual Sinks, En Suite Bathroom, Garden Tub/Roman Tub, Separate Shower, Walk-In Closet(s)
- Level: First
- Dimensions: 20 x 14
Bedroom
- Features: Ceiling Fan(s), Split Bedrooms
- Level: First
- Dimensions: 13 x 12
Bedroom
- Features: Ceiling Fan(s), Split Bedrooms
- Level: First
- Dimensions: 11 x 11
Breakfast room nook
- Level: First
- Dimensions: 9 x 7
Dining room
- Level: First
- Dimensions: 11 x 10
Kitchen
- Features: Breakfast Bar, Built-in Features, Kitchen Island, Pantry, Stone Counters
- Level: First
- Dimensions: 14 x 12
Living room
- Level: First
- Dimensions: 19 x 16
Living room
- Level: First
- Dimensions: 15 x 13
Utility room
- Features: Built-in Features, Utility Room
- Level: First
- Dimensions: 6 x 4
Heating
- Central, Electric
Cooling
- Central Air, Ceiling Fan(s), Electric
Appliances
- Included: Dryer, Dishwasher, Electric Range, Disposal, Microwave, Refrigerator, Washer
- Laundry: Dryer Hookup, ElectricDryer Hookup, Laundry in Utility Room
Features
- High Speed Internet, Kitchen Island, Cable TV, Vaulted Ceiling(s), Walk-In Closet(s)
- Windows: Window Coverings
- Has basement: No
- Has fireplace: No
Interior area
- Total interior livable area: 2,142 sqft
Video & virtual tour
Property
Parking
- Total spaces: 2
- Parking features: Driveway, Garage Faces Front, Garage
- Attached garage spaces: 2
Features
- Levels: One
- Stories: 1
- Patio & porch: Rear Porch, Covered
- Pool features: None, Community
- Fencing: Back Yard,Wood
Lot
- Size: 7,318 Square Feet
- Features: Interior Lot, Landscaped, Level, Sprinkler System
Details
- Parcel number: 40660303
Construction
Type & style
- Home type: SingleFamily
- Architectural style: Traditional,Detached
- Property subtype: Single Family Residence
Materials
- Brick
- Foundation: Slab
- Roof: Composition
Condition
- Year built: 2006
Utilities & green energy
- Sewer: Public Sewer
- Water: Public
- Utilities for property: Sewer Available, Separate Meters, Water Available, Cable Available
Community & HOA
Community
- Features: Playground, Pool, Curbs, Sidewalks
- Security: Security System Owned, Smoke Detector(s)
- Subdivision: Somerton Village
HOA
- Has HOA: Yes
- Services included: All Facilities
- HOA fee: $600 annually
- HOA name: Sbb Management
- HOA phone: 972-960-2800
Location
- Region: Grand Prairie
Financial & listing details
- Price per square foot: $169/sqft
- Tax assessed value: $358,223
- Annual tax amount: $8,133
- Date on market: 6/25/2026
- Cumulative days on market: 27 days
- Listing terms: Cash,Conventional,FHA,VA Loan
Estimated market value
Not available
Estimated sales range
Not available
Not available
Price history
| Date | Event | Price |
|---|---|---|
| 7/20/2026 | Contingent | $362,000$169/sqft |
Source: NTREIS #21309027 Report a problem | ||
| 6/25/2026 | Listed for sale | $362,000-2%$169/sqft |
Source: NTREIS #21309027 Report a problem | ||
| 9/15/2025 | Listing removed | $369,500$173/sqft |
Source: NTREIS #20963818 Report a problem | ||
| 8/5/2025 | Price change | $369,500-0.7%$173/sqft |
Source: NTREIS #20963818 Report a problem | ||
| 6/10/2025 | Listed for sale | $372,000+125.6%$174/sqft |
Source: NTREIS #20963818 Report a problem | ||
| 2/2/2010 | Sold | -- |
Source: Agent Provided Report a problem | ||
| 10/23/2009 | Price change | $164,900-9.9%$77/sqft |
Source: RE/MAX Associates of Mansfield #11274749 Report a problem | ||
| 9/18/2009 | Listed for sale | $182,929$85/sqft |
Source: RE/MAX Associates of Mansfield #11274749 Report a problem | ||
Public tax history
| Year | Property taxes | Tax assessment |
|---|---|---|
| 2025 | $2,314 -31.9% | $358,223 |
| 2024 | $3,395 -11% | $358,223 -3.9% |
| 2023 | $3,813 -27% | $372,903 +15.3% |
| 2022 | $5,223 +2% | $323,385 +17.8% |
| 2021 | $5,121 +9% | $274,502 +10.4% |
| 2020 | $4,699 -1% | $248,660 -0.4% |
| 2019 | $4,747 +5.9% | $249,559 +9.4% |
| 2018 | $4,484 -19.6% | $228,101 +6% |
| 2017 | $5,575 +10.5% | $215,163 +9% |
| 2016 | $5,045 +14.9% | $197,433 +11.7% |
| 2015 | $4,393 | $176,739 +7.8% |
| 2014 | $4,393 | $164,000 +7.5% |
| 2013 | -- | $152,600 -5.3% |
| 2012 | -- | $161,100 |
| 2011 | -- | $161,100 -0.1% |
| 2010 | -- | $161,200 -0.9% |
| 2009 | -- | $162,600 |
| 2008 | -- | $162,600 |
| 2007 | -- | $162,600 +473.5% |
| 2006 | -- | $28,350 +305% |
| 2005 | -- | $7,000 |
Find assessor info on the county website
Monthly payment
Est. payment
Payment breakdown
Explore the cost of this home by adjusting the details. Changes won't be saved.Climate risks
Neighborhood: Somerton Village
Nearby schools
GreatSchools rating
- 8/10Louise Cabaniss Elementary SchoolGrades: PK-4Distance: 1.3 mi
- 7/10James Coble Middle SchoolGrades: 7-8Distance: 2.9 mi
- 6/10Mansfield Timberview High SchoolGrades: 9-12Distance: 2.1 mi
Schools provided by the listing agent
- Elementary: Louise Cabaniss
- Middle: Jones
- High: Timberview
- District: Mansfield ISD
Source: NTREIS. This data may not be complete. We recommend contacting the local school district to confirm school assignments for this home.
- $349,8004 bd2 ba2k sqft5835 Twilight Dr, Grand Prairie, TX 75052Off Market
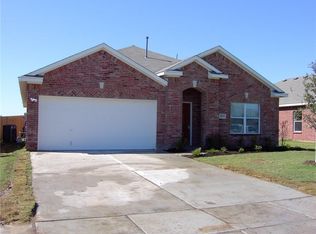
- $370,1004 bd2 ba1.9k sqft5843 Twilight Dr, Grand Prairie, TX 75052Off Market
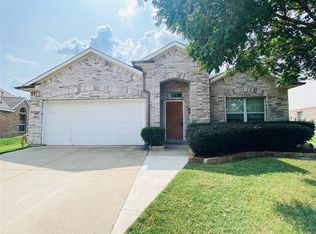
- $1-- bd-- ba-- sqft2720 Sweetbriar Ln, Grand Prairie, TX 75052Off Market
- $342,5004 bd2 ba2k sqft5831 Twilight Dr, Grand Prairie, TX 75052Off Market
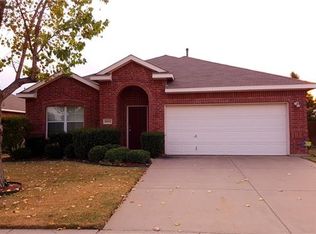
- $396,7003 bd2 ba2.4k sqft5847 Twilight Dr, Grand Prairie, TX 75052Off Market
- $370,8003 bd2 ba2.5k sqft5827 Twilight Dr, Grand Prairie, TX 75052Off Market
- $375,2003 bd2 ba2.1k sqft5836 Somerton Dr, Grand Prairie, TX 75052Off Market
- $414,9004 bd2 ba2.3k sqft5840 Somerton Dr, Grand Prairie, TX 75052For Sale
A local agent can set up tours, give advice and negotiate with sellers.
Similar homes
- $389,9004 bd2 ba2.2k sqft2732 Excalibur Dr, Grand Prairie, TX 75052For Sale
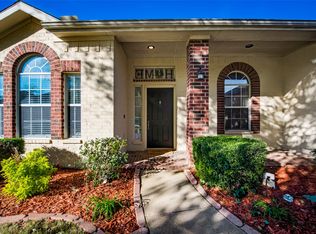 MLS ID #21260747, Kishore Chukkala. NTREIS
 - $445,0004 bd3 ba3k sqft5848 Somerton Dr, Grand Prairie, TX 75052For Sale
 MLS ID #21258052, Aaron Jistel. NTREIS
 - $350,0003 bd2 ba1.9k sqft1209 Secretariat Dr, Grand Prairie, TX 75052For Sale
 MLS ID #21299468, Melix Bonilla. NTREIS
 - $400,0003 bd2 ba1.9k sqft2847 Tranquilo, Grand Prairie, TX 75054For Sale
 MLS ID #21288265, Wendie Bailey. NTREIS
 - $340,0003 bd2 ba1.9k sqft1517 White Willow Ln, Arlington, TX 76002For SaleMLS ID #21258165, Reem Ihmud. NTREIS
- $457,5005 bd4 ba2.9k sqft4819 King Harbor Ct, Grand Prairie, TX 75052For SaleMLS ID #21274238, Shelley Whatley. NTREIS
- $350,0003 bd2 ba1.9k sqft1339 SE 4th St, Grand Prairie, TX 75051For SaleMLS ID #21306003, Theresa Kell. NTREIS
- $470,0004 bd3 ba3.1k sqft4924 Marsh Harrier Ave, Grand Prairie, TX 75052For SaleMLS ID #21281406, Don Lawyer. NTREIS
- $365,0004 bd2 ba1.7k sqft6420 Saint Alban Ct, Arlington, TX 76001For SaleMLS ID #21307144, Hector Hidalgo. NTREIS
- $369,9994 bd3 ba2.1k sqft7000 Cadillac Blvd, Arlington, TX 76016For SaleMLS ID #21334974, Amanda Rodriguez. NTREIS
- $319,9993 bd2 ba1.7k sqft612 Owen Trl, Grand Prairie, TX 75051For SaleMLS ID #21241040, Vicki Mitchell. NTREIS
- $395,0004 bd3 ba2.3k sqft613 Dorchester Ln, Mansfield, TX 76063For SaleMLS ID #21299001, Chris Dominguez. NTREIS
- $329,9004 bd2 ba1.9k sqft715 W Milton Dr, Arlington, TX 76001For SaleMLS ID #21302498, Rosemary Lewis. NTREIS
- $354,9003 bd3 ba2.7k sqft2312 Green Mere Dr, Arlington, TX 76001For SaleMLS ID #21239724, Gail Sights. NTREIS
- $375,0003 bd2 ba1.8k sqft5003 Audie Ct, Arlington, TX 76001For SaleMLS ID #21311585, Erin Bergin. NTREIS
- $450,0003 bd3 ba2.8k sqft6945 Shoreview Dr, Grand Prairie, TX 75054For SaleMLS ID #21316739, Julia Widman. NTREIS
- $399,5004 bd3 ba2.9k sqft8100 Yucatan Ct, Arlington, TX 76002For SaleMLS ID #21304164, Brandy Wright. NTREIS
- $389,9004 bd2 ba2k sqft2706 Ferncrest Trl, Mansfield, TX 76063For SaleMLS ID #21307329, James Cianelli. NTREIS
- $400,0004 bd3 ba2.5k sqft6222 Saint Leonard Dr, Arlington, TX 76001For SaleMLS ID #21296563, Judy Shoemaker. NTREIS
- $415,0004 bd3 ba2.7k sqft600 Beeman Dr, Arlington, TX 76002For SaleMLS ID #21322601, Lia Karanian. NTREIS
