Finally, a Grand Peninsula home in Mansfield ISD that gives you open-concept living without sacrificing personal space. Multiple living areas, a media room with theater chairs, a cinema projector, and a premium sound system included, major updates throughout, energy-smart extras, and a surprise bonus space make this home anything but ordinary.
With a layout that still gives everyone room to spread out, this home offers a formal dining room, breakfast area, dedicated office, and nearly floor-to-ceiling windows that fill the main living spaces with natural light. The kitchen connects easily to the breakfast room and living area, making everyday life and entertaining feel effortless, while the additional living spaces give everyone a place to relax, work, play, or disappear for a little peace and quiet.
The fireplace offers both gas and wood-burning options, and practical upgrades include two home backup batteries and a 240V EV charger. Recent June 2026 updates include replaced carpet, primary shower glass, primary bedroom and closet flooring, replaced back deck, and fresh paint throughout much of the home.
And then there is the fun surprise: the garage attic has been partially renovated into a small bonus room with AC. It is the kind of unexpected extra space that makes buyers say, “Wait, what’s up there?”
Grand Peninsula community amenities include pools, trails, a fitness center, community center, parks, greenbelt areas, stocked ponds, fountains, and walk-up self-launch lake access for kayaks, paddleboards, or whatever else floats your boat.
For sale
Price cut: $10K (7/21)
$450,000
6945 Shoreview Dr, Grand Prairie, TX 75054
3beds
2,832sqft
Single Family Residence
Built in 2004
5,880 Square Feet Lot
$445,200 Zestimate®
$159/sqft
$125/mo HOA
What's special
Dedicated officeCinema projectorFormal dining roomOpen-concept livingBreakfast areaPremium sound system included
- 66 days
- 331
- 15
Zillow last checked:
Listing updated:
Listed by:
Julia Widman 0737673 817-473-7661,
CENTURY 21 Judge Fite Co. 817-473-7661
Source: NTREIS,MLS#: 21316739
Facts & features
Interior
Bedrooms & bathrooms
- Bedrooms: 3
- Bathrooms: 3
- Full bathrooms: 3
Primary bedroom
- Features: Closet Cabinetry, Ceiling Fan(s), Dual Sinks, En Suite Bathroom, Jetted Tub, Separate Shower, Walk-In Closet(s)
- Level: First
- Dimensions: 19 x 13
Bedroom
- Features: Ceiling Fan(s), Split Bedrooms
- Level: Second
- Dimensions: 10 x 14
Primary bathroom
- Features: Built-in Features, Closet Cabinetry, Dual Sinks, En Suite Bathroom, Garden Tub/Roman Tub, Jetted Tub, Solid Surface Counters
- Level: First
- Dimensions: 10 x 9
Bonus room
- Level: Second
- Dimensions: 10 x 10
Breakfast room nook
- Features: Eat-in Kitchen
- Level: First
- Dimensions: 10 x 10
Dining room
- Level: First
- Dimensions: 10 x 13
Family room
- Features: Built-in Features, Ceiling Fan(s)
- Level: Second
- Dimensions: 19 x 17
Other
- Features: Solid Surface Counters
- Level: First
- Dimensions: 6 x 8
Other
- Features: Built-in Features, Linen Closet, Solid Surface Counters
- Level: Second
- Dimensions: 10 x 5
Kitchen
- Features: Breakfast Bar, Built-in Features, Eat-in Kitchen, Granite Counters, Kitchen Island, Pantry, Walk-In Pantry
- Level: First
- Dimensions: 16 x 10
Living room
- Features: Ceiling Fan(s), Fireplace
- Level: First
- Dimensions: 19 x 15
Media room
- Features: Ceiling Fan(s)
- Level: Second
- Dimensions: 19 x 12
Office
- Features: Ceiling Fan(s)
- Level: First
- Dimensions: 10 x 10
Utility room
- Features: Built-in Features, Utility Room
- Level: First
- Dimensions: 10 x 10
Heating
- Central, ENERGY STAR Qualified Equipment, Fireplace(s), Natural Gas
Cooling
- Central Air, Ceiling Fan(s), Electric, ENERGY STAR Qualified Equipment, Multi Units
Appliances
- Included: Some Gas Appliances, Built-In Gas Range, Dishwasher, Electric Oven, Disposal, Microwave, Plumbed For Gas, Water Purifier
- Laundry: Common Area, Washer Hookup, Electric Dryer Hookup, Gas Dryer Hookup, Laundry in Utility Room
Features
- Built-in Features, Decorative/Designer Lighting Fixtures, Eat-in Kitchen, Granite Counters, High Speed Internet, Kitchen Island, Loft, Open Floorplan, Pantry, Paneling/Wainscoting, Vaulted Ceiling(s), Wired for Data, Walk-In Closet(s), Wired for Sound
- Flooring: Carpet, Ceramic Tile, Hardwood, Laminate
- Has basement: No
- Number of fireplaces: 1
- Fireplace features: Gas, Gas Log, Gas Starter, Living Room, Masonry, Wood Burning
Interior area
- Total interior livable area: 2,832 sqft
Video & virtual tour
Property
Parking
- Total spaces: 2
- Parking features: Door-Single, Driveway, Enclosed, Electric Vehicle Charging Station(s), Garage Faces Front, Garage, Garage Door Opener, Inside Entrance, Kitchen Level, Lighted, Paved, Private, Side By Side
- Attached garage spaces: 2
Features
- Levels: Two
- Stories: 2
- Patio & porch: Deck, Front Porch
- Exterior features: Fire Pit, Lighting, Rain Gutters
- Pool features: None, Community
- Fencing: Back Yard,Fenced,Gate,Wood,Wrought Iron
- Body of water: Joe Pool
Lot
- Size: 5,880 Square Feet
- Dimensions: 118` x 50`
- Features: Hardwood Trees, Landscaped, Subdivision, Sprinkler System, Wooded, Zero Lot Line
- Residential vegetation: Grassed
Details
- Parcel number: 40394816
- Other equipment: Home Theater, Irrigation Equipment, Other
Construction
Type & style
- Home type: SingleFamily
- Architectural style: Traditional,Detached
- Property subtype: Single Family Residence
Materials
- Brick, Fiber Cement
- Foundation: Slab
- Roof: Composition
Condition
- Year built: 2004
Utilities & green energy
- Sewer: Public Sewer
- Water: Public
- Utilities for property: Cable Available, Electricity Connected, Natural Gas Available, Phone Available, Sewer Available, Separate Meters, Underground Utilities, Water Available
Community & HOA
Community
- Features: Clubhouse, Fitness Center, Lake, Playground, Park, Pool, Trails/Paths, Curbs, Sidewalks
- Security: Prewired, Security System Owned, Security System, Carbon Monoxide Detector(s), Fire Alarm, Other, Smoke Detector(s)
- Subdivision: Harbour At Grand Peninsula
HOA
- Has HOA: Yes
- Services included: All Facilities, Association Management, Maintenance Grounds
- HOA fee: $750 semi-annually
- HOA name: Grand Peninsula Hoa
- HOA phone: 817-453-6160
Location
- Region: Grand Prairie
Financial & listing details
- Price per square foot: $159/sqft
- Tax assessed value: $379,000
- Annual tax amount: $8,605
- Date on market: 7/3/2026
- Cumulative days on market: 64 days
- Listing terms: Cash,Conventional,FHA,VA Loan
- Exclusions: Refrigerator, Washer & Dryer.
Estimated market value
$445,200
$423,000 - $467,000
$3,047/mo
Price history
| Date | Event | Price |
|---|---|---|
| 7/21/2026 | Price change | $450,000-2.2%$159/sqft |
Source: NTREIS #21316739 Report a problem | ||
| 7/3/2026 | Listed for sale | $460,000$162/sqft |
Source: NTREIS #21316739 Report a problem | ||
Public tax history
| Year | Property taxes | Tax assessment |
|---|---|---|
| 2025 | $4,226 -17.2% | $379,000 -5.8% |
| 2024 | $5,103 +6.5% | $402,239 +2.1% |
| 2023 | $4,792 -18.6% | $393,909 +11% |
| 2022 | $5,885 +2.3% | $354,962 +16.4% |
| 2021 | $5,751 -1.6% | $305,000 |
| 2020 | $5,845 -4% | $305,000 -3.2% |
| 2019 | $6,088 +0.4% | $315,000 +4.2% |
| 2018 | $6,065 -18.2% | $302,200 -2.2% |
| 2017 | $7,412 +10.5% | $308,875 +7.4% |
| 2016 | $6,708 +6.8% | $287,718 +24.8% |
| 2015 | $6,283 | $230,600 |
| 2014 | $6,283 | $230,600 +2.3% |
| 2013 | -- | $225,400 +12.2% |
| 2012 | -- | $200,900 |
| 2011 | -- | $200,900 +4.4% |
| 2010 | -- | $192,400 -10.5% |
| 2009 | -- | $214,900 +3.4% |
| 2008 | -- | $207,900 -7.6% |
| 2007 | -- | $225,100 +6.4% |
| 2006 | -- | $211,500 -0.9% |
| 2005 | -- | $213,500 +559% |
| 2004 | -- | $32,400 |
Find assessor info on the county website
Monthly payment
Est. payment
Payment breakdown
Explore the cost of this home by adjusting the details. Changes won't be saved.Climate risks
Neighborhood: Grand Peninsula
Nearby schools
Schools provided by the listing agent
- Elementary: Anna May Daulton
- Middle: Jones,Mary Lillard
- High: Mansfield Lake Ridge
- District: Mansfield ISD
Source: NTREIS. This data may not be complete. We recommend contacting the local school district to confirm school assignments for this home.
- $398,3004 bd3 ba2.6k sqft6949 Shoreview Dr, Grand Prairie, TX 75054Off Market

- $411,1003 bd3 ba2.7k sqft6941 Shoreview Dr, Grand Prairie, TX 75054Off Market
- $438,2003 bd2 ba3k sqft6953 Shoreview Dr, Grand Prairie, TX 75054Off Market
- $376,9003 bd2 ba2k sqft6937 Shoreview Dr, Grand Prairie, TX 75054Off Market
Similar homes
- $450,0004 bd3 ba2.8k sqft2815 S Serrano, Grand Prairie, TX 75054For Sale
 MLS ID #21249990, Stephanie Deeds. NTREIS
 - $470,5004 bd4 ba3.3k sqft5828 Ivy Glen Dr, Grand Prairie, TX 75052For Sale
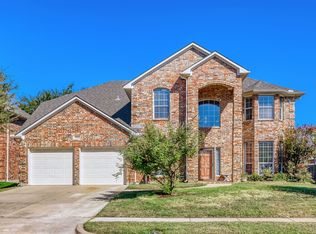 MLS ID #21378209, Brittany Justice. NTREIS
 - $472,3004 bd3 ba2.5k sqft2723 Ponce De Leon, Grand Prairie, TX 75054For Sale
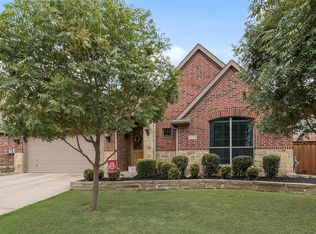 MLS ID #21268274, Vannady Phoutthavong. NTREIS
 - $535,0004 bd4 ba3.2k sqft2739 Ferdinand, Grand Prairie, TX 75054For Sale
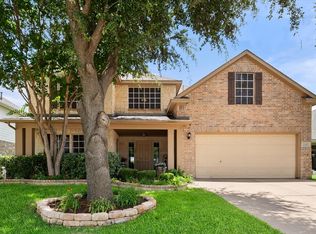 MLS ID #21306917, Nicky Austin. NTREIS
