Professional photos coming soon. Come see this spacious First Texas Homes floor plan offering the space and flexibility today's buyers are looking for! Add a little paint and carpet and make this your dream home. The first floor features a private primary suite with an updated shower, jetted tub and large walk-in closet. Need an office, guest room or 6th bedroom? The additional first-floor room has French doors and a closet, giving you plenty of options.
The heart of the home is the oversized 21x24 family room with soaring 18-foot ceilings, plus a second living area and two dining spaces. The remodeled kitchen features granite countertops, a single-bowl sink, new cooktop and breakfast nook, making it easy to enjoy everyday meals or entertain family and friends.
Upstairs offers 4 spacious bedrooms, 2 full baths, a game room and all-new carpet. Additional features include solar screens, 2-inch blinds and exterior HVAC units less than 4 years old.
The location makes everyday living and commuting convenient, with nearby restaurants, shopping, schools, parks and recreation. Easy access to I-20, SH 360, Loop 12 and SH 161 President George Bush Turnpike connects you to Dallas, Fort Worth, Arlington and surrounding DFW areas.
If you need room to spread out, work from home, entertain or simply enjoy more space, this home gives you the flexibility to make it your own.
Foreclosure
Est. $381,500
4316 Sleepy Glen Dr, Grand Prairie, TX 75052
5beds
3,293sqft
Single Family Residence
Built in 2000
6,577 Square Feet Lot
$-- Zestimate®
$116/sqft
$-- HOA
What's special
Two dining spacesSolar screensLarge walk-in closetJetted tubGame roomNew cooktopPrivate primary suite
- 4 days |
- 696 |
- 46 |
Zillow last checked:
Listing updated:
Listed by:
Marion Napoleon 0491980 972-670-8583,
Unlimited Realty Solutions 469-629-8856
Source: NTREIS,MLS#: 21365792
Facts & features
Interior
Bedrooms & bathrooms
- Bedrooms: 5
- Bathrooms: 4
- Full bathrooms: 3
- 1/2 bathrooms: 1
Primary bedroom
- Features: En Suite Bathroom, Separate Shower, Walk-In Closet(s)
- Level: First
- Dimensions: 17 x 15
Bedroom
- Level: Second
- Dimensions: 14 x 13
Bedroom
- Level: Second
- Dimensions: 12 x 13
Bedroom
- Level: Second
- Dimensions: 11 x 11
Breakfast room nook
- Level: First
- Dimensions: 11 x 10
Dining room
- Level: First
- Dimensions: 14 x 11
Game room
- Level: Second
- Dimensions: 16 x 15
Living room
- Level: First
- Dimensions: 21 x 24
Living room
- Level: First
- Dimensions: 18 x 15
Heating
- Central, Electric
Cooling
- Central Air, Ceiling Fan(s), Electric
Appliances
- Included: Some Gas Appliances, Dishwasher, Electric Oven, Gas Cooktop, Disposal, Microwave, Plumbed For Gas, Refrigerator
Features
- Eat-in Kitchen, Pantry, Cable TV, Wired for Data
- Has basement: No
- Number of fireplaces: 1
- Fireplace features: Family Room, Gas Log
Interior area
- Total interior livable area: 3,293 sqft
Property
Parking
- Total spaces: 2
- Parking features: Garage Faces Front
- Attached garage spaces: 2
Features
- Levels: Two
- Stories: 2
- Pool features: None
Lot
- Size: 6,577 Square Feet
Details
- Parcel number: 28243070140110000
Construction
Type & style
- Home type: SingleFamily
- Architectural style: Traditional,Detached
- Property subtype: Single Family Residence
Materials
- Brick, Wood Siding
Condition
- Resale
- Year built: 2000
Utilities & green energy
- Sewer: Public Sewer
- Water: Public
- Utilities for property: Electricity Available, Electricity Connected, Natural Gas Available, Sewer Available, Separate Meters, Water Available, Cable Available
Community & HOA
Community
- Features: Sidewalks
- Subdivision: Westchester Meadow Ph 02
HOA
- Has HOA: No
Location
- Region: Grand Prairie
Financial & listing details
- Price per square foot: $116/sqft
- Tax assessed value: $447,950
- Annual tax amount: $10,109
- Date on market: 8/21/2026
- Cumulative days on market: 5 days
- Listing terms: Cash,Conventional,FHA,VA Loan
Foreclosure details
Estimated market value
Not available
Estimated sales range
Not available
$3,968/mo
Price history
| Date | Event | Price |
|---|---|---|
| 8/21/2026 | Listed for sale | $381,500-13.3%$116/sqft |
Source: NTREIS #21365792 Report a problem | ||
| 6/30/2026 | Sold | -- |
Source: Public Record Report a problem | ||
| 3/27/2023 | Sold | -- |
Source: NTREIS #20200868 Report a problem | ||
| 3/9/2023 | Pending sale | $439,900$134/sqft |
Source: NTREIS #20200868 Report a problem | ||
| 3/4/2023 | Contingent | $439,900$134/sqft |
Source: NTREIS #20200868 Report a problem | ||
| 2/22/2023 | Listed for sale | $439,900$134/sqft |
Source: NTREIS #20200868 Report a problem | ||
| 1/31/2023 | Pending sale | $439,900$134/sqft |
Source: NTREIS #20200868 Report a problem | ||
| 1/25/2023 | Contingent | $439,900$134/sqft |
Source: NTREIS #20200868 Report a problem | ||
| 1/4/2023 | Price change | $439,900-1.1%$134/sqft |
Source: NTREIS #20200868 Report a problem | ||
| 12/8/2022 | Price change | $444,900-1.1%$135/sqft |
Source: NTREIS #20200868 Report a problem | ||
| 11/11/2022 | Listed for sale | $449,900$137/sqft |
Source: NTREIS #20200868 Report a problem | ||
Public tax history
| Year | Property taxes | Tax assessment |
|---|---|---|
| 2025 | $10,512 +0.3% | $447,950 |
| 2024 | $10,486 -11.7% | $447,950 -9.8% |
| 2023 | $11,871 +56.5% | $496,620 +49.4% |
| 2022 | $7,584 -7.4% | $332,500 |
| 2021 | $8,194 +0.3% | $332,500 +6.4% |
| 2020 | $8,171 +1.9% | $312,620 +3.6% |
| 2019 | $8,023 +3.9% | $301,830 |
| 2018 | $7,725 +10.8% | $301,830 +14.3% |
| 2017 | $6,969 +10% | $264,100 +5.9% |
| 2016 | $6,333 +12.7% | $249,440 +17.9% |
| 2015 | $5,621 | $211,600 |
| 2014 | $5,621 | $211,600 |
| 2013 | -- | -- |
| 2012 | -- | -- |
| 2011 | -- | -- |
| 2010 | -- | -- |
| 2009 | -- | -- |
| 2008 | -- | -- |
| 2007 | -- | -- |
| 2005 | -- | -- |
| 2004 | -- | -- |
| 2003 | -- | -- |
| 2002 | -- | -- |
| 2001 | -- | -- |
Find assessor info on the county website
Monthly payment
Climate risks
Neighborhood: Westchester
Nearby schools
GreatSchools rating
- 3/10Florence Hill Elementary SchoolGrades: PK-5Distance: 0.3 mi
- 6/10Ronald W Reagan Middle SchoolGrades: 6-8Distance: 1 mi
- 3/10South Grand Prairie High SchoolGrades: 9-12Distance: 2.1 mi
Schools provided by the listing agent
- Elementary: Hill
- Middle: Truman
- High: South Grand Prairie
- District: Grand Prairie ISD
Source: NTREIS. This data may not be complete. We recommend contacting the local school district to confirm school assignments for this home.
- $415,3004 bd2 ba3.4k sqft4312 Sleepy Glen Dr, Grand Prairie, TX 75052Off Market
- $357,3004 bd2 ba2.4k sqft4320 Sleepy Glen Dr, Grand Prairie, TX 75052Off Market
- $369,8004 bd3 ba2.7k sqft4311 Eric St, Grand Prairie, TX 75052Off Market

- $349,1003 bd2 ba2k sqft4315 Eric St, Grand Prairie, TX 75052Off Market
- $367,3004 bd3 ba2.2k sqft4324 Sleepy Glen Dr, Grand Prairie, TX 75052Off Market
- $433,9005 bd3 ba3.4k sqft4308 Sleepy Glen Dr, Grand Prairie, TX 75052Off Market
- $349,8003 bd2 ba2.1k sqft4307 Eric St, Grand Prairie, TX 75052Off Market
- $352,2003 bd2 ba2k sqft4319 Eric St, Grand Prairie, TX 75052Off Market
A local agent can set up tours, give advice and negotiate with sellers.
Similar homes
- $330,0004 bd2 ba1.8k sqft1104 Brandy Station Rd, Grand Prairie, TX 75052For Sale
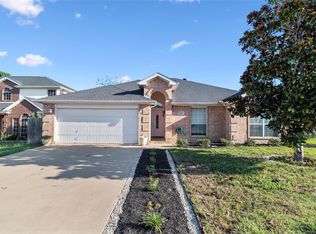 MLS ID #21329778, Araceli Mercado. NTREIS
 - $390,0004 bd3 ba2.5k sqft804 Ridge Point Dr, Grand Prairie, TX 75052For Sale
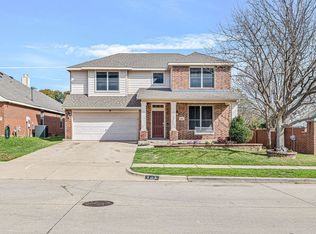 MLS ID #21214128, Claudia Roddy. NTREIS
 - $365,0004 bd2 ba2.2k sqft2741 White Oak Dr, Grand Prairie, TX 75052For Sale
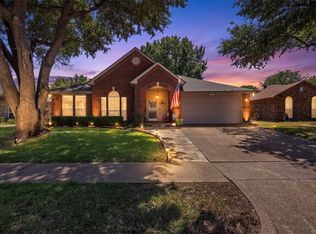 MLS ID #21361917, Keri Hafner. NTREIS
 - $385,0003 bd2 ba2.1k sqft4564 Jousting Ln, Grand Prairie, TX 75052For Sale
 MLS ID #21356556, Tracy Germansen Mccord. NTREIS
 - $388,0004 bd3 ba2.8k sqft1420 Fleetwood Cove Dr, Grand Prairie, TX 75052For SaleMLS ID #21349394, Amber Broadway. NTREIS
- $375,0004 bd3 ba2.2k sqft812 Chaparral Dr, Grand Prairie, TX 75052For SaleMLS ID #21344716, Megan Hoenniger. NTREIS
- $445,0005 bd3 ba3.4k sqft230 Longhorn Trl, Grand Prairie, TX 75052For SaleMLS ID #21347633, Cindy Mendoza. NTREIS
- $395,0004 bd4 ba3k sqft4250 Claremont Dr, Grand Prairie, TX 75052For SaleMLS ID #21300101, Robin Lehew. NTREIS
- $389,9005 bd3 ba3.5k sqft2032 Cap Rock Ln, Grand Prairie, TX 75052For SaleMLS ID #21257824, Mike Martinez. NTREIS
- $349,9003 bd2 ba1.9k sqft3406 Country Club Dr, Grand Prairie, TX 75052For SaleMLS ID #21366922, Emmanuel Luna Gregorio. NTREIS
- $449,0004 bd4 ba3.5k sqft611 Laura Ln, Grand Prairie, TX 75052For SaleMLS ID #21232070, Hector Gonzalez. NTREIS
- $335,0003 bd2 ba1.7k sqft2530 Seven Hills Dr, Grand Prairie, TX 75052For SaleMLS ID #21364901, Dawn Lawrence. NTREIS
- $400,0004 bd3 ba2.8k sqft5240 Lake Grove Dr, Grand Prairie, TX 75052For SaleMLS ID #21296822, Don Le. NTREIS
- $398,0005 bd3 ba3k sqft2115 Dove Cir, Grand Prairie, TX 75052For SaleMLS ID #21186338, Stacy White. NTREIS
- $336,7203 bd2 ba1.8k sqft1235 Clearwater Dr, Grand Prairie, TX 75052For SaleMLS ID #21273037, Trinity Hoffmann. NTREIS
- $369,9004 bd3 ba2.5k sqft1068 Westbrook Ct, Grand Prairie, TX 75052For SaleMLS ID #21347904, Anastasia Riley. NTREIS
- $439,0003 bd2 ba2.1k sqft3713 Ridgewood Dr, Grand Prairie, TX 75052For SaleMLS ID #21363732, Linda Longoria. NTREIS
- $425,0004 bd3 ba2.6k sqft3925 Silver Meadow Ln, Grand Prairie, TX 75052For SaleMLS ID #21362876, Bill Helton. NTREIS
- $375,9905 bd3 ba2.7k sqft2825 Wales Ct, Grand Prairie, TX 75052For SaleMLS ID #21290393, Vincent Adams. NTREIS
- $319,9004 bd3 ba2k sqft4442 Mercer St, Grand Prairie, TX 75052For SaleMLS ID #21360303, Reginald Perkins. NTREIS
