Beautiful traditional two-story home offering a spacious and thoughtfully designed layout. Upon entry, you'll find formal living and dining rooms that provide elegant spaces for entertaining and special occasions. The heart of the home is the inviting great room featuring a fireplace and an open connection to the kitchen, creating a comfortable gathering space for family and friends. The kitchen offers abundant counter space, ample storage, and a casual dining area for everyday meals. The first-floor primary suite serves as a private retreat with its own fireplace and a spacious bathroom featuring a separate soaking tub and shower. A dedicated office on the main level provides flexibility for working from home, studying, or hobbies. Upstairs, you'll find the secondary bedrooms along with a versatile loft area that can function as a game room, media space, or additional living area. Outside, the fenced backyard offers room to relax, entertain, or enjoy outdoor activities. Combining generous living spaces and a functional floor plan, this home is designed for comfortable everyday living. Discounted rate options and no lender fee future refinancing may be available for qualified buyers of this home.
For sale
Price cut: $16K (7/8)
$399,990
2825 Wales Ct, Grand Prairie, TX 75052
5beds
2,778sqft
:
Get pre-qualified$2,916/mo
Single Family Residence
Built in 2001
6,882 Square Feet Lot
$397,600 Zestimate®
$144/sqft
$-- HOA
What's special
Ample storage
- 56 days |
- 3,327 |
- 384 |
Zillow last checked:
Listing updated:
Listed by:
Vincent Adams 0724839 817-903-0368,
Orchard Brokerage 844-515-9880
Source: NTREIS,MLS#: 21290393
Facts & features
Interior
Bedrooms & bathrooms
- Bedrooms: 5
- Bathrooms: 3
- Full bathrooms: 3
Primary bedroom
- Features: Ceiling Fan(s), Dual Sinks, Double Vanity, En Suite Bathroom, Fireplace, Garden Tub/Roman Tub, Sitting Area in Primary, Separate Shower, Walk-In Closet(s)
- Level: First
- Dimensions: 17 x 17
Bedroom
- Level: Second
- Dimensions: 12 x 11
Bedroom
- Level: Second
- Dimensions: 10 x 17
Bedroom
- Level: Second
- Dimensions: 10 x 16
Great room
- Level: First
- Dimensions: 16 x 16
Kitchen
- Level: First
- Dimensions: 12 x 12
Living room
- Features: Ceiling Fan(s), Fireplace
- Level: First
- Dimensions: 11 x 14
Loft
- Level: Second
- Dimensions: 21 x 11
Heating
- Central
Cooling
- Central Air, Ceiling Fan(s)
Appliances
- Included: Dishwasher, Electric Cooktop, Electric Oven, Disposal, Microwave
- Laundry: Washer Hookup, Dryer Hookup, Laundry in Utility Room
Features
- Loft, Cable TV, Vaulted Ceiling(s)
- Flooring: Carpet, Ceramic Tile
- Has basement: No
- Number of fireplaces: 2
- Fireplace features: Gas, Gas Log
Interior area
- Total interior livable area: 2,778 sqft
Video & virtual tour
Property
Parking
- Total spaces: 2
- Parking features: Driveway, Garage
- Attached garage spaces: 2
Features
- Levels: Two
- Stories: 2
- Pool features: None
- Fencing: Wood
Lot
- Size: 6,882 Square Feet
Details
- Parcel number: 06874894
Construction
Type & style
- Home type: SingleFamily
- Architectural style: Traditional,Detached
- Property subtype: Single Family Residence
Materials
- Brick
- Foundation: Slab
- Roof: Composition
Condition
- Year built: 2001
Utilities & green energy
- Sewer: Public Sewer
- Water: Public
- Utilities for property: Sewer Available, Water Available, Cable Available
Community & HOA
Community
- Subdivision: Sheffield Village Ph 10
HOA
- Has HOA: No
Location
- Region: Grand Prairie
Financial & listing details
- Price per square foot: $144/sqft
- Tax assessed value: $423,633
- Annual tax amount: $9,389
- Date on market: 6/5/2026
- Cumulative days on market: 56 days
- Listing terms: Assumable,Cash,Conventional,FHA,VA Loan
Estimated market value
$397,600
$378,000 - $417,000
$2,939/mo
Price history
| Date | Event | Price |
|---|---|---|
| 7/25/2026 | Listed for sale | $399,990$144/sqft |
Source: NTREIS #21290393 Report a problem | ||
| 7/21/2026 | Contingent | $399,990$144/sqft |
Source: NTREIS #21290393 Report a problem | ||
| 7/8/2026 | Price change | $399,990-3.8%$144/sqft |
Source: NTREIS #21290393 Report a problem | ||
| 6/27/2026 | Price change | $415,990-2.1%$150/sqft |
Source: NTREIS #21290393 Report a problem | ||
| 6/5/2026 | Listed for sale | $425,000+219.5%$153/sqft |
Source: NTREIS #21290393 Report a problem | ||
| 12/21/2011 | Sold | -- |
Source: Agent Provided Report a problem | ||
| 10/21/2011 | Listed for sale | $133,000$48/sqft |
Source: foreclosure.com Report a problem | ||
Public tax history
| Year | Property taxes | Tax assessment |
|---|---|---|
| 2025 | $4,760 +0.3% | $423,633 |
| 2024 | $4,746 +7% | $423,633 +0.7% |
| 2023 | $4,434 -19.6% | $420,600 +23% |
| 2022 | $5,517 +3.8% | $341,927 +14.1% |
| 2021 | $5,318 +9% | $299,558 +13.2% |
| 2020 | $4,880 +6.3% | $264,528 -0.4% |
| 2019 | $4,591 +6.6% | $265,524 +12.1% |
| 2018 | $4,306 -18.6% | $236,785 +6.3% |
| 2017 | $5,289 +8.5% | $222,738 +10.5% |
| 2016 | $4,877 +8.5% | $201,624 +13.3% |
| 2015 | $4,496 | $177,900 |
| 2014 | $4,496 | $177,900 +4.5% |
| 2013 | -- | $170,300 +6.8% |
| 2012 | -- | $159,400 -2.8% |
| 2011 | -- | $164,000 -0.1% |
| 2010 | -- | $164,100 -4.6% |
| 2009 | -- | $172,100 |
| 2008 | -- | $172,100 |
| 2007 | -- | $172,100 |
| 2006 | -- | $172,100 +3.6% |
| 2005 | -- | $166,100 |
| 2004 | -- | $166,100 |
| 2003 | -- | $166,100 |
| 2002 | -- | $166,100 +832.1% |
| 2001 | -- | $17,820 +29.4% |
| 2000 | -- | $13,770 |
Find assessor info on the county website
Monthly payment
Est. payment
Payment breakdown
Explore the cost of this home by adjusting the details. Changes won't be saved.Climate risks
Neighborhood: 75052
Nearby schools
GreatSchools rating
- 6/10West Elementary SchoolGrades: PK-6Distance: 0.4 mi
- 4/10Barnett Junior High SchoolGrades: 7-8Distance: 5 mi
- 3/10Bowie High SchoolGrades: 9-12Distance: 1.2 mi
Schools provided by the listing agent
- Elementary: West
- Middle: Barnett
- High: Bowie
- District: Arlington ISD
Source: NTREIS. This data may not be complete. We recommend contacting the local school district to confirm school assignments for this home.
- $375,3004 bd3 ba2.7k sqft2821 Wales Ct, Grand Prairie, TX 75052Off Market
- $387,6003 bd2 ba2.8k sqft2829 Wales Ct, Grand Prairie, TX 75052Off Market
- $373,0004 bd2 ba2.4k sqft2820 Kettering Ct, Grand Prairie, TX 75052Off Market
- $444,1005 bd4 ba3.6k sqft2817 Wales Ct, Grand Prairie, TX 75052Off Market

- $417,3004 bd2 ba2.6k sqft2824 Kettering Ct, Grand Prairie, TX 75052Off Market
- $347,8003 bd2 ba2.1k sqft2816 Kettering Ct, Grand Prairie, TX 75052Off Market
- $331,9003 bd2 ba1.8k sqft2833 Wales Ct, Grand Prairie, TX 75052Off Market
- $358,8003 bd2 ba2.3k sqft4760 Lincolnshire Dr, Grand Prairie, TX 75052Off Market
A local agent can set up tours, give advice and negotiate with sellers.
Similar homes
- $465,0004 bd3 ba2.9k sqft5320 Brazoria Dr, Grand Prairie, TX 75052For Sale
 MLS ID #21299953, Melissa Rich. NTREIS
 - $425,0004 bd3 ba3.5k sqft2715 Columbus, Grand Prairie, TX 75054For Sale
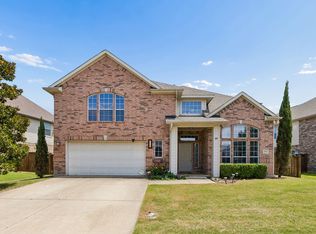 MLS ID #21308829, Daniel Harker. NTREIS
 - $400,0004 bd3 ba2.2k sqft2225 Chapel Downs Dr, Arlington, TX 76017For Sale
 MLS ID #21313222, Frank Ward. NTREIS
 - $495,0004 bd4 ba3.3k sqft5828 Ivy Glen Dr, Grand Prairie, TX 75052For Sale
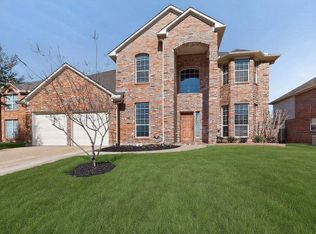 MLS ID #21176716, Rhonda Brown. NTREIS
 - $450,0004 bd3 ba2.8k sqft2815 S Serrano, Grand Prairie, TX 75054For SaleMLS ID #21249990, Stephanie Deeds. NTREIS
- $450,0003 bd3 ba2.8k sqft6945 Shoreview Dr, Grand Prairie, TX 75054For SaleMLS ID #21316739, Julia Widman. NTREIS
- $410,0003 bd3 ba2.6k sqft6000 Red Fern Dr, Arlington, TX 76001For SaleMLS ID #21292942, Babette Benson. NTREIS
- $428,9994 bd3 ba2.5k sqft2008 Iron Horse Ct, Arlington, TX 76017For SaleMLS ID #21284878, Julie Simmons. NTREIS
- $472,3004 bd3 ba2.5k sqft2723 Ponce De Leon, Grand Prairie, TX 75054For SaleMLS ID #21268274, Vannady Phoutthavong. NTREIS
- $440,0005 bd4 ba2.9k sqft6111 Sandstone Dr, Arlington, TX 76001For SaleMLS ID #21218242, Darynda Jenkins. NTREIS
- $480,0004 bd4 ba3.8k sqft6207 Weaver Dr, Arlington, TX 76001For SaleMLS ID #21344611, Tanya ONeil. NTREIS
- $420,0004 bd2 ba2.4k sqft3211 Summergrove Dr, Arlington, TX 76001For SaleMLS ID #21173416, Ryan Steffens. NTREIS
- $430,0004 bd3 ba2.9k sqft5220 Prestwick Dr, Arlington, TX 76001For SaleMLS ID #21296622, Kellie Monterrosa. NTREIS
- $585,0005 bd4 ba3.7k sqft2824 Pino, Grand Prairie, TX 75054For SaleMLS ID #21343304, Chioma Ufodike. NTREIS
- $489,9004 bd3 ba3.1k sqft1759 Sunset Ridge Dr, Grand Prairie, TX 75050For SaleMLS ID #21279957, Karen Mack. NTREIS
- $455,0004 bd3 ba2.5k sqft1004 Dover Heights Trl, Mansfield, TX 76063For SaleMLS ID #21273036, Jennifer Fox. NTREIS
- $389,9903 bd3 ba2.2k sqft5047 Toftrees Dr, Arlington, TX 76016For SaleMLS ID #21296534, Jeffrey Bell. NTREIS
- $458,0004 bd3 ba3k sqft2308 Denham Dr, Arlington, TX 76001For SaleMLS ID #21269978, Josh Mills. NTREIS
- $540,0005 bd3 ba3k sqft2105 Sleepy Hollow Dr, Arlington, TX 76006For SaleMLS ID #21308820, Debra Souder. NTREIS
- $389,9003 bd3 ba2.2k sqft8106 Summerleaf Dr, Arlington, TX 76001For SaleMLS ID #21282263, Marsha Ratzlaff. NTREIS
