Looking for a home that adapts to the way you live—whether that's entertaining, working from home, multi-generational living, or homeschooling? With 5 bedrooms, 4 bathrooms, 3 living areas, and a sparkling in-ground pool, this home offers the flexibility and space today's buyers are searching for. And with summer here, the backyard is ready to become your favorite destination. Step inside to a spacious family room featuring wood-grain tile flooring, a cascading wood staircase, and a warm, inviting layout that immediately feels like home. The wood-look flooring flows seamlessly into the heart of the home—a kitchen designed for both everyday living and entertaining. Generous storage, a large gathering island, and a custom copper sink make this space efficient for any home cook, while the flexible dining spaces easily accommodate everything from quick breakfasts to holiday celebrations. The private primary suite is tucked downstairs and filled with natural light, offering peaceful views of the backyard and pool. The ensuite bath features dual sinks, a garden tub, separate shower, and a spacious walk-in closet. Upstairs, the flexible floor plan continues to shine. A second living area creates the perfect game room, media room, or study space. One wing offers an ideal guest or in-law suite with convenient access to a full bath, while the opposite wing features additional bedrooms and another full bath, providing privacy and room for everyone. Step outside and you'll quickly understand why the backyard is such a standout feature. Whether you're hosting summer pool parties, grilling with friends, or enjoying a quiet morning coffee, this outdoor retreat was made for making memories. Located in the highly desirable Martin High School area and just minutes from shopping, dining, and major highways including I-20, this home combines space, flexibility, and a backyard built for Texas summers.
For sale
Price increase: $5.1K (7/2)
$475,000
6111 Sandstone Dr, Arlington, TX 76001
5beds
2,980sqft
Single Family Residence
Built in 1993
7,579 Square Feet Lot
$-- Zestimate®
$159/sqft
$-- HOA
What's special
Sparkling in-ground poolWood-look flooringWood-grain tile flooringCustom copper sinkSpacious family roomFlexible dining spacesLarge gathering island
- 111 days |
- 1,102 |
- 83 |
Zillow last checked:
Listing updated:
Listed by:
Darynda Jenkins 0654520 817-312-2229,
Keller Williams Lonestar DFW 817-795-2500
Source: NTREIS,MLS#: 21218242
Facts & features
Interior
Bedrooms & bathrooms
- Bedrooms: 5
- Bathrooms: 4
- Full bathrooms: 3
- 1/2 bathrooms: 1
Primary bedroom
- Features: Ceiling Fan(s), Dual Sinks, En Suite Bathroom, Garden Tub/Roman Tub, Linen Closet, Separate Shower, Walk-In Closet(s)
- Level: First
- Dimensions: 17 x 12
Primary bedroom
- Features: Ceiling Fan(s)
- Level: Second
- Dimensions: 19 x 14
Bedroom
- Features: Ceiling Fan(s)
- Level: Second
- Dimensions: 14 x 14
Bedroom
- Features: Ceiling Fan(s)
- Level: Second
- Dimensions: 10 x 11
Bedroom
- Features: Ceiling Fan(s)
- Level: Second
- Dimensions: 15 x 11
Primary bathroom
- Features: En Suite Bathroom, Separate Shower
- Level: First
- Dimensions: 15 x 10
Breakfast room nook
- Level: First
- Dimensions: 10 x 10
Family room
- Features: Fireplace
- Level: First
- Dimensions: 17 x 15
Other
- Level: Second
- Dimensions: 8 x 5
Other
- Level: Second
- Dimensions: 10 x 4
Kitchen
- Level: First
- Dimensions: 15 x 11
Laundry
- Level: First
- Dimensions: 12 x 5
Living room
- Level: First
- Dimensions: 20 x 21
Heating
- Central, Electric
Cooling
- Central Air, Electric
Appliances
- Included: Dishwasher, Electric Range, Electric Water Heater, Disposal, Microwave
- Laundry: Washer Hookup, Electric Dryer Hookup, Laundry in Utility Room
Features
- Decorative/Designer Lighting Fixtures, Eat-in Kitchen, Granite Counters, High Speed Internet, Kitchen Island, Open Floorplan, Pantry, Cable TV, Walk-In Closet(s)
- Flooring: Carpet, Ceramic Tile, Hardwood, Tile, Wood
- Windows: Bay Window(s)
- Has basement: No
- Number of fireplaces: 1
- Fireplace features: Living Room, Masonry, Wood Burning
Interior area
- Total interior livable area: 2,980 sqft
Video & virtual tour
Property
Parking
- Total spaces: 2
- Parking features: Covered, Driveway, Epoxy Flooring, Garage Faces Front, Garage, Garage Door Opener
- Attached garage spaces: 2
Features
- Levels: Two
- Stories: 2
- Exterior features: Dog Run, Rain Gutters
- Pool features: Gunite, In Ground, Pool, Pool Sweep, Water Feature
- Fencing: Wood
Lot
- Size: 7,579 Square Feet
- Features: Landscaped, Sprinkler System, Few Trees
Details
- Additional structures: Shed(s)
- Parcel number: 05832772
Construction
Type & style
- Home type: SingleFamily
- Architectural style: Traditional,Detached
- Property subtype: Single Family Residence
Materials
- Brick
- Foundation: Slab
- Roof: Composition
Condition
- Year built: 1993
Utilities & green energy
- Sewer: Public Sewer
- Water: Public
- Utilities for property: Sewer Available, Water Available, Cable Available
Community & HOA
Community
- Security: Security System, Smoke Detector(s), Security Lights
- Subdivision: Woodbine Add
HOA
- Has HOA: No
Location
- Region: Arlington
Financial & listing details
- Price per square foot: $159/sqft
- Tax assessed value: $408,000
- Annual tax amount: $8,917
- Date on market: 4/2/2026
- Cumulative days on market: 112 days
- Listing terms: Cash,Conventional,FHA,VA Loan
- Exclusions: Minerals
Estimated market value
Not available
Estimated sales range
Not available
Not available
Price history
| Date | Event | Price |
|---|---|---|
| 7/2/2026 | Price change | $475,000+1.1%$159/sqft |
Source: NTREIS #21218242 Report a problem | ||
| 5/30/2026 | Price change | $469,900-4.1%$158/sqft |
Source: NTREIS #21218242 Report a problem | ||
| 5/26/2026 | Price change | $489,8000%$164/sqft |
Source: NTREIS #21218242 Report a problem | ||
| 4/30/2026 | Price change | $489,900-2%$164/sqft |
Source: NTREIS #21218242 Report a problem | ||
| 4/2/2026 | Listed for sale | $500,000+72.4%$168/sqft |
Source: NTREIS #21218242 Report a problem | ||
| 3/24/2021 | Listing removed | -- |
Source: Owner Report a problem | ||
| 3/28/2016 | Listing removed | $290,000$97/sqft |
Source: Owner Report a problem | ||
| 2/9/2016 | Listed for sale | $290,000$97/sqft |
Source: Owner Report a problem | ||
Public tax history
| Year | Property taxes | Tax assessment |
|---|---|---|
| 2025 | $6,583 -5.6% | $408,000 -4% |
| 2024 | $6,976 +8.3% | $425,000 +6.8% |
| 2023 | $6,443 -13.1% | $398,000 +3.8% |
| 2022 | $7,418 +4.4% | $383,572 +25.8% |
| 2021 | $7,103 -1.3% | $305,001 +0% |
| 2020 | $7,198 +4.4% | $305,000 -2.3% |
| 2019 | $6,894 +6.8% | $312,178 +13.5% |
| 2018 | $6,453 +1.7% | $275,000 +2.4% |
| 2017 | $6,344 +5.1% | $268,621 +3.9% |
| 2016 | $6,033 +20.2% | $258,591 +4.3% |
| 2015 | $5,020 | $247,929 +16% |
| 2014 | $5,020 | $213,800 +12.9% |
| 2013 | -- | $189,300 -0.4% |
| 2012 | -- | $190,000 |
| 2011 | -- | $190,000 |
| 2010 | -- | $190,000 -2.1% |
| 2009 | -- | $194,100 |
| 2008 | -- | $194,100 +5.8% |
| 2007 | -- | $183,500 |
| 2006 | -- | $183,500 |
| 2005 | -- | $183,500 |
| 2004 | -- | $183,500 |
| 2003 | -- | $183,500 +2.5% |
| 2002 | -- | $179,100 +8% |
| 2001 | -- | $165,900 +12.5% |
| 2000 | -- | $147,500 |
Find assessor info on the county website
Monthly payment
Est. payment
Payment breakdown
Explore the cost of this home by adjusting the details. Changes won't be saved.Climate risks
Neighborhood: Southwest
Nearby schools
GreatSchools rating
- 7/10Wood Elementary SchoolGrades: PK-6Distance: 1.6 mi
- 6/10Boles Junior High SchoolGrades: 7-8Distance: 1.3 mi
- 6/10Martin High SchoolGrades: 9-12Distance: 3.1 mi
Schools provided by the listing agent
- Elementary: Wood
- Middle: Boles
- High: Martin
- District: Arlington ISD
Source: NTREIS. This data may not be complete. We recommend contacting the local school district to confirm school assignments for this home.
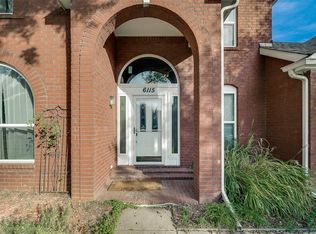
- $411,3005 bd3 ba2.9k sqft6115 Sandstone Dr, Arlington, TX 76001Off Market
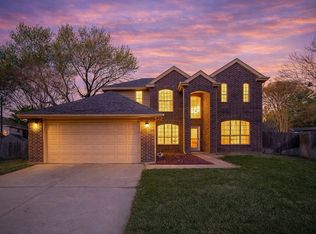
- $428,6005 bd3 ba3.3k sqft6109 Sandstone Dr, Arlington, TX 76001Off Market
- $--4 bd3 ba2.2k sqft6102 Hedgeapple Ct, Arlington, TX 76001Sold
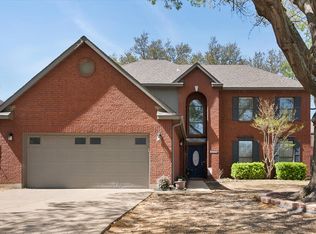
- $--5 bd3 ba2.6k sqft6104 Hedgeapple Ct, Arlington, TX 76001Sold
- $302,4003 bd2 ba1.6k sqft6107 Sandstone Dr, Arlington, TX 76001Off Market
- $459,0005 bd3 ba3.5k sqft6119 Sandstone Dr, Arlington, TX 76001Off Market
- $486,0005 bd3 ba3.2k sqft6106 Hedgeapple Ct, Arlington, TX 76001Off Market
- $304,9003 bd2 ba1.5k sqft6110 Sandstone Dr, Arlington, TX 76001Off Market
A local agent can set up tours, give advice and negotiate with sellers.
Similar homes
- $458,0004 bd3 ba3k sqft2308 Denham Dr, Arlington, TX 76001For Sale
 MLS ID #21269978, Josh Mills. NTREIS
 - $465,0004 bd4 ba3k sqft2011 Brianna Ln, Arlington, TX 76001For Sale
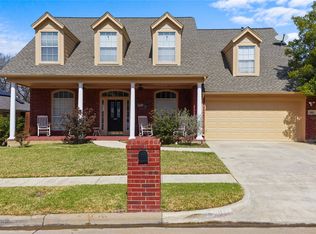 MLS ID #21195794, Lesly Barahona. NTREIS
 - $410,0003 bd3 ba2.6k sqft6000 Red Fern Dr, Arlington, TX 76001For Sale
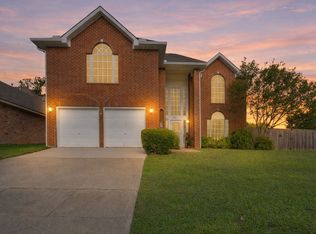 MLS ID #21292942, Babette Benson. NTREIS
 - $570,0004 bd3 ba3.1k sqft3409 Moneta Ct, Arlington, TX 76001For Sale
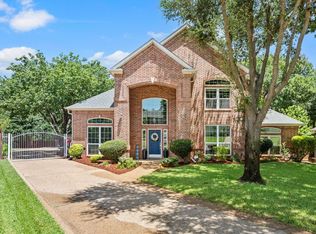 MLS ID #21311910, Christine Nivens. NTREIS
 - $430,0004 bd3 ba2.9k sqft5220 Prestwick Dr, Arlington, TX 76001For SaleMLS ID #21296622, Kellie Monterrosa. NTREIS
- $400,0004 bd3 ba2.5k sqft6222 Saint Leonard Dr, Arlington, TX 76001For SaleMLS ID #21296563, Judy Shoemaker. NTREIS
- $473,9005 bd5 ba3.6k sqft5010 Coventry Ln, Arlington, TX 76017For SaleMLS ID #21092929, Matt Solis. NTREIS
- $428,9994 bd3 ba2.5k sqft2008 Iron Horse Ct, Arlington, TX 76017For SaleMLS ID #21284878, Julie Simmons. NTREIS
- $350,0003 bd2 ba1.8k sqft6307 Pierce Arrow Dr, Arlington, TX 76001For SaleMLS ID #21336598, Lori Flaherty. NTREIS
- $469,9005 bd4 ba3.4k sqft3014 Saint Bartholomew Dr, Mansfield, TX 76063For SaleMLS ID #21216204, Emily Hohenstein. NTREIS
- $495,0003 bd3 ba2.4k sqft508 Oak Forest Ct, Kennedale, TX 76060For SaleMLS ID #21337869, Becky Melton. NTREIS
- $465,0004 bd3 ba2.8k sqft7212 Big Bear Lake Dr, Arlington, TX 76016For SaleMLS ID #21305606, Sierra Beaty. NTREIS
- $489,9994 bd4 ba3.2k sqft707 Southwind Dr, Arlington, TX 76002For SaleMLS ID #21325667, Jaytee Thomas. NTREIS
- $399,9003 bd3 ba2.2k sqft8106 Summerleaf Dr, Arlington, TX 76001For SaleMLS ID #21282263, Marsha Ratzlaff. NTREIS
- $485,0003 bd2 ba2.5k sqft3506 Lake Tahoe Dr, Arlington, TX 76016For SaleMLS ID #21311770, Gail Burdine. NTREIS
- $369,9994 bd3 ba2.1k sqft7000 Cadillac Blvd, Arlington, TX 76016For SaleMLS ID #21334974, Amanda Rodriguez. NTREIS
- $470,0004 bd3 ba3.1k sqft4924 Marsh Harrier Ave, Grand Prairie, TX 75052For SaleMLS ID #21281406, Don Lawyer. NTREIS
- $525,0004 bd2 ba2.7k sqft905 Killian Dr, Mansfield, TX 76063For SaleMLS ID #21282278, Kathy Lakatta. NTREIS
- $430,0004 bd3 ba2.8k sqft7700 Buccaneer Cir, Arlington, TX 76016For SaleMLS ID #21241794, Gina Floyd. NTREIS
- $457,5005 bd4 ba2.9k sqft4819 King Harbor Ct, Grand Prairie, TX 75052For SaleMLS ID #21274238, Shelley Whatley. NTREIS
