There is so much to love about this great home. Great location--cul de sac, close to Stovall Park, great schools, convenient location for commutes...And the home itself...plenty of space for all sizes of families. 5 bedrooms, including a bedroom down with a full bath. Generously sized primary bedroom upstairs, with a light filled ensuite bath with a garden tub and separate shower. The other 3 upstairs bedrooms are also generously sized and offer great closet space. Downstairs, the kitchen will be the heart of the home--plenty of space for the cook to enjoy, with room for an eat in dining table or an island workspace. TWO pantries provide lots of storage, and the corner nook can be used in multiple ways. There's also under the stairs storage (although the seller's littles used that as a play space--easy way to keep an eye on them while working in the kitchen...and there is a door to close it off if desired). The dining room can accomodate a large table for gatherings, but could also be used as office space or 2nd living if that suits your needs better. The living room is oversized, and includes an offset area with a large closet, providing additional options for use. Nice shady backyard with a covered deck, great for those warmer months that are coming! Kitchen range replaced 2025, dishwasher 2024, water heater 2022, AC condensors 2020 & 2022, roof 2019. Fresh paint in upstairs secondary bedrooms, brand new vanity in downstairs bathroom, and the seller is offering a carpet allowance for the downstairs bedroom. Come take a look, this could be the one you've been waiting for!
Sold
Price Unknown
6104 Hedgeapple Ct, Arlington, TX 76001
5beds
2,689sqft
Single Family Residence
Built in 1992
8,058 Square Feet Lot
$-- Zestimate®
$--/sqft
$2,999 Estimated rent
Home value
Not available
Estimated sales range
Not available
$2,999/mo
Zestimate® history
Owner options
List your home for rent
$2,999/mo
Rent Zestimate®
Find your next renter with Zillow Rental Manager. Plus, with online applications, you can quickly screen prospective tenants – for free.
$2,999/mo
Rent Zestimate®
Refinance and save
Refinancing to a lower rate could help reduce your monthly payments and save thousands over the life of the loan.
Explore your selling options
Work with a Zillow partner agent
Leverage their expertise and Zillow's premium Showcase listings to get your home seen by more buyers.
Get startedList with your own agent
Get your home in front of millions of buyers by listing it on Zillow.
Learn how to do itSell it yourself
Take full control of how buyers see your home on Zillow by listing For Sale by Owner (FSBO).
List your homeWhat's special
Under the stairs storage
Zillow last checked:
Listing updated:
Listed by:
Judy Shoemaker 0566256 817-755-1962,
Mark Cabal Realty 817-755-1962
Bought with:
Anthony Antwine
Keller Williams NO. Collin Cty
Source: NTREIS,MLS#: 21210518
Facts & features
Interior
Bedrooms & bathrooms
- Bedrooms: 5
- Bathrooms: 3
- Full bathrooms: 3
Primary bedroom
- Features: Ceiling Fan(s), Dual Sinks, En Suite Bathroom, Garden Tub/Roman Tub, Separate Shower, Walk-In Closet(s)
- Level: Second
- Dimensions: 19 x 15
Bedroom
- Features: Ceiling Fan(s), Walk-In Closet(s)
- Level: First
- Dimensions: 12 x 11
Bedroom
- Features: Ceiling Fan(s), Walk-In Closet(s)
- Level: Second
- Dimensions: 13 x 11
Bedroom
- Features: Ceiling Fan(s), Walk-In Closet(s)
- Level: Second
- Dimensions: 12 x 11
Bedroom
- Features: Ceiling Fan(s)
- Level: Second
- Dimensions: 12 x 11
Dining room
- Level: First
- Dimensions: 13 x 11
Kitchen
- Features: Built-in Features, Ceiling Fan(s), Eat-in Kitchen, Granite Counters, Pantry
- Level: First
- Dimensions: 19 x 14
Living room
- Features: Ceiling Fan(s), Fireplace
- Level: First
- Dimensions: 23 x 17
Utility room
- Features: Built-in Features, Utility Room
- Level: First
- Dimensions: 8 x 6
Heating
- Central, Electric
Cooling
- Central Air, Ceiling Fan(s), Electric
Appliances
- Included: Dishwasher, Electric Range, Electric Water Heater, Disposal, Microwave
- Laundry: Washer Hookup, Dryer Hookup, ElectricDryer Hookup, Laundry in Utility Room
Features
- Eat-in Kitchen, Granite Counters, Pantry, Cable TV, Walk-In Closet(s)
- Flooring: Carpet, Ceramic Tile, Laminate, Luxury Vinyl Plank
- Has basement: No
- Number of fireplaces: 1
- Fireplace features: Masonry, Wood Burning
Interior area
- Total interior livable area: 2,689 sqft
Property
Parking
- Total spaces: 2
- Parking features: Door-Multi, Garage Faces Front, Garage, Garage Door Opener
- Attached garage spaces: 2
Features
- Levels: Two
- Stories: 2
- Patio & porch: Covered, Deck
- Exterior features: Deck
- Pool features: None
- Fencing: Wood
Lot
- Size: 8,058 Square Feet
- Features: Cul-De-Sac, Interior Lot, Subdivision, Few Trees
Details
- Additional structures: Shed(s)
- Parcel number: 05832918
Construction
Type & style
- Home type: SingleFamily
- Architectural style: Traditional,Detached
- Property subtype: Single Family Residence
Materials
- Brick
- Foundation: Slab
- Roof: Composition
Condition
- Year built: 1992
Utilities & green energy
- Sewer: Public Sewer
- Water: Public
- Utilities for property: Overhead Utilities, Sewer Available, Separate Meters, Water Available, Cable Available
Community & HOA
Community
- Features: Curbs
- Security: Security System
- Subdivision: Woodbine
HOA
- Has HOA: No
Location
- Region: Arlington
Financial & listing details
- Tax assessed value: $276,244
- Annual tax amount: $6,937
- Date on market: 3/18/2026
- Cumulative days on market: 13 days
- Listing terms: Cash,Conventional,FHA,VA Loan
Price history
| Date | Event | Price |
|---|---|---|
| 4/24/2026 | Sold | -- |
Source: NTREIS #21210518 Report a problem | ||
| 4/7/2026 | Pending sale | $400,000$149/sqft |
Source: NTREIS #21210518 Report a problem | ||
| 4/1/2026 | Contingent | $400,000$149/sqft |
Source: NTREIS #21210518 Report a problem | ||
| 3/18/2026 | Listed for sale | $400,000+37.9%$149/sqft |
Source: NTREIS #21210518 Report a problem | ||
| 5/14/2020 | Sold | -- |
Source: Agent Provided Report a problem | ||
| 4/15/2020 | Pending sale | $290,000$108/sqft |
Source: Keller Williams Arlington #14318116 Report a problem | ||
| 4/7/2020 | Listed for sale | $290,000+19.4%$108/sqft |
Source: Keller Williams Arlington #14318116 Report a problem | ||
| 5/28/2015 | Sold | -- |
Source: Agent Provided Report a problem | ||
| 5/13/2015 | Pending sale | $242,900$90/sqft |
Source: Keller Williams - Dallas Metro North #13114621 Report a problem | ||
| 4/18/2015 | Price change | $242,900-2.8%$90/sqft |
Source: Keller Williams - Dallas Metro North #13114621 Report a problem | ||
| 3/22/2015 | Price change | $249,900+13.6%$93/sqft |
Source: Sackborn Corp, LLC #13114621 Report a problem | ||
| 2/14/2015 | Listed for sale | $219,900+22.8%$82/sqft |
Source: Owner Report a problem | ||
| 6/19/2012 | Sold | -- |
Source: Agent Provided Report a problem | ||
| 5/6/2012 | Price change | $178,999-0.6%$67/sqft |
Source: Cornerstone Realty Group, LLC #11638391 Report a problem | ||
| 3/3/2012 | Price change | $179,999-1.4%$67/sqft |
Source: Cornerstone Realty Group, LLC #11638391 Report a problem | ||
| 1/31/2012 | Price change | $182,500-0.8%$68/sqft |
Source: Cornerstone Realty Group, LLC #11638391 Report a problem | ||
| 1/4/2012 | Price change | $184,000-0.5%$68/sqft |
Source: Cornerstone Realty Group, LLC #11638391 Report a problem | ||
| 10/22/2011 | Price change | $184,900-1.1%$69/sqft |
Source: Cornerstone Realty Group, LLC #11638391 Report a problem | ||
| 8/31/2011 | Price change | $186,900-1.6%$70/sqft |
Source: Cornerstone Realty Group, LLC #11638391 Report a problem | ||
| 7/20/2011 | Listed for sale | $189,900-2.6%$71/sqft |
Source: Cornerstone Realty Group, LLC #11544399 Report a problem | ||
| 3/2/2011 | Listing removed | $194,900$72/sqft |
Source: United Real Estate, LLC #11544399 Report a problem | ||
| 2/18/2011 | Listed for sale | $194,900$72/sqft |
Source: United Real Estate, LLC #11544399 Report a problem | ||
Public tax history
| Year | Property taxes | Tax assessment |
|---|---|---|
| 2019 | $6,937 +5.4% | $276,244 +9% |
| 2018 | $6,583 +5.1% | $253,375 +5.9% |
| 2017 | $6,262 +14.6% | $239,296 +4.3% |
| 2016 | $5,465 +18.9% | $229,524 +4.2% |
| 2015 | $4,595 | $220,325 +11.8% |
| 2014 | $4,595 | $197,000 +13.3% |
| 2013 | -- | $173,900 -5% |
| 2012 | -- | $183,000 |
| 2011 | -- | $183,000 -0.2% |
| 2010 | -- | $183,300 -5.1% |
| 2009 | -- | $193,200 |
| 2008 | -- | $193,200 +4.2% |
| 2007 | -- | $185,500 |
| 2006 | -- | $185,500 +2.1% |
| 2005 | -- | $181,700 |
| 2004 | -- | $181,700 |
| 2003 | -- | $181,700 +4.3% |
| 2002 | -- | $174,200 +7.9% |
| 2001 | -- | $161,400 +8.7% |
| 2000 | -- | $148,500 |
Find assessor info on the county website
Neighborhood: Southwest
Nearby homes
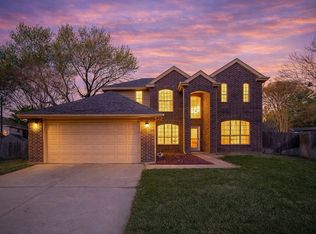
- $486,0005 bd3 ba3.2k sqft6106 Hedgeapple Ct, Arlington, TX 76001Off Market
- $--4 bd3 ba2.2k sqft6102 Hedgeapple Ct, Arlington, TX 76001Sold
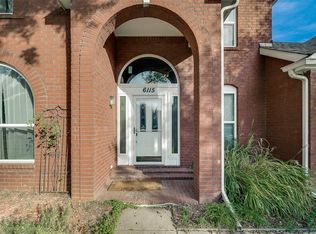
- $411,3005 bd3 ba2.9k sqft6115 Sandstone Dr, Arlington, TX 76001Off Market
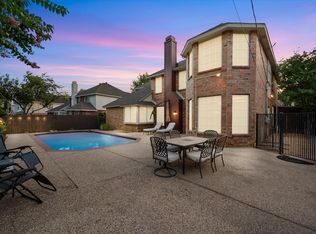
- $475,0005 bd4 ba2.9k sqft6111 Sandstone Dr, Arlington, TX 76001For Sale
- $386,9004 bd3 ba2.3k sqft6108 Hedgeapple Ct, Arlington, TX 76001Off Market
- $459,0005 bd3 ba3.5k sqft6119 Sandstone Dr, Arlington, TX 76001Off Market
- $396,1004 bd2 ba2.3k sqft6100 Hedgeapple Ct, Arlington, TX 76001Off Market
- $428,6005 bd3 ba3.3k sqft6109 Sandstone Dr, Arlington, TX 76001Off Market
Nearby schools
GreatSchools rating
- 7/10Wood Elementary SchoolGrades: PK-6Distance: 1.6 mi
- 6/10Boles Junior High SchoolGrades: 7-8Distance: 1.3 mi
- 6/10Martin High SchoolGrades: 9-12Distance: 3.1 mi
Schools provided by the listing agent
- Elementary: Wood
- High: Martin
- District: Arlington ISD
Source: NTREIS. This data may not be complete. We recommend contacting the local school district to confirm school assignments for this home.
- Texas
- Tarrant County
- Arlington
- 76001
- Southwest
- 6104 Hedgeapple Ct
Nearby cities
Nearby neighborhoods
Nearby zip codes
Other Arlington Topics
