This beautifully maintained 4 bedroom, 2.5 bath home in desirable Lake Parks East offers 2,981 square feet of thoughtfully updated living space is move in ready! This 2008 built two story sits on a generous 7,938 square foot lot in a quiet Grand Prairie neighborhood. Well maintained from top to bottom, all the big ticket updates have been taken care of. All four bedrooms are conveniently located downstairs, while a spacious bonus room upstairs provides the perfect flex space for a media room, game room, or second living area. Thoughtful design throughout you have a dedicated home office sits just off the main living area, ideal for remote work or managing daily life. The formal dining room sets the stage for holiday gatherings and dinner parties. Tucked away nearby, a cozy study nook creates the perfect spot for reading, relaxing, or a quiet morning coffee. The primary bedroom features its own private backdoor, giving you direct access to the backyard. Step outside and unwind on the covered patio, complete with a Sunsetter patio covering for added shade on warm Texas afternoons. A paved walkway wraps from the patio all the way to the front of the house, adding both convenience and polished curb appeal.
Updates that set this home apart: Fresh paint throughout for a clean, move-in ready feel, Ceramic tile flooring in the primary suite and key living areas, installed approximately 2 years ago, Stainless steel kitchen appliances, all under 3 years old, HVAC system replaced just 3 years ago for energy efficiency and peace of mind, Custom work and finishes throughout that reflect pride of ownership
Just bring your furniture and start living. Schedule your showing today!
For sale
Price cut: $10K (7/18)
$465,000
5320 Brazoria Dr, Grand Prairie, TX 75052
4beds
2,981sqft
:
Get pre-qualified$3,352/mo
Single Family Residence
Built in 2008
7,927 Square Feet Lot
$461,600 Zestimate®
$156/sqft
$25/mo HOA
What's special
- 53 days |
- 741 |
- 51 |
Zillow last checked:
Listing updated:
Listed by:
Melissa Rich 0805743,
Premier Properties Realty 972-765-3341
Source: NTREIS,MLS#: 21299953
Facts & features
Interior
Bedrooms & bathrooms
- Bedrooms: 4
- Bathrooms: 3
- Full bathrooms: 2
- 1/2 bathrooms: 1
Primary bedroom
- Features: Ceiling Fan(s), En Suite Bathroom, Walk-In Closet(s)
- Level: First
- Dimensions: 13 x 17
Bedroom
- Features: Ceiling Fan(s)
- Level: First
- Dimensions: 10 x 10
Bedroom
- Features: Ceiling Fan(s)
- Level: First
- Dimensions: 10 x 12
Bedroom
- Features: Ceiling Fan(s)
- Level: First
- Dimensions: 13 x 12
Bonus room
- Features: Ceiling Fan(s)
- Level: Second
- Dimensions: 18 x 15
Dining room
- Level: First
- Dimensions: 11 x 15
Kitchen
- Features: Breakfast Bar, Built-in Features, Eat-in Kitchen, Granite Counters, Kitchen Island, Pantry
- Level: First
- Dimensions: 14 x 16
Laundry
- Level: First
- Dimensions: 5 x 6
Living room
- Features: Ceiling Fan(s), Fireplace
- Level: First
- Dimensions: 14 x 16
Office
- Features: Ceiling Fan(s)
- Level: First
- Dimensions: 10 x 11
Heating
- Central, Natural Gas
Cooling
- Central Air, Ceiling Fan(s), Electric
Appliances
- Included: Dishwasher, Gas Cooktop, Gas Oven, Tankless Water Heater
- Laundry: Washer Hookup, Dryer Hookup, Laundry in Utility Room
Features
- Eat-in Kitchen, Granite Counters, Kitchen Island, Open Floorplan, Other, Pantry, Walk-In Closet(s)
- Flooring: Carpet, Ceramic Tile, Engineered Hardwood
- Windows: Window Coverings
- Has basement: No
- Number of fireplaces: 1
- Fireplace features: Masonry
Interior area
- Total interior livable area: 2,981 sqft
Video & virtual tour
Property
Parking
- Total spaces: 2
- Parking features: Driveway, Garage, Garage Door Opener, Inside Entrance, Garage Faces Side
- Attached garage spaces: 2
Accessibility
- Accessibility features: Accessible Full Bath, Customized Wheelchair Accessible
Features
- Levels: Two
- Stories: 2
- Patio & porch: Awning(s), Covered
- Exterior features: Awning(s), Lighting
- Pool features: None, Community
- Fencing: Fenced,Gate
Lot
- Size: 7,927 Square Feet
- Features: Landscaped, Sprinkler System, Few Trees
Details
- Parcel number: 41312961
Construction
Type & style
- Home type: SingleFamily
- Architectural style: Traditional,Detached
- Property subtype: Single Family Residence
Materials
- Brick
- Foundation: Slab
- Roof: Composition
Condition
- Year built: 2008
Utilities & green energy
- Sewer: Public Sewer
- Water: Public
- Utilities for property: Electricity Available, Sewer Available, Separate Meters, Water Available
Community & HOA
Community
- Features: Curbs, Playground, Pool, Sidewalks, Trails/Paths
- Security: Security System Leased, Smoke Detector(s)
- Subdivision: Lake Parks East
HOA
- Has HOA: Yes
- Services included: All Facilities, Association Management, Maintenance Grounds
- HOA fee: $300 annually
- HOA name: Lake Parks Hoa
- HOA phone: 214-368-4030
Location
- Region: Grand Prairie
Financial & listing details
- Price per square foot: $156/sqft
- Tax assessed value: $473,686
- Annual tax amount: $10,191
- Date on market: 6/14/2026
- Cumulative days on market: 53 days
- Listing terms: Cash,Conventional,FHA,VA Loan
Estimated market value
$461,600
$439,000 - $485,000
$3,265/mo
Price history
| Date | Event | Price |
|---|---|---|
| 7/18/2026 | Price change | $465,000-2.1%$156/sqft |
Source: NTREIS #21299953 Report a problem | ||
| 6/25/2026 | Listed for sale | $475,000$159/sqft |
Source: NTREIS #21299953 Report a problem | ||
| 6/22/2026 | Contingent | $475,000$159/sqft |
Source: NTREIS #21299953 Report a problem | ||
| 6/14/2026 | Listed for sale | $475,000$159/sqft |
Source: NTREIS #21299953 Report a problem | ||
Public tax history
| Year | Property taxes | Tax assessment |
|---|---|---|
| 2025 | -- | $473,686 |
| 2024 | -- | $473,686 +0.5% |
| 2023 | $90 -97.6% | $471,399 +16.2% |
| 2022 | $3,734 +1.9% | $405,760 +29.2% |
| 2021 | $3,663 -0.1% | $314,053 -0.4% |
| 2020 | $3,666 +0.4% | $315,203 -0.4% |
| 2019 | $3,651 +1.8% | $316,353 +12.8% |
| 2018 | $3,588 -27.2% | $280,348 +3.5% |
| 2017 | $4,929 +1.3% | $270,806 +6.8% |
| 2016 | $4,864 -1% | $253,681 +19% |
| 2015 | $4,912 | $213,200 |
| 2014 | $4,912 | $213,200 +7.7% |
| 2013 | -- | $197,900 -2.2% |
| 2012 | -- | $202,400 |
| 2011 | -- | $202,400 -4.8% |
| 2010 | -- | $212,500 -1.5% |
| 2009 | -- | $215,800 |
Find assessor info on the county website
Monthly payment
Est. payment
Payment breakdown
Explore the cost of this home by adjusting the details. Changes won't be saved.Climate risks
Neighborhood: Lake Parks East
Nearby schools
GreatSchools rating
- 6/10West Elementary SchoolGrades: PK-6Distance: 1.5 mi
- 4/10Barnett Junior High SchoolGrades: 7-8Distance: 5.7 mi
- 3/10Bowie High SchoolGrades: 9-12Distance: 2.3 mi
Schools provided by the listing agent
- Elementary: West
- Middle: Barnett
- High: Bowie
- District: Arlington ISD
Source: NTREIS. This data may not be complete. We recommend contacting the local school district to confirm school assignments for this home.
- $386,5003 bd2 ba2.2k sqft5324 Brazoria Dr, Grand Prairie, TX 75052Off Market
- $382,6003 bd2 ba2.2k sqft5316 Brazoria Dr, Grand Prairie, TX 75052Off Market
- $445,7004 bd3 ba2.7k sqft5328 Brazoria Dr, Grand Prairie, TX 75052Off Market
- $431,1004 bd2 ba2.9k sqft5315 Hockley Dr, Grand Prairie, TX 75052Off Market
- $441,1004 bd4 ba2.7k sqft5319 Hockley Dr, Grand prairie, TX 75052Off Market
- $4,5503 bd2 ba-- sqft5319 Hockley Dr, Grand prairie, TX 75052Off Market
- $386,6003 bd2 ba2.1k sqft5312 Brazoria Dr, Grand Prairie, TX 75052Off Market
- $--5 bd4 ba3.4k sqft5311 Hockley Dr, Grand Prairie, TX 75052Sold
A local agent can set up tours, give advice and negotiate with sellers.
Similar homes
- $520,0004 bd3 ba4.1k sqft2312 Tawny Owl Rd, Grand Prairie, TX 75052For Sale
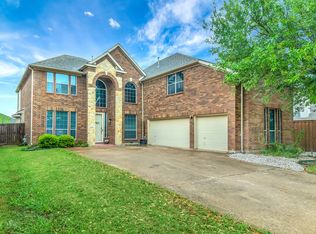 MLS ID #21314500, Almo Abuoudeh. NTREIS
 - $500,0005 bd4 ba4k sqft6004 Cedar Glen Ct, Grand Prairie, TX 75052For Sale
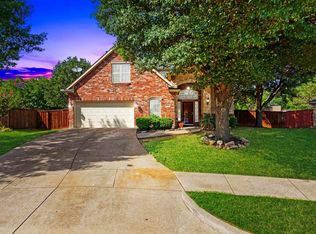 MLS ID #21335811, Brodrick Colbert. NTREIS
 - $399,9905 bd3 ba2.7k sqft2825 Wales Ct, Grand Prairie, TX 75052For Sale
 MLS ID #21290393, Vincent Adams. NTREIS
 - $472,3004 bd3 ba2.5k sqft2723 Ponce De Leon, Grand Prairie, TX 75054For Sale
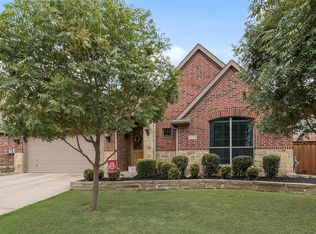 MLS ID #21268274, Vannady Phoutthavong. NTREIS
 - $473,0004 bd3 ba2.4k sqft2955 Geneva Dr, Grand Prairie, TX 75054For SaleMLS ID #21322462, George Porter. NTREIS
- $450,0003 bd3 ba2.8k sqft6945 Shoreview Dr, Grand Prairie, TX 75054For SaleMLS ID #21316739, Julia Widman. NTREIS
- $650,0005 bd4 ba4.4k sqft2228 Condor St, Grand Prairie, TX 75052For SaleMLS ID #21256675, Nick Good. NTREIS
- $519,0004 bd3 ba3.2k sqft7239 Cana, Grand Prairie, TX 75054For SaleMLS ID #21347228, Lisa Dong. NTREIS
- $483,5004 bd4 ba2.8k sqft7258 Mirada, Grand Prairie, TX 75054For SaleMLS ID #21265243, Nancy Granby. NTREIS
- $450,0004 bd3 ba3.1k sqft6940 Chapelridge Dr, Dallas, TX 75249For SaleMLS ID #21344697, Katie Lively. NTREIS
- $489,9004 bd3 ba3.1k sqft1759 Sunset Ridge Dr, Grand Prairie, TX 75050For SaleMLS ID #21279957, Karen Mack. NTREIS
- $537,5003 bd3 ba3.2k sqft656 Links View Ct, Grand Prairie, TX 75052For SaleMLS ID #21233110, Rodney O'neal. NTREIS
- $489,9004 bd2 ba2.1k sqft2855 Sonterra Dr, Cedar Hill, TX 75104For SaleMLS ID #21304608, Kevin McDonald. NTREIS
- $458,0004 bd3 ba3k sqft2308 Denham Dr, Arlington, TX 76001For SaleMLS ID #21269978, Josh Mills. NTREIS
- $480,0004 bd4 ba3.8k sqft6207 Weaver Dr, Arlington, TX 76001For SaleMLS ID #21344611, Tanya ONeil. NTREIS
- $455,0004 bd3 ba2.5k sqft1004 Dover Heights Trl, Mansfield, TX 76063For SaleMLS ID #21273036, Jennifer Fox. NTREIS
- $499,0004 bd3 ba3k sqft4201 Garden Path Ln, Mansfield, TX 76063For SaleMLS ID #21319600, Alexis Collard. NTREIS
- $475,0004 bd4 ba3.6k sqft4315 Palmer Dr, Mansfield, TX 76063For SaleMLS ID #21318196, Michael Hershenberg. NTREIS
- $475,0005 bd4 ba3.2k sqft1080 Estates Dr, Kennedale, TX 76060For SaleMLS ID #21288868, Pamela Earnest. NTREIS
- $399,5004 bd3 ba2.9k sqft8100 Yucatan Ct, Arlington, TX 76002For SaleMLS ID #21304164, Brandy Wright. NTREIS
