Tucked away on a quiet cul-de-sac in the gated community of Coronado Forest, this spacious and beautifully designed two-story home offers the perfect blend of comfort, functionality, and style. With 3 bedrooms, 2.5 baths, an office, game room, and multiple living and dining areas, there is room for everyone to live, work, and entertain with ease. The inviting main living area features a cozy fireplace and flows seamlessly into a well-appointed kitchen complete with granite countertops, a large island, abundant cabinetry, and a walk-in pantry. The private primary suite is a true retreat, showcasing its own fireplace, spa-like bath with jetted tub, separate vanities, and a generous walk-in closet. Upstairs, you’ll find two additional bedrooms, a full bath, and a versatile game room perfect for relaxing or hosting guests. Step outside to enjoy a peaceful backyard and a standout 20x12 screened-in patio accessible from the primary suite—ideal for morning coffee or unwinding in the evenings. Located within a secure gated neighborhood with convenient access to shopping, dining, and major highways, this home delivers space, privacy, and an exceptional lifestyle opportunity. Schedule a showing today! *Some photos have been virtually staged to show the best potential use of space in the home.
For sale
Price cut: $10.5K (9/22)
$527,000
656 Links View Ct, Grand Prairie, TX 75052
3beds
3,286sqft
Single Family Residence
Built in 2005
9,408 Square Feet Lot
$-- Zestimate®
$160/sqft
$48/mo HOA
What's special
Cozy fireplacePeaceful backyardGranite countertopsQuiet cul-de-sacGenerous walk-in closetGame roomVersatile game room
- 178 days
- 333
- 23
Zillow last checked:
Listing updated:
Listed by:
Rodney O'neal 0678903 972-772-6025,
M&D Real Estate 972-772-6025
Source: NTREIS,MLS#: 21233110
Facts & features
Interior
Bedrooms & bathrooms
- Bedrooms: 3
- Bathrooms: 3
- Full bathrooms: 2
- 1/2 bathrooms: 1
Primary bedroom
- Features: Ceiling Fan(s), En Suite Bathroom, Fireplace, Walk-In Closet(s)
- Level: First
- Dimensions: 19 x 18
Bedroom
- Features: Built-in Features, Ceiling Fan(s), Walk-In Closet(s)
- Level: Second
- Dimensions: 13 x 12
Bedroom
- Features: Ceiling Fan(s), Walk-In Closet(s)
- Level: Second
- Dimensions: 12 x 12
Primary bathroom
- Features: Built-in Features, Double Vanity, En Suite Bathroom, Garden Tub/Roman Tub, Jetted Tub, Linen Closet, Separate Shower
- Level: First
- Dimensions: 13 x 13
Breakfast room nook
- Features: Eat-in Kitchen
- Level: First
- Dimensions: 14 x 12
Dining room
- Level: First
- Dimensions: 12 x 12
Other
- Features: Built-in Features, Solid Surface Counters
- Level: Second
- Dimensions: 12 x 5
Game room
- Features: Ceiling Fan(s), Other
- Level: Second
- Dimensions: 20 x 14
Half bath
- Level: First
- Dimensions: 8 x 5
Kitchen
- Features: Breakfast Bar, Built-in Features, Dual Sinks, Eat-in Kitchen, Granite Counters, Kitchen Island, Walk-In Pantry
- Level: First
- Dimensions: 17 x 13
Living room
- Features: Built-in Features, Ceiling Fan(s), Fireplace
- Level: First
- Dimensions: 20 x 17
Living room
- Level: First
- Dimensions: 12 x 12
Office
- Features: Ceiling Fan(s)
- Level: First
- Dimensions: 12 x 12
Utility room
- Features: Built-in Features, Utility Room
- Level: First
- Dimensions: 6 x 6
Heating
- Central, Electric, Fireplace(s)
Cooling
- Central Air, Ceiling Fan(s), Electric
Appliances
- Included: Some Gas Appliances, Convection Oven, Dishwasher, Electric Oven, Electric Water Heater, Gas Cooktop, Disposal, Microwave, Plumbed For Gas
- Laundry: Washer Hookup, Electric Dryer Hookup, Laundry in Utility Room
Features
- Built-in Features, Decorative/Designer Lighting Fixtures, Double Vanity, Eat-in Kitchen, Granite Counters, High Speed Internet, Kitchen Island, Open Floorplan, Pantry, Cable TV, Vaulted Ceiling(s), Walk-In Closet(s), Wired for Sound
- Flooring: Carpet, Ceramic Tile, Wood
- Windows: Skylight(s), Window Coverings
- Has basement: No
- Number of fireplaces: 2
- Fireplace features: Bath, Decorative, Double Sided, Electric, Gas Log, Heatilator, Living Room, Primary Bedroom, See Through
Interior area
- Total interior livable area: 3,286 sqft
Video & virtual tour
Property
Parking
- Total spaces: 2
- Parking features: Door-Single, Driveway, Garage Faces Front, Garage, Garage Door Opener, Gated
- Attached garage spaces: 2
Features
- Levels: Two
- Stories: 2
- Patio & porch: Front Porch, Patio, Screened, Covered
- Exterior features: Lighting, Private Yard, Rain Gutters
- Pool features: None
- Fencing: Stone,Wood
Lot
- Size: 9,408 Square Feet
- Features: Cul-De-Sac, Subdivision, Sprinkler System, Few Trees
Details
- Parcel number: 280369500D1300000
Construction
Type & style
- Home type: SingleFamily
- Architectural style: Traditional,Detached
- Property subtype: Single Family Residence
Materials
- Brick, Rock, Stone
- Foundation: Slab
- Roof: Composition
Condition
- Resale
- Year built: 2005
Utilities & green energy
- Sewer: Public Sewer
- Water: Public
- Utilities for property: Electricity Available, Sewer Available, Water Available, Cable Available
Community & HOA
Community
- Features: Gated
- Security: Security System, Fire Alarm, Gated Community, Smoke Detector(s), Security Lights, Wireless
- Subdivision: Coronado Forest
HOA
- Has HOA: Yes
- Services included: All Facilities, Association Management
- HOA fee: $575 annually
- HOA name: Coronado Forest Hoa
- HOA phone: 972-458-2200
Location
- Region: Grand Prairie
Financial & listing details
- Price per square foot: $160/sqft
- Tax assessed value: $505,310
- Annual tax amount: $11,404
- Date on market: 4/13/2026
- Cumulative days on market: 179 days
- Listing terms: Cash,Conventional,FHA,VA Loan
Estimated market value
Not available
Estimated sales range
Not available
Not available
Price history
| Date | Event | Price |
|---|---|---|
| 9/22/2026 | Price change | $527,000-2%$160/sqft |
Source: NTREIS #21233110 Report a problem | ||
| 7/15/2026 | Price change | $537,500-3.2%$164/sqft |
Source: NTREIS #21233110 Report a problem | ||
| 5/12/2026 | Price change | $555,000-2.5%$169/sqft |
Source: NTREIS #21233110 Report a problem | ||
| 4/13/2026 | Listed for sale | $569,000+38.8%$173/sqft |
Source: NTREIS #21233110 Report a problem | ||
| 10/26/2021 | Sold | -- |
Source: Ebby Halliday solds #14672750_75052 Report a problem | ||
| 10/26/2021 | Pending sale | $410,000$125/sqft |
Source: NTREIS #14672750 Report a problem | ||
| 10/12/2021 | Contingent | $410,000$125/sqft |
Source: NTREIS #14672750 Report a problem | ||
| 10/12/2021 | Pending sale | $410,000+26.2%$125/sqft |
Source: NTREIS #14672750 Report a problem | ||
| 3/2/2020 | Listing removed | $2,500$1/sqft |
Source: Better Homes & Gardens, Winans #14276280 Report a problem | ||
| 2/7/2020 | Listed for rent | $2,500$1/sqft |
Source: Better Homes and Gardens Real Estate Winans #14276280 Report a problem | ||
| 11/8/2016 | Listing removed | $325,000$99/sqft |
Source: Century 21 Judge Fite Company #13418296 Report a problem | ||
| 11/8/2016 | Pending sale | $325,000$99/sqft |
Source: Century 21 Judge Fite Company #13418296 Report a problem | ||
| 7/9/2016 | Price change | $325,000+19.9%$99/sqft |
Source: Century 21 Judge Fite Company #13418296 Report a problem | ||
| 8/24/2013 | Price change | $271,161-1%$83/sqft |
Source: CENTURY 21 Judge Fite Company #11952949 Report a problem | ||
| 8/13/2013 | Price change | $273,900-0.2%$83/sqft |
Source: CENTURY 21 Judge Fite Company #11952949 Report a problem | ||
| 6/6/2013 | Price change | $274,500-0.2%$84/sqft |
Source: CENTURY 21 Judge Fite Company #11952949 Report a problem | ||
| 5/16/2013 | Listed for sale | $275,000$84/sqft |
Source: CENTURY 21 Judge Fite Co. #11952949 Report a problem | ||
Public tax history
| Year | Property taxes | Tax assessment |
|---|---|---|
| 2025 | $8,074 -16% | $505,310 +18.3% |
| 2024 | $9,617 -16.9% | $427,270 -15.1% |
| 2023 | $11,575 +12.8% | $503,180 +24.9% |
| 2022 | $10,259 +21.2% | $402,840 +26.5% |
| 2021 | $8,466 -2% | $318,540 +3.9% |
| 2020 | $8,641 -1.2% | $306,460 |
| 2019 | $8,749 -2.3% | $306,460 |
| 2018 | $8,953 +4% | $306,460 +4% |
| 2017 | $8,608 +53.2% | $294,610 +0.1% |
| 2016 | $5,620 +2.2% | $294,230 +16.9% |
| 2015 | $5,499 | $251,610 |
| 2014 | $5,499 | $251,610 |
| 2013 | -- | -- |
| 2012 | -- | -- |
| 2011 | -- | -- |
| 2010 | -- | -- |
| 2009 | -- | -- |
| 2008 | -- | -- |
| 2007 | -- | -- |
| 2005 | -- | -- |
| 2004 | -- | -- |
Find assessor info on the county website
Monthly payment
Est. payment
Payment breakdown
Explore the cost of this home by adjusting the details. Changes won't be saved.Climate risks
Neighborhood: Coronado Forest
Nearby schools
Schools provided by the listing agent
- Elementary: Zavala
- Middle: Jackson
- High: South Grand Prairie
- District: Grand Prairie ISD
Source: NTREIS. This data may not be complete. We recommend contacting the local school district to confirm school assignments for this home.


Similar homes
- $560,0005 bd5 ba4.3k sqft3511 Paladium Dr, Grand Prairie, TX 75052For Sale
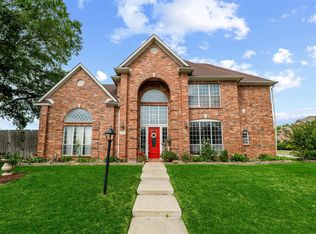 MLS ID #21224527, Eric Garcia. NTREIS
 - $500,0004 bd3 ba4.1k sqft2312 Tawny Owl Rd, Grand Prairie, TX 75052For Sale
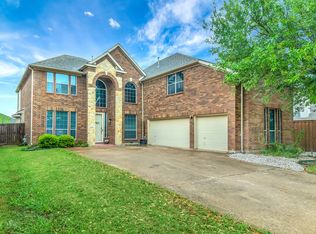 MLS ID #21314500, Almouhand Abuoudeh. NTREIS
 - $500,0005 bd4 ba4k sqft6004 Cedar Glen Ct, Grand Prairie, TX 75052For Sale
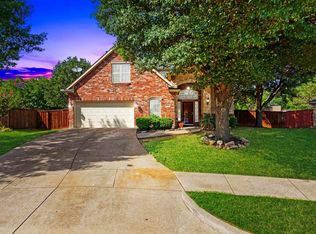 MLS ID #21335811, Brodrick Colbert. NTREIS
 - $465,0004 bd4 ba3.3k sqft5828 Ivy Glen Dr, Grand Prairie, TX 75052For Sale
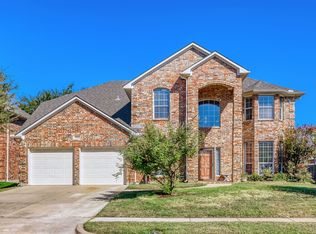 MLS ID #21378209, Brittany Justice. NTREIS
