Welcome to 2420 Bent Trail in Mansfield, TX—where a spacious interior, incredible outdoor living, and a sought-after cul-de-sac location come together to create the perfect Texas retreat.
Situated on an oversized lot, this impressive one-and-a-half-story home offers a highly desirable floor plan with all bedrooms conveniently located on the first floor. Upstairs is dedicated to entertainment, featuring a spacious game room and separate media room—perfect for movie nights, watching the big game, or creating a private hangout space.
The backyard is truly a standout feature. Step outside to your own private resort-style escape featuring an amazing swimming pool, plenty of room for entertaining, and a separate fire pit area designed for relaxing evenings under the Texas sky. The oversized lot provides the space and separation that can be hard to find, making this backyard ideal for pool parties, cookouts, entertaining family and friends, or simply unwinding at home.
Tucked away on a quiet cul-de-sac in Mansfield, the home combines privacy and neighborhood living with convenient access to shopping, dining, parks, entertainment, and major DFW highways.
For buyers searching for a Mansfield TX home for sale with a pool, oversized lot, cul-de-sac location, first-floor bedrooms, game room, and media room, 2420 Bent Trail checks the boxes both inside and out.
Come for the home. Stay for the backyard. Schedule your private showing and experience 2420 Bent Trail for yourself.
For sale
Price cut: $14K (9/8)
$485,000
2420 Bent Trl, Mansfield, TX 76063
4beds
3,149sqft
Single Family Residence
Built in 2004
0.26 Acres Lot
$479,100 Zestimate®
$154/sqft
$57/mo HOA
What's special
Amazing swimming poolHighly desirable floor planIncredible outdoor livingQuiet cul-de-sacSeparate media roomSpacious game roomOversized lot
- 51 days
- 884
- 70
Likely to sell faster than
Zillow last checked:
Listing updated:
Listed by:
Rhonda Brown 0747745 817-354-7653,
Century 21 Mike Bowman, Inc. 817-354-7653
Source: NTREIS,MLS#: 21369679
Facts & features
Interior
Bedrooms & bathrooms
- Bedrooms: 4
- Bathrooms: 2
- Full bathrooms: 2
Primary bedroom
- Features: Ceiling Fan(s), Dual Sinks, En Suite Bathroom, Jetted Tub, Separate Shower, Walk-In Closet(s)
- Level: First
- Dimensions: 17 x 15
Bedroom
- Features: Ceiling Fan(s), Walk-In Closet(s)
- Level: First
- Dimensions: 14 x 10
Bedroom
- Features: Ceiling Fan(s), Walk-In Closet(s)
- Level: First
- Dimensions: 11 x 9
Bonus room
- Features: Built-in Features, Ceiling Fan(s)
- Level: Second
- Dimensions: 16 x 12
Family room
- Features: Ceiling Fan(s)
- Level: Second
- Dimensions: 23 x 17
Kitchen
- Features: Breakfast Bar, Built-in Features, Kitchen Island, Pantry
- Level: First
- Dimensions: 13 x 12
Laundry
- Features: Built-in Features
- Level: First
- Dimensions: 7 x 6
Living room
- Features: Ceiling Fan(s), Fireplace
- Level: First
- Dimensions: 25 x 20
Heating
- Central, Natural Gas
Cooling
- Central Air, Ceiling Fan(s), Electric
Appliances
- Included: Dishwasher, Electric Cooktop, Electric Oven, Disposal, Microwave
- Laundry: Laundry in Utility Room
Features
- Built-in Features, Decorative/Designer Lighting Fixtures, Eat-in Kitchen, Kitchen Island, Pantry, Walk-In Closet(s)
- Flooring: Carpet, Ceramic Tile, Wood
- Windows: Window Coverings
- Has basement: No
- Number of fireplaces: 1
- Fireplace features: Gas Log, Living Room, Masonry
Interior area
- Total interior livable area: 3,149 sqft
Video & virtual tour
Property
Parking
- Total spaces: 2
- Parking features: Driveway, Garage Faces Front, Garage
- Attached garage spaces: 2
Features
- Levels: Two
- Stories: 2
- Patio & porch: Front Porch, Patio, Covered
- Pool features: Gunite, In Ground, Pool
- Fencing: Back Yard,Wood
Lot
- Size: 0.26 Acres
- Features: Back Yard, Cul-De-Sac, Lawn, Landscaped, Subdivision
Details
- Parcel number: 40170438
Construction
Type & style
- Home type: SingleFamily
- Architectural style: Traditional,Detached
- Property subtype: Single Family Residence
- Attached to another structure: Yes
Materials
- Brick, Stone Veneer
- Foundation: Slab
- Roof: Composition
Condition
- Resale
- Year built: 2004
Utilities & green energy
- Sewer: Public Sewer
- Water: Public
- Utilities for property: Sewer Available, Water Available
Community & HOA
Community
- Subdivision: Trails The
HOA
- Has HOA: Yes
- Services included: All Facilities, Association Management
- HOA fee: $170 quarterly
- HOA name: The Trails Homeowners Association
- HOA phone: 214-760-6766
Location
- Region: Mansfield
Financial & listing details
- Price per square foot: $154/sqft
- Tax assessed value: $412,976
- Annual tax amount: $9,289
- Date on market: 8/27/2026
- Cumulative days on market: 52 days
- Listing terms: Cash,Conventional,FHA,VA Loan
Estimated market value
$479,100
$455,000 - $503,000
$3,840/mo
Price history
| Date | Event | Price |
|---|---|---|
| 9/8/2026 | Price change | $485,000-2.8%$154/sqft |
Source: NTREIS #21369679 Report a problem | ||
| 8/27/2026 | Listed for sale | $499,000+17.4%$158/sqft |
Source: NTREIS #21369679 Report a problem | ||
| 11/20/2025 | Listing removed | $425,000$135/sqft |
Source: NTREIS #20960240 Report a problem | ||
| 10/30/2025 | Price change | $425,000-2.3%$135/sqft |
Source: NTREIS #20960240 Report a problem | ||
| 9/25/2025 | Price change | $435,000-2.2%$138/sqft |
Source: NTREIS #20960240 Report a problem | ||
| 9/5/2025 | Price change | $445,000-2.2%$141/sqft |
Source: NTREIS #20960240 Report a problem | ||
| 8/27/2025 | Price change | $455,000-2.2%$144/sqft |
Source: NTREIS #20960240 Report a problem | ||
| 7/1/2025 | Price change | $465,000-2.1%$148/sqft |
Source: NTREIS #20960240 Report a problem | ||
| 6/5/2025 | Listed for sale | $475,000-2.1%$151/sqft |
Source: NTREIS #20960240 Report a problem | ||
| 5/31/2025 | Listing removed | $485,000$154/sqft |
Source: NTREIS #20899992 Report a problem | ||
| 5/5/2025 | Price change | $485,000-2%$154/sqft |
Source: NTREIS #20899992 Report a problem | ||
| 4/11/2025 | Listed for sale | $495,000-2.8%$157/sqft |
Source: NTREIS #20899992 Report a problem | ||
| 8/16/2024 | Listing removed | -- |
Source: NTREIS #20668955 Report a problem | ||
| 7/27/2024 | Contingent | $509,000$162/sqft |
Source: NTREIS #20668955 Report a problem | ||
| 7/9/2024 | Listed for sale | $509,000-0.2%$162/sqft |
Source: NTREIS #20668955 Report a problem | ||
| 7/1/2024 | Listing removed | $510,000$162/sqft |
Source: NTREIS #20557531 Report a problem | ||
| 5/2/2024 | Price change | $510,000-2.9%$162/sqft |
Source: NTREIS #20557531 Report a problem | ||
| 3/14/2024 | Listed for sale | $525,000$167/sqft |
Source: NTREIS #20557531 Report a problem | ||
| 9/1/2023 | Listing removed | -- |
Source: NTREIS #20355757 Report a problem | ||
| 6/14/2023 | Listed for sale | $525,000$167/sqft |
Source: NTREIS #20355757 Report a problem | ||
| 4/6/2023 | Listing removed | -- |
Source: NTREIS #20239779 Report a problem | ||
| 2/28/2023 | Listed for sale | $525,000$167/sqft |
Source: NTREIS #20239779 Report a problem | ||
| 1/24/2023 | Listing removed | $525,000$167/sqft |
Source: NTREIS #20239779 Report a problem | ||
| 1/17/2023 | Listed for sale | $525,000$167/sqft |
Source: NTREIS #20239779 Report a problem | ||
| 7/6/2022 | Sold | -- |
Source: NTREIS #20069012 Report a problem | ||
Public tax history
| Year | Property taxes | Tax assessment |
|---|---|---|
| 2025 | $6,966 -37.8% | $412,976 -16.1% |
| 2024 | $11,194 -5% | $492,221 -3.5% |
| 2023 | $11,779 +27.8% | $510,009 +17.7% |
| 2022 | $9,219 +3.5% | $433,349 +22.8% |
| 2021 | $8,904 +1.7% | $353,000 +2.8% |
| 2020 | $8,756 -4.2% | $343,286 -0.4% |
| 2019 | $9,140 +1.6% | $344,566 +4.5% |
| 2018 | $8,995 +8% | $329,745 +8.2% |
| 2017 | $8,326 +8.6% | $304,748 +4.9% |
| 2016 | $7,668 +16.5% | $290,383 +13% |
| 2015 | $6,581 | $256,953 +8.6% |
| 2014 | $6,581 | $236,600 |
| 2013 | -- | $236,600 +1.1% |
| 2012 | -- | $234,100 +3.1% |
| 2011 | -- | $227,100 +7% |
| 2010 | -- | $212,300 +2.9% |
| 2009 | -- | $206,300 -11.1% |
| 2008 | -- | $232,000 |
| 2007 | -- | $232,000 +9.7% |
| 2006 | -- | $211,400 +24.7% |
| 2005 | -- | $169,500 +505.4% |
| 2004 | -- | $28,000 +66.7% |
| 2003 | -- | $16,800 |
Find assessor info on the county website
Monthly payment
Est. payment
Payment breakdown
Explore the cost of this home by adjusting the details. Changes won't be saved.Climate risks
Neighborhood: The Trails
Nearby schools
Schools provided by the listing agent
- Elementary: Tipps
- Middle: Wester
- High: Mansfield
- District: Mansfield ISD
Source: NTREIS. This data may not be complete. We recommend contacting the local school district to confirm school assignments for this home.


Similar homes
- $--3 bd2 ba2.4k sqft2501 Blossom Trl, Mansfield, TX 76063Auction
 Auction.com 2
 - $535,0004 bd4 ba2.8k sqft2702 Saint Charles Dr, Mansfield, TX 76063For Sale
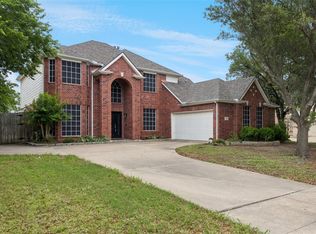 MLS ID #21254143, Rosie Vega. NTREIS
 - $409,9994 bd3 ba2.5k sqft3020 Saint Jude Dr, Mansfield, TX 76063For Sale
 MLS ID #21364909, Hai Nguyen. NTREIS
 - $435,0004 bd3 ba2.7k sqft2808 N Camino Lagos, Grand Prairie, TX 75054For Sale
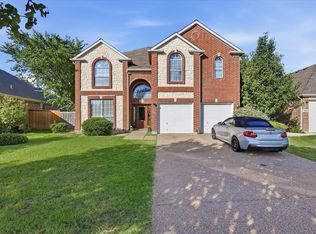 MLS ID #21316614, Yazmin Camacho. NTREIS
