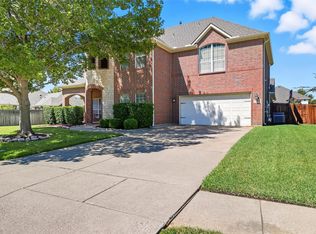
Beautifully maintained two-story home with a sparkling pool and NO HOA. This spacious property offers 4 bedrooms and 3.5 bathrooms, combining style, comfort, and convenience for families or anyone needing extra space. The main floor features plank tile flooring throughout for durability and modern appeal. The gorgeous kitchen includes white cabinets, quartz countertops, stainless steel appliances, and a farmhouse sink, creating a bright and inviting space for cooking and entertaining. The primary bathroom feels like a private retreat with a stand-alone soaking tub and elegant finishes. Upstairs, you’ll find a large game room ideal for entertainment, a media setup, or a study area. Surrounded by several universities, this home is an excellent option for students, faculty, or investors: UTA approx. 15 min, Texas Wesleyan approx. 25 min, and UNT Dallas approx. 30 min. Conveniently located near shopping, dining, and entertainment, with easy access to Hwy 287 for quick commutes. The property also offers great curb appeal with a charming exterior and a swing-in driveway garage that enhances both style and functionality.
For sale
Price cut: $15K (7/4)
$545,000
2702 Saint Charles Dr, Mansfield, TX 76063
4beds
2,829sqft
:
Get pre-qualified$3,978/mo
Single Family Residence
Built in 2000
9,583 Square Feet Lot
$533,700 Zestimate®
$193/sqft
$-- HOA
What's special
Sparkling poolElegant finishesStainless steel appliancesPlank tile flooring throughoutQuartz countertopsFarmhouse sinkStand-alone soaking tub
- 107 days |
- 194 |
- 14 |
Zillow last checked:
Listing updated:
Listed by:
Rosie Vega 0540761 972-836-9295,
JPAR Dallas 972-836-9295
Source: NTREIS,MLS#: 21254143
Facts & features
Interior
Bedrooms & bathrooms
- Bedrooms: 4
- Bathrooms: 4
- Full bathrooms: 3
- 1/2 bathrooms: 1
Primary bedroom
- Level: Second
- Dimensions: 14 x 10
Bedroom
- Level: Second
- Dimensions: 11 x 11
Bedroom
- Level: Second
- Dimensions: 11 x 11
Bedroom
- Level: First
- Dimensions: 11 x 10
Breakfast room nook
- Level: First
- Dimensions: 14 x 9
Dining room
- Level: First
- Dimensions: 13 x 10
Kitchen
- Level: First
- Dimensions: 14 x 13
Living room
- Level: First
- Dimensions: 14 x 18
Appliances
- Included: Dishwasher
Features
- Eat-in Kitchen
- Has basement: No
- Number of fireplaces: 1
- Fireplace features: Gas Log
Interior area
- Total interior livable area: 2,829 sqft
Video & virtual tour
Property
Parking
- Total spaces: 2
- Parking features: Attached Carport
- Attached garage spaces: 2
Features
- Levels: Two
- Stories: 2
- Pool features: Pool
Lot
- Size: 9,583 Square Feet
Details
- Parcel number: 07015860
Construction
Type & style
- Home type: SingleFamily
- Architectural style: Detached
- Property subtype: Single Family Residence
- Attached to another structure: Yes
Condition
- Year built: 2000
Utilities & green energy
- Sewer: Public Sewer
- Water: Public
- Utilities for property: Sewer Available, Water Available
Community & HOA
Community
- Subdivision: Antigua Add
HOA
- Has HOA: No
Location
- Region: Mansfield
Financial & listing details
- Price per square foot: $193/sqft
- Tax assessed value: $451,688
- Annual tax amount: $10,160
- Date on market: 4/29/2026
- Cumulative days on market: 107 days
- Listing terms: Cash,Conventional,FHA,Texas Vet,VA Loan
- Exclusions: fridge.
Estimated market value
$533,700
$507,000 - $560,000
$4,024/mo
Price history
| Date | Event | Price |
|---|---|---|
| 7/4/2026 | Price change | $545,000-2.7%$193/sqft |
Source: NTREIS #21254143 Report a problem | ||
| 4/29/2026 | Listed for sale | $560,000+24.4%$198/sqft |
Source: NTREIS #21254143 Report a problem | ||
| 3/8/2022 | Sold | -- |
Source: NTREIS #14752374 Report a problem | ||
| 2/14/2022 | Pending sale | $450,000$159/sqft |
Source: NTREIS #14752374 Report a problem | ||
| 2/8/2022 | Contingent | $450,000$159/sqft |
Source: NTREIS #14752374 Report a problem | ||
| 2/5/2022 | Listed for sale | $450,000$159/sqft |
Source: NTREIS #14752374 Report a problem | ||
Public tax history
| Year | Property taxes | Tax assessment |
|---|---|---|
| 2025 | $10,160 -1.1% | $451,688 |
| 2024 | $10,272 -3% | $451,688 -1.5% |
| 2023 | $10,595 +30.4% | $458,734 +22.3% |
| 2022 | $8,127 | $374,991 +13.5% |
| 2021 | -- | $330,438 +15.9% |
| 2020 | $7,208 -3.9% | $284,999 0% |
| 2019 | $7,497 -3.1% | $285,000 -0.2% |
| 2018 | $7,734 +9.8% | $285,442 +1.6% |
| 2017 | $7,047 +5.4% | $280,867 +13.2% |
| 2016 | $6,686 +15.4% | $248,120 +4.9% |
| 2015 | $5,793 | $236,601 +13.1% |
| 2014 | $5,793 | $209,200 |
| 2013 | -- | $209,200 +1% |
| 2012 | -- | $207,100 |
| 2011 | -- | $207,100 0% |
| 2010 | -- | $207,200 -1.8% |
| 2009 | -- | $211,000 |
| 2008 | -- | $211,000 |
| 2007 | -- | $211,000 +5.1% |
| 2006 | -- | $200,700 |
| 2005 | -- | $200,700 +5.5% |
| 2004 | -- | $190,300 |
| 2003 | -- | $190,300 -2.1% |
| 2002 | -- | $194,400 +7.3% |
| 2001 | -- | $181,200 +698.9% |
| 2000 | -- | $22,680 |
Find assessor info on the county website
Monthly payment
Est. payment
Payment breakdown
Explore the cost of this home by adjusting the details. Changes won't be saved.Climate risks
Neighborhood: Antigua
Nearby schools
GreatSchools rating
- 8/10Asa E Low Jr Intermediate SchoolGrades: 5-6Distance: 0.4 mi
- 9/10Brooks Wester Middle SchoolGrades: 6-8Distance: 0.7 mi
- 5/10Summit High SchoolGrades: 9-12Distance: 0.9 mi
Schools provided by the listing agent
- Elementary: Tipps
- Middle: Wester
- High: Mansfield
- District: Mansfield ISD
Source: NTREIS. This data may not be complete. We recommend contacting the local school district to confirm school assignments for this home.
- $393,8005 bd2 ba2.7k sqft2704 Saint Charles Dr, Mansfield, TX 76063Off Market

- $510,7006 bd4 ba4.5k sqft2700 Saint Charles Dr, Mansfield, TX 76063Off Market

- $583,300-- bd-- ba4.5k sqft2700 Saint Charles Dr, Mansfield, TX 76063Off Market
- $577,3005 bd3 ba3.7k sqft2701 Saint Micheal Dr, Mansfield, TX 76063Off Market
- $383,7003 bd2 ba2.2k sqft2706 Saint Charles Dr, Mansfield, TX 76063Off Market
- $405,9003 bd2 ba2.4k sqft2705 Saint Charles Dr, Mansfield, TX 76063Off Market
- $475,2004 bd3 ba3k sqft2707 Saint Charles Dr, Mansfield, TX 76063Off Market
- $442,3003 bd2 ba3.1k sqft2703 Saint Charles Dr, Mansfield, TX 76063Off Market
A local agent can set up tours, give advice and negotiate with sellers.
A local lender can help you make sure your offer is ready when you are.
Similar homes
- $540,0004 bd4 ba3k sqft1007 Dover Heights Trl, Mansfield, TX 76063For Sale
 MLS ID #21319751, Christian Padilla. NTREIS
 - $554,9995 bd4 ba3.8k sqft306 Dover Heights Trl, Mansfield, TX 76063For Sale
 MLS ID #21261719, Anthony Martinez. NTREIS
 - $455,0004 bd3 ba2.5k sqft1004 Dover Heights Trl, Mansfield, TX 76063For Sale
 MLS ID #21273036, Jennifer Fox. NTREIS
 - $540,0004 bd4 ba3.6k sqft4501 Woodcrest Ln, Mansfield, TX 76063For Sale
 MLS ID #21323303, Celeste Jones. NTREIS
 - $550,0004 bd4 ba3.8k sqft1308 Lacey Oak Dr, Mansfield, TX 76063For SaleMLS ID #21322492, Brandon Stewart. NTREIS
- $475,0005 bd4 ba2.7k sqft1823 Barbados Dr, Mansfield, TX 76063For SaleMLS ID #21327519, Julez Ann Usrey. NTREIS
- $475,0004 bd2 ba2.4k sqft1109 Brook Arbor Dr, Mansfield, TX 76063For SaleMLS ID #21304550, Courtney Jones. NTREIS
- $515,0004 bd4 ba3.8k sqft1301 Bramble Ln, Mansfield, TX 76063For SaleMLS ID #21219905, James Keoughan. NTREIS
- $555,0004 bd4 ba3.5k sqft2605 High Bluff Dr, Mansfield, TX 76063For SaleMLS ID #21240409, Miranda Baligad. NTREIS
- $665,0004 bd3 ba3.6k sqft1408 Merion Dr, Mansfield, TX 76063For SaleMLS ID #21286615, Susan Mills. NTREIS
- $389,9004 bd2 ba2k sqft2706 Ferncrest Trl, Mansfield, TX 76063For SaleMLS ID #21307329, James Cianelli. NTREIS
- $475,0004 bd4 ba3.6k sqft4315 Palmer Dr, Mansfield, TX 76063For SaleMLS ID #21318196, Michael Hershenberg. NTREIS
- $355,0004 bd2 ba1.8k sqft628 Dover Heights Trl, Mansfield, TX 76063For SaleMLS ID #21243516, Ashley Hemphill. NTREIS
- $399,9004 bd3 ba2.9k sqft1628 Tyler Ter, Mansfield, TX 76063For SaleMLS ID #21291384, Matt Norton. NTREIS
- $519,0004 bd3 ba3.2k sqft7239 Cana, Grand Prairie, TX 75054For SaleMLS ID #21347228, Lisa Dong. NTREIS
- $547,9005 bd4 ba3.5k sqft5401 Emerald Park Blvd, Arlington, TX 76017For SaleMLS ID #21240951, Kelli White. NTREIS
- $549,9994 bd3 ba3k sqft6041 Park View Dr, Midlothian, TX 76065For SaleMLS ID #21350594, Kelsi Rondon. NTREIS
- $474,9994 bd4 ba2.8k sqft2014 Marie Weldon Ln, Arlington, TX 76001For SaleMLS ID #21250537, Laura Bumgarner. NTREIS
- $549,9985 bd4 ba3.2k sqft2419 Loxley Dr, Venus, TX 76084For SaleMLS ID #21340973, Lanae Humbles. NTREIS
- $465,0004 bd4 ba3k sqft2011 Brianna Ln, Arlington, TX 76001For SaleMLS ID #21195794, Lesly Barahona. NTREIS
