Discover refined living in this tastefully remodeled two story home located in the desirable Emerald Park neighborhood. Thoughtful updates, smart features, and an exceptional outdoor space make this property a standout.
Bright Open Living Spaces
Greeted by a bright, open floor plan with new hardwood floors downstairs, the main level flows effortlessly for both daily living and entertaining. A generous office or bonus room on the first floor provides versatile space for a home office, gym, or additional living area. The remodeled kitchen offers quartz countertops, custom cabinetry, and a large walk in pantry. A powder room completes the downstairs. Modern touches include updated electrical switches,outlets & premium door closures throughout.
The second floor features five bedrooms, including two served by a convenient Jack & Jill bathroom. There are three beautifully updated full baths upstairs. New carpet adds comfort and a fresh feel throughout the upper level. A gas tankless water heater upstairs ensures endless hot water on demand.
The luxurious primary suite is a true highlight, a private retreat featuring double tray ceilings and a romantic see through fireplace that can be enjoyed from both the bedroom and the ensuite bath. The primary bathroom indulges with a large walk-in shower, soaking tub, heated towel rack, and custom window details for an elevated, resort style experience.
Smart Home & Outdoor Oasis
Smart home conveniences include Ecobee thermostats, a Schlage smart deadbolt, and a Rachio sprinkler controller.
The backyard is an entertainer’s paradise, complete with a gazebo, children’s playset, garden, pond, and large storage shed. Additional practical features include extended RV parking and a Class 4 impact resistant roof that offers significant insurance savings.
Perfectly located near Wimbledon Park trails and with convenient access to Arlington’s shopping, dining, major highways, and the desirable Mansfield ISD.
Under contract
Price cut: $2K (7/17)
$547,900
5401 Emerald Park Blvd, Arlington, TX 76017
5beds
3,574sqft
:
Get pre-qualified$4,031/mo
Single Family Residence
Built in 1988
9,191 Square Feet Lot
$541,800 Zestimate®
$153/sqft
$-- HOA
What's special
Extended rv parkingLarge storage shedBright open floor planNew hardwood floors downstairsQuartz countertopsHeated towel rackCustom cabinetry
- 103 days |
- 630 |
- 48 |
Zillow last checked:
Listing updated:
Listed by:
Kelli White 0728128 214-354-1802,
Keller Williams Lonestar DFW 817-795-2500
Source: NTREIS,MLS#: 21240951
Facts & features
Interior
Bedrooms & bathrooms
- Bedrooms: 5
- Bathrooms: 4
- Full bathrooms: 3
- 1/2 bathrooms: 1
Primary bedroom
- Features: Closet Cabinetry, Ceiling Fan(s), Dual Sinks, En Suite Bathroom, Fireplace, Separate Shower, Walk-In Closet(s)
- Level: Second
- Dimensions: 23 x 20
Living room
- Features: Ceiling Fan(s), Fireplace
- Level: First
- Dimensions: 25 x 20
Heating
- Central
Cooling
- Central Air
Appliances
- Included: Convection Oven, Double Oven, Dishwasher, Gas Cooktop, Disposal, Gas Water Heater, Range, Refrigerator, Some Commercial Grade, Tankless Water Heater
Features
- Built-in Features, Decorative/Designer Lighting Fixtures, Double Vanity, Eat-in Kitchen, Granite Counters, High Speed Internet, Kitchen Island, Pantry, Cable TV, Walk-In Closet(s)
- Flooring: Carpet, Engineered Hardwood, Tile
- Windows: Window Coverings
- Has basement: No
- Number of fireplaces: 2
- Fireplace features: Bath, Double Sided, Gas, Living Room, Primary Bedroom
Interior area
- Total interior livable area: 3,574 sqft
Video & virtual tour
Property
Parking
- Total spaces: 2
- Parking features: Additional Parking, Drive Through, Door-Single, Garage, Garage Door Opener, Inside Entrance, Kitchen Level, Oversized, Garage Faces Side, Boat, RV Access/Parking
- Attached garage spaces: 2
Features
- Levels: Two
- Stories: 2
- Patio & porch: Covered
- Exterior features: Playground, Rain Gutters, Storage
- Pool features: None
- Fencing: Back Yard,Wood
Lot
- Size: 9,191 Square Feet
- Features: Back Yard, Corner Lot, Lawn, Landscaped, Subdivision, Sprinkler System
Details
- Additional structures: Gazebo, Shed(s)
- Parcel number: 05458951
Construction
Type & style
- Home type: SingleFamily
- Architectural style: Contemporary/Modern,Traditional,Detached
- Property subtype: Single Family Residence
Materials
- Brick
- Foundation: Slab
- Roof: Shingle
Condition
- Year built: 1988
Utilities & green energy
- Sewer: Public Sewer
- Water: Public
- Utilities for property: Electricity Connected, Natural Gas Available, Sewer Available, Separate Meters, Water Available, Cable Available
Green energy
- Energy efficient items: Other, Thermostat
- Water conservation: Low Volume/Drip Irrigation
Community & HOA
Community
- Features: Playground, Park
- Subdivision: Emerald Park Add
HOA
- Has HOA: No
Location
- Region: Arlington
Financial & listing details
- Price per square foot: $153/sqft
- Tax assessed value: $549,536
- Annual tax amount: $12,331
- Date on market: 4/17/2026
- Cumulative days on market: 103 days
- Listing terms: Cash,Conventional,FHA,VA Loan
Estimated market value
$541,800
$515,000 - $569,000
$3,387/mo
Price history
| Date | Event | Price |
|---|---|---|
| 7/28/2026 | Contingent | $547,900$153/sqft |
Source: NTREIS #21240951 Report a problem | ||
| 7/17/2026 | Price change | $547,900-0.4%$153/sqft |
Source: NTREIS #21240951 Report a problem | ||
| 6/5/2026 | Price change | $549,900-0.9%$154/sqft |
Source: NTREIS #21240951 Report a problem | ||
| 5/1/2026 | Price change | $555,000-0.9%$155/sqft |
Source: NTREIS #21240951 Report a problem | ||
| 4/17/2026 | Listed for sale | $560,000+12.4%$157/sqft |
Source: NTREIS #21240951 Report a problem | ||
| 10/8/2021 | Sold | -- |
Source: NTREIS #14667163 Report a problem | ||
| 9/29/2021 | Pending sale | $498,400$139/sqft |
Source: NTREIS #14667163 Report a problem | ||
| 9/20/2021 | Contingent | $498,400$139/sqft |
Source: NTREIS #14667163 Report a problem | ||
| 9/9/2021 | Listed for sale | $498,400$139/sqft |
Source: NTREIS #14667163 Report a problem | ||
Public tax history
| Year | Property taxes | Tax assessment |
|---|---|---|
| 2025 | $9,621 -4.1% | $549,536 |
| 2024 | $10,030 +8.2% | $549,536 +9.8% |
| 2023 | $9,270 -22.2% | $500,387 +5.5% |
| 2022 | $11,918 +89% | $474,266 +35.5% |
| 2021 | $6,306 -25.9% | $350,000 -0.1% |
| 2020 | $8,510 +4.9% | $350,244 -10.8% |
| 2019 | $8,113 +6.6% | $392,525 +29.8% |
| 2018 | $7,608 +9.8% | $302,500 +4.6% |
| 2017 | $6,931 +6.5% | $289,195 +7.5% |
| 2016 | $6,508 +6.5% | $268,957 +14% |
| 2015 | $6,112 | $236,000 -6.7% |
| 2014 | $6,112 | $252,900 +2.5% |
| 2013 | -- | $246,700 +12% |
| 2012 | -- | $220,300 |
| 2011 | -- | $220,300 -0.2% |
| 2010 | -- | $220,700 -5.2% |
| 2009 | -- | $232,900 |
| 2008 | -- | $232,900 -3.6% |
| 2007 | -- | $241,600 +11% |
| 2006 | -- | $217,700 |
| 2005 | -- | $217,700 |
| 2004 | -- | $217,700 |
| 2003 | -- | $217,700 -8% |
| 2002 | -- | $236,600 +10.4% |
| 2001 | -- | $214,400 +7.4% |
| 2000 | -- | $199,600 |
Find assessor info on the county website
Monthly payment
Est. payment
Payment breakdown
Explore the cost of this home by adjusting the details. Changes won't be saved.Climate risks
Neighborhood: Southwest
Nearby schools
GreatSchools rating
- 8/10Charlotte Anderson Elementary SchoolGrades: PK-4Distance: 0.4 mi
- 5/10T A Howard Middle SchoolGrades: 7-8Distance: 2.7 mi
- 5/10Summit High SchoolGrades: 9-12Distance: 3.2 mi
Schools provided by the listing agent
- Elementary: Anderson
- Middle: Howard,Crosstimbe
- High: Summit
- District: Mansfield ISD
Source: NTREIS. This data may not be complete. We recommend contacting the local school district to confirm school assignments for this home.
- $395,8003 bd3 ba2.3k sqft5403 Emerald Park Blvd, Arlington, TX 76017Off Market
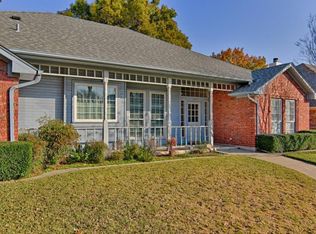
- $485,0003 bd2 ba2.6k sqft5402 Sapphire Ct, Arlington, TX 76017Off Market
- $382,5003 bd2 ba2.2k sqft5405 Emerald Park Blvd, Arlington, TX 76017Off Market
- $426,7003 bd2 ba2.3k sqft5404 Sapphire Ct, Arlington, TX 76017Off Market
- $--3 bd2 ba2.3k sqft5400 Emerald Park Blvd, Arlington, TX 76017Sold
- $435,3004 bd2 ba3.1k sqft5402 Emerald Park Blvd, Arlington, TX 76017Off Market
- $451,4004 bd3 ba2.8k sqft5401 Sapphire Ct, Arlington, TX 76017Off Market
- $428,6003 bd3 ba2.6k sqft5404 Emerald Park Blvd, Arlington, TX 76017Off Market
A local agent can set up tours, give advice and negotiate with sellers.
Similar homes
- $575,0004 bd4 ba3.4k sqft1808 Paddington Ct, Arlington, TX 76017For Sale
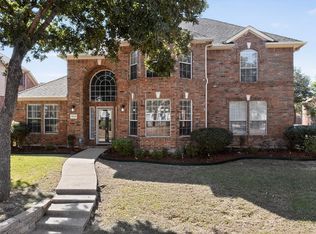 MLS ID #21250034, Rhonda Brown. NTREIS
 - $445,0004 bd3 ba2.6k sqft1900 Thames Dr, Arlington, TX 76017For Sale
 MLS ID #21299190, Rhonda Brown. NTREIS
 - $480,0004 bd4 ba3.8k sqft6207 Weaver Dr, Arlington, TX 76001For Sale
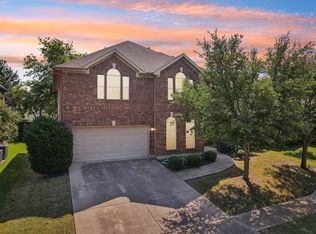 MLS ID #21344611, Tanya ONeil. NTREIS
 - $428,9994 bd3 ba2.5k sqft2008 Iron Horse Ct, Arlington, TX 76017For Sale
 MLS ID #21284878, Julie Simmons. NTREIS
 - $454,9005 bd3 ba3.1k sqft6510 Daisy Dr, Arlington, TX 76017For SaleMLS ID #21199534, Maria Douglas. NTREIS
- $540,0003 bd4 ba3.1k sqft2808 Country Club Rd, Pantego, TX 76013For SaleMLS ID #21338959, DeAnna Jackson. NTREIS
- $550,0004 bd4 ba3k sqft1007 Dover Heights Trl, Mansfield, TX 76063For SaleMLS ID #21319751, Christian Padilla. NTREIS
- $554,9995 bd4 ba3.8k sqft306 Dover Heights Trl, Mansfield, TX 76063For SaleMLS ID #21261719, Anthony Martinez. NTREIS
- $489,9994 bd4 ba2.8k sqft2014 Marie Weldon Ln, Arlington, TX 76001For SaleMLS ID #21250537, Laura Bumgarner. NTREIS
- $569,0004 bd4 ba3.2k sqft1502 Mallard Cir, Mansfield, TX 76063For SaleMLS ID #21328500, Kathy Lakatta. NTREIS
- $545,0004 bd4 ba2.8k sqft2702 Saint Charles Dr, Mansfield, TX 76063For SaleMLS ID #21254143, Rosie Vega. NTREIS
- $539,9005 bd3 ba2.3k sqft405 Lantern Ridge Dr, Mansfield, TX 76063For SaleMLS ID #21314444, Cassie Nero. NTREIS
- $585,0005 bd4 ba3.7k sqft2824 Pino, Grand Prairie, TX 75054For SaleMLS ID #21343304, Chioma Ufodike. NTREIS
- $525,0004 bd2 ba2.7k sqft905 Killian Dr, Mansfield, TX 76063For SaleMLS ID #21282278, Kathy Lakatta. NTREIS
- $575,0005 bd4 ba3.3k sqft2801 Knotted Oaks Trl, Arlington, TX 76006For SaleMLS ID #21290895, Brandee Kelley. NTREIS
- $440,0004 bd3 ba2.9k sqft6505 Ashwood Dr, Arlington, TX 76016For SaleMLS ID #21324343, Lori Flaherty. NTREIS
- $450,0004 bd3 ba2.6k sqft115 Juniper St, Mansfield, TX 76063For SaleMLS ID #21337227, Kathy Lakatta. NTREIS
- $400,0004 bd3 ba2.5k sqft6222 Saint Leonard Dr, Arlington, TX 76001For SaleMLS ID #21296563, Judy Shoemaker. NTREIS
- $420,0004 bd2 ba2.4k sqft3211 Summergrove Dr, Arlington, TX 76001For SaleMLS ID #21173416, Ryan Steffens. NTREIS
- $430,0004 bd3 ba2.8k sqft7700 Buccaneer Cir, Arlington, TX 76016For SaleMLS ID #21241794, Gina Floyd. NTREIS
