Looking for $5000 SELLER CREDIT, a NEW ROOF 2026 AND Seller Pays title ! You found it !! Home qualifies for a preferred lender 1% rate buy-down. Exquisite 5-bedroom, 3-bath home offering perfect blend of convenience & charming hometown feel. Impressive open-concept design featuring cathedral ceilings and abundant natural light. The spacious den is the heart, highlighted by a beautiful marble fireplace. A large formal living room & dining area provide perfect setting for entertaining or flex into home office or living space. The updated kitchen is designed for both everyday living & entertaining, offering generous counter space, abundant cabinetry, a center island ideal for meal prep or casual dining & an additional kitchen dining area perfect for family meals. Versatile downstairs bedroom is generously sized to accommodate a king-size bed & sitting area, making it an ideal setup for an in-law suite, guest retreat, or multigenerational living. The primary suite provides a relaxing escape, featuring a luxurious en suite bath with a garden jetted tub, double vanities, a separate shower, and a spacious walk-in closet. Upstairs, four additional bedrooms & a large game room create endless possibilities for family living, media space, or play areas offering flexibility to meet a variety of lifestyle needs. Outdoor living is equally impressive a large pergola-covered patio, perfect for grilling, relaxing, & entertaining. The beautifully landscaped front and back yards showcase flowering trees and thoughtful greenery, adding to the home's curb appeal and outdoor enjoyment. Located in a rare and highly desirable gated community, this home offers privacy and security while remaining conveniently close to shopping, parks, a golf range, churches, and everyday amenities. A rare opportunity to enjoy spacious living, flexible design, and gated community comfort in one exceptional home.
For sale
Price cut: $5K (8/13)
$449,900
6510 Daisy Dr, Arlington, TX 76017
5beds
3,188sqft
Single Family Residence
Built in 2003
7,797 Square Feet Lot
$439,900 Zestimate®
$141/sqft
$26/mo HOA
What's special
Beautiful marble fireplaceAbundant natural lightSpacious walk-in closetCathedral ceilingsGenerous counter spaceDouble vanitiesAbundant cabinetry
- 201 days
- 261
- 25
Zillow last checked:
Listing updated:
Listed by:
Maria Douglas 0783657 817-890-7325,
TDRealty 817-890-7325
Source: NTREIS,MLS#: 21199534
Facts & features
Interior
Bedrooms & bathrooms
- Bedrooms: 5
- Bathrooms: 3
- Full bathrooms: 3
Primary bedroom
- Features: Ceiling Fan(s), Dual Sinks, Double Vanity, En Suite Bathroom, Garden Tub/Roman Tub, Separate Shower, Walk-In Closet(s)
- Level: Second
- Dimensions: 18 x 14
Bedroom
- Level: First
- Dimensions: 12 x 11
Bedroom
- Features: Built-in Features, Ceiling Fan(s)
- Level: Second
- Dimensions: 12 x 11
Bedroom
- Features: Ceiling Fan(s)
- Level: Second
- Dimensions: 14 x 11
Bedroom
- Features: Ceiling Fan(s)
- Level: Second
- Dimensions: 14 x 11
Primary bathroom
- Features: Dual Sinks, En Suite Bathroom, Garden Tub/Roman Tub, Linen Closet, Sink, Separate Shower
- Level: Second
- Dimensions: 10 x 10
Breakfast room nook
- Features: Breakfast Bar, Eat-in Kitchen
- Level: First
- Dimensions: 15 x 10
Den
- Features: Ceiling Fan(s), Fireplace
- Level: First
- Dimensions: 15 x 25
Dining room
- Level: First
- Dimensions: 13 x 11
Other
- Level: First
- Dimensions: 7 x 5
Game room
- Features: Ceiling Fan(s)
- Level: Second
- Dimensions: 15 x 25
Kitchen
- Features: Kitchen Island, Pantry
- Level: First
- Dimensions: 15 x 14
Living room
- Level: First
- Dimensions: 10 x 11
Utility room
- Features: Utility Room
- Level: First
- Dimensions: 6 x 8
Heating
- Central, Fireplace(s)
Cooling
- Attic Fan, Central Air, Ceiling Fan(s)
Appliances
- Included: Double Oven, Dryer, Dishwasher, Electric Cooktop, Disposal, Gas Oven, Gas Water Heater, Ice Maker, Microwave, Refrigerator, Vented Exhaust Fan, Washer
- Laundry: Electric Dryer Hookup, Laundry in Utility Room
Features
- Built-in Features, Cathedral Ceiling(s), Decorative/Designer Lighting Fixtures, Double Vanity, Eat-in Kitchen, Granite Counters, High Speed Internet, In-Law Floorplan, Kitchen Island, Open Floorplan, Pantry, Cable TV, Vaulted Ceiling(s), Walk-In Closet(s), Wired for Sound
- Flooring: Carpet, Luxury Vinyl Plank, Tile
- Windows: Bay Window(s), Window Coverings
- Has basement: No
- Number of fireplaces: 1
- Fireplace features: Den
Interior area
- Total interior livable area: 3,188 sqft
Video & virtual tour
Property
Parking
- Total spaces: 2
- Parking features: Concrete, Door-Single, Garage Faces Front, Garage, Garage Door Opener
- Attached garage spaces: 2
Features
- Levels: Two
- Stories: 2
- Exterior features: Private Entrance, Private Yard
- Pool features: None
- Fencing: Back Yard,Fenced,Privacy
Lot
- Size: 7,797 Square Feet
- Features: Cleared, Interior Lot, Landscaped, Level, Subdivision, Sprinkler System
- Residential vegetation: Cleared, Grassed
Details
- Additional structures: Pergola
- Parcel number: 07760086
Construction
Type & style
- Home type: SingleFamily
- Architectural style: Colonial,Detached
- Property subtype: Single Family Residence
Materials
- Brick
- Foundation: Slab
- Roof: Composition
Condition
- Resale
- Year built: 2003
Utilities & green energy
- Sewer: Public Sewer
- Water: Public
- Utilities for property: Electricity Connected, Natural Gas Available, Phone Available, Sewer Available, Separate Meters, Water Available, Cable Available
Community & HOA
Community
- Features: Curbs, Gated
- Security: Carbon Monoxide Detector(s), Gated Community, Smoke Detector(s)
- Subdivision: Pennsylvania Gardens Add
HOA
- Has HOA: Yes
- Services included: Association Management
- HOA fee: $315 annually
- HOA name: Pennsylvania Gardens Hoa
- HOA phone: 817-501-0109
Location
- Region: Arlington
Financial & listing details
- Price per square foot: $141/sqft
- Tax assessed value: $421,979
- Annual tax amount: $9,404
- Date on market: 4/8/2026
- Cumulative days on market: 200 days
- Listing terms: Cash,Conventional,FHA,Texas Vet,VA Loan
- Exclusions: Staging items.
Estimated market value
$439,900
$418,000 - $462,000
$3,300/mo
Price history
| Date | Event | Price |
|---|---|---|
| 10/16/2026 | Listed for rent | $3,100+5.1%$1/sqft |
Source: Zillow Rentals Report a problem | ||
| 8/13/2026 | Price change | $449,900-1.1%$141/sqft |
Source: NTREIS #21199534 Report a problem | ||
| 7/3/2026 | Price change | $454,900-1.1%$143/sqft |
Source: NTREIS #21199534 Report a problem | ||
| 5/20/2026 | Price change | $460,000-1.1%$144/sqft |
Source: NTREIS #21199534 Report a problem | ||
| 4/8/2026 | Listed for sale | $465,000+50%$146/sqft |
Source: NTREIS #21199534 Report a problem | ||
| 11/23/2022 | Listing removed | -- |
Source: Zillow Rental Manager Report a problem | ||
| 11/21/2022 | Sold | -- |
Source: Agent Provided Report a problem | ||
| 11/14/2022 | Price change | $2,950-4.8%$1/sqft |
Source: Zillow Rental Manager Report a problem | ||
| 10/27/2022 | Listed for rent | $3,100$1/sqft |
Source: Zillow Rental Manager Report a problem | ||
| 8/1/2019 | Sold | -- |
Source: Agent Provided Report a problem | ||
| 7/13/2019 | Pending sale | $310,000$97/sqft |
Source: RE/MAX Associates of Arlington #14119889 Report a problem | ||
| 6/20/2019 | Listed for sale | $310,000+31.9%$97/sqft |
Source: RE/MAX Associates of Arlington #14119889 Report a problem | ||
| 11/6/2014 | Listing removed | $235,000$74/sqft |
Source: RE/MAX Masters #13026100 Report a problem | ||
| 10/25/2014 | Pending sale | $235,000$74/sqft |
Source: RE/MAX Masters #13026100 Report a problem | ||
| 9/29/2014 | Listed for sale | $235,000+4.4%$74/sqft |
Source: RE/MAX Masters #13026100 Report a problem | ||
| 10/12/2013 | Listing removed | $225,000$71/sqft |
Source: Keller Williams Realty Arlingt #11930631 Report a problem | ||
| 6/29/2013 | Price change | $225,000-4.1%$71/sqft |
Source: Keller Williams Realty #11930631 Report a problem | ||
| 6/1/2013 | Price change | $234,7250%$74/sqft |
Source: Keller Williams Realty #11930631 Report a problem | ||
| 5/2/2013 | Price change | $234,750-4.1%$74/sqft |
Source: Keller Williams Realty #11930631 Report a problem | ||
| 4/18/2013 | Price change | $244,750-2.1%$77/sqft |
Source: Keller Williams Realty #11930631 Report a problem | ||
| 4/9/2013 | Listed for sale | $250,000$78/sqft |
Source: Keller Williams Realty #11930631 Report a problem | ||
Public tax history
| Year | Property taxes | Tax assessment |
|---|---|---|
| 2025 | $9,404 +0.5% | $421,979 |
| 2024 | $9,356 +86.8% | $421,979 -1.3% |
| 2023 | $5,009 -26.5% | $427,512 +33.7% |
| 2022 | $6,815 -5.2% | $319,750 +1.2% |
| 2021 | $7,190 -2.2% | $315,960 -0.4% |
| 2020 | $7,351 +16.7% | $317,170 +16.5% |
| 2019 | $6,298 +5.3% | $272,173 +9.5% |
| 2018 | $5,983 -1.8% | $248,458 |
| 2017 | $6,091 0% | $248,458 -6.1% |
| 2016 | $6,092 +15.4% | $264,634 -16.3% |
| 2015 | $5,277 | $316,072 +53.6% |
| 2014 | $5,277 | $205,800 +9.7% |
| 2013 | -- | $187,600 +1.8% |
| 2012 | -- | $184,200 -4.6% |
| 2011 | -- | $193,000 +3.5% |
| 2010 | -- | $186,500 -0.9% |
| 2009 | -- | $188,100 -15.2% |
| 2008 | -- | $221,800 |
| 2007 | -- | $221,800 +8.4% |
| 2006 | -- | $204,600 |
| 2005 | -- | $204,600 +17.7% |
| 2004 | -- | $173,900 +457.6% |
| 2003 | -- | $31,185 |
| 2002 | -- | $31,185 |
Find assessor info on the county website
Monthly payment
Est. payment
Payment breakdown
Explore the cost of this home by adjusting the details. Changes won't be saved.Climate risks
Neighborhood: Southwest
Nearby schools
Schools provided by the listing agent
- Elementary: Delaney
- Middle: Kennedale
- High: Kennedale
- District: Kennedale ISD
Source: NTREIS. This data may not be complete. We recommend contacting the local school district to confirm school assignments for this home.
Similar homes
- $399,0004 bd3 ba2.9k sqft5725 Trails Edge Ct, Arlington, TX 76017For Sale
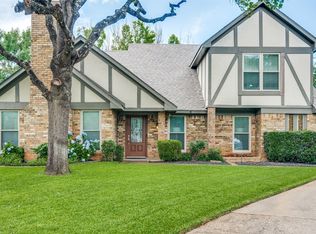 MLS ID #21401750, Diane McGuinness. NTREIS
 - $365,0004 bd2 ba2k sqft5104 Chatfield Pl, Arlington, TX 76017For Sale
 MLS ID #21321731, Missie Craig. NTREIS
 - $479,9005 bd3 ba3k sqft6605 Fox Glen Dr, Arlington, TX 76001For Sale
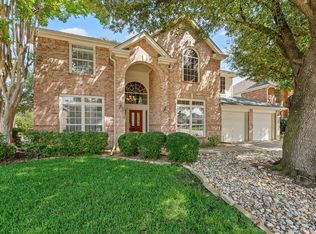 MLS ID #21364382, Chad Loyd. NTREIS
 - $453,0004 bd3 ba3k sqft2308 Denham Dr, Arlington, TX 76001For Sale
 MLS ID #21269978, Josh Mills. NTREIS
