$5000 SELLER CONCESSION AVAILABLE! Welcome to your private backyard oasis, where everyday living feels like a retreat. The beautifully designed formal pond with dual fountain heads and a tranquil waterfall creates a peaceful focal point you can enjoy from nearly every angle. Relax beneath the pergola with electricity and a ceiling fan, or take in the view through an impressive wall of windows that brings the outdoors in.
The expansive deck and landscaped yard are ideal for entertaining or unwinding. Enjoy fresh harvests with mature peach trees, grapevines, blackberries, and three raised garden beds. A charming brick patio under a mature oak tree offers the perfect shaded spot for morning coffee or quiet evenings. A new fence installed in 2025 adds privacy and peace of mind.
Inside, this 4-bedroom, 2.5 bath home offers both functionality and elegance, with the primary suite on the main floor. The custom primary closet features crown molding, designer wallpaper, built-ins, and a glass-enclosed purse closet. Engineered wood flooring flows throughout both levels. A dedicated office and formal dining room add flexibility and style. Upstairs you'll find a secondary living space, along with 3 generously sized bedrooms and full bath.
The kitchen is designed for both function and gathering, offering abundant counter space, ample cabinetry, and a central island perfect for meal prep. The space opens to the living room with soaring cathedral ceilings, remote-controlled shades, and a wood-burning fireplace.
Additional improvements include a Class 4 impact-resistant roof installed in 2023 and new upstairs air handler installed in August 2026 (10-year warranty available).
Community amenities include a near-Olympic-sized pool and separate toddler pool.
This home offers a rare blend of comfort, character, and outdoor beauty that is difficult to find.
For sale
Price cut: $10K (8/21)
$420,000
759 Peach Ln, Burleson, TX 76028
4beds
2,875sqft
Single Family Residence
Built in 2009
7,840 Square Feet Lot
$413,900 Zestimate®
$146/sqft
$28/mo HOA
What's special
Private backyard oasis
- 98 days
- 363
- 55
Zillow last checked:
Listing updated:
Listed by:
Jonathan Cook 0634613 512-788-9495,
Realty Of America, LLC 512-788-9495,
Gillian Wherland 0691554 817-734-8009,
Realty Of America, LLC
Source: NTREIS,MLS#: 21304970
Facts & features
Interior
Bedrooms & bathrooms
- Bedrooms: 4
- Bathrooms: 3
- Full bathrooms: 2
- 1/2 bathrooms: 1
Primary bedroom
- Features: Ceiling Fan(s), En Suite Bathroom, Separate Shower
- Level: First
- Dimensions: 0 x 0
Kitchen
- Features: Built-in Features, Eat-in Kitchen, Granite Counters, Kitchen Island, Stone Counters
- Level: First
- Dimensions: 0 x 0
Living room
- Features: Ceiling Fan(s), Fireplace
- Level: First
- Dimensions: 0 x 0
Office
- Level: First
- Dimensions: 0 x 0
Heating
- Central, Electric
Cooling
- Central Air, Ceiling Fan(s), Electric
Appliances
- Included: Dishwasher, Electric Range, Disposal, Microwave
Features
- Eat-in Kitchen, Granite Counters, High Speed Internet, Kitchen Island, Cable TV, Walk-In Closet(s)
- Flooring: Ceramic Tile, Engineered Hardwood
- Has basement: No
- Number of fireplaces: 1
- Fireplace features: Wood Burning
Interior area
- Total interior livable area: 2,875 sqft
Video & virtual tour
Property
Parking
- Total spaces: 2
- Parking features: Garage, Garage Door Opener
- Attached garage spaces: 2
Features
- Levels: Two
- Stories: 2
- Pool features: None, Community
- Fencing: Wood
Lot
- Size: 7,840 Square Feet
- Features: Back Yard, Lawn, Landscaped, Level, Subdivision
Details
- Parcel number: 41235886
Construction
Type & style
- Home type: SingleFamily
- Architectural style: Traditional,Detached
- Property subtype: Single Family Residence
Materials
- Brick
- Foundation: Slab
- Roof: Composition
Condition
- Resale
- Year built: 2009
Utilities & green energy
- Sewer: Public Sewer
- Water: Public
- Utilities for property: Sewer Available, Water Available, Cable Available
Community & HOA
Community
- Features: Clubhouse, Park, Pool
- Security: Security System Owned, Smoke Detector(s)
- Subdivision: Mistletoe Hill Ph Iv
HOA
- Has HOA: Yes
- Services included: All Facilities, Association Management, Maintenance Grounds
- HOA fee: $330 annually
- HOA name: Mistletoe Hill Hoa
- HOA phone: 214-871-9700
Location
- Region: Burleson
Financial & listing details
- Price per square foot: $146/sqft
- Tax assessed value: $385,412
- Annual tax amount: $9,406
- Date on market: 7/13/2026
- Cumulative days on market: 99 days
- Listing terms: Cash,Conventional,FHA,VA Loan
- Exclusions: Pergola solar, solar generator, office book cases, white IKEA Besta cabinets in upstairs living space & bedroom. Garage ceiling storage and shed.
Estimated market value
$413,900
$393,000 - $435,000
$2,698/mo
Price history
| Date | Event | Price |
|---|---|---|
| 8/21/2026 | Price change | $420,000-2.3%$146/sqft |
Source: NTREIS #21304970 Report a problem | ||
| 7/13/2026 | Listed for sale | $430,000+78.4%$150/sqft |
Source: NTREIS #21304970 Report a problem | ||
| 7/17/2015 | Sold | -- |
Source: Agent Provided Report a problem | ||
| 6/6/2015 | Pending sale | $241,000$84/sqft |
Source: Mandalay Real Estate #13164391 Report a problem | ||
| 6/3/2015 | Listed for sale | $241,000-3.2%$84/sqft |
Source: Mandalay Real Estate #13164391 Report a problem | ||
| 12/7/2014 | Listing removed | $248,900$87/sqft |
Source: Mandalay Real Estate #13033806 Report a problem | ||
| 10/30/2014 | Price change | $248,900-0.4%$87/sqft |
Source: Mandalay Real Estate #13033806 Report a problem | ||
| 10/14/2014 | Listed for sale | $249,900+16%$87/sqft |
Source: Mandalay Real Estate #13033806 Report a problem | ||
| 8/25/2012 | Listing removed | $1,695$1/sqft |
Source: Rental Source Report a problem | ||
| 6/5/2012 | Listed for rent | $1,695$1/sqft |
Source: Rental Source Report a problem | ||
| 6/5/2012 | Listing removed | $215,500$75/sqft |
Source: Owner Report a problem | ||
| 3/2/2012 | Price change | $215,500+1.9%$75/sqft |
Source: Creekview Realty #11671861 Report a problem | ||
| 12/23/2011 | Price change | $211,4990%$74/sqft |
Source: Creekview Realty #11671861 Report a problem | ||
| 10/21/2011 | Price change | $211,500+0%$74/sqft |
Source: Owner Report a problem | ||
| 10/11/2011 | Price change | $211,499-2.8%$74/sqft |
Source: Owner Report a problem | ||
| 9/8/2011 | Price change | $217,500-1.1%$76/sqft |
Source: CENTURY 21 A-One Realty #11557640 Report a problem | ||
| 4/15/2011 | Price change | $219,900-2%$76/sqft |
Source: CENTURY 21 A-ONE REALTY #11557640 Report a problem | ||
| 3/13/2011 | Listed for sale | $224,500$78/sqft |
Source: CENTURY 21 A-One Realty, Inc. #11557640 Report a problem | ||
Public tax history
| Year | Property taxes | Tax assessment |
|---|---|---|
| 2025 | $1,454 +1.6% | $385,412 -3.5% |
| 2024 | $1,431 -2.8% | $399,412 +6.5% |
| 2023 | $1,472 -13% | $375,000 +19% |
| 2022 | $1,692 +9.4% | $315,000 +6.2% |
| 2021 | $1,547 +9.5% | $296,746 +18.7% |
| 2020 | $1,413 | $250,000 |
| 2019 | $1,413 +6.7% | $250,000 +7.5% |
| 2018 | $1,324 -79.2% | $232,631 |
| 2017 | $6,367 +7.9% | $232,631 +3.8% |
| 2016 | $5,903 -0.8% | $224,217 +10% |
| 2015 | $5,951 | $203,806 +0.1% |
| 2014 | $5,951 | $203,700 |
| 2013 | -- | $203,700 +3.9% |
| 2012 | -- | $196,000 -1.7% |
| 2011 | -- | $199,400 +3.5% |
| 2010 | -- | $192,700 +1276.4% |
| 2009 | -- | $14,000 |
| 2008 | -- | $14,000 |
Find assessor info on the county website
Monthly payment
Est. payment
Payment breakdown
Explore the cost of this home by adjusting the details. Changes won't be saved.Climate risks
Neighborhood: Mistletoe Hill
Nearby schools
Schools provided by the listing agent
- Elementary: Judy Hajek
- Middle: Hughes
- High: Burleson
- District: Burleson ISD
Source: NTREIS. This data may not be complete. We recommend contacting the local school district to confirm school assignments for this home.

Similar homes
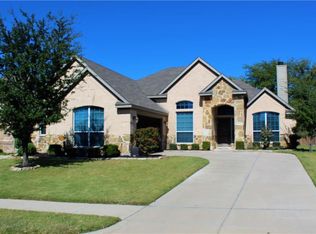
- $339,0004 bd2 ba2.1k sqft815 Hickory St, Burleson, TX 76028For Sale
 MLS ID #21406999, Ty Lee. NTREIS
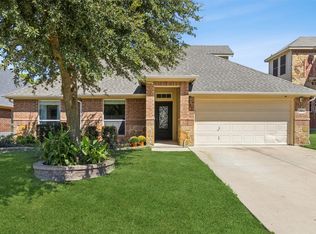
 - $434,9004 bd3 ba3.4k sqft328 Tioga St, Burleson, TX 76028For Sale
 MLS ID #21316109, Cassie Spears. NTREIS
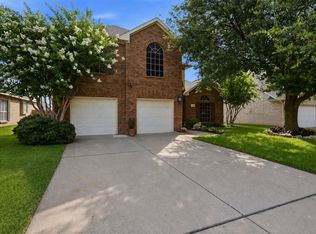
 - $414,9005 bd3 ba2.7k sqft517 Crawford Dr, Burleson, TX 76028For Sale
 MLS ID #21288267, Dennys Gonzalez. NTREIS
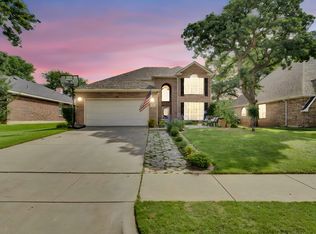
 - $420,0003 bd2 ba1.7k sqft7500 Parker Dr E, Burleson, TX 76028For Sale
 MLS ID #21334358, Candi Tebbs. NTREIS
