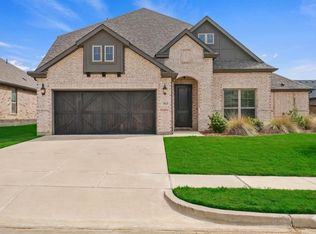
UP TO $10,000 IN BUYER CONCESSIONS! Beautifully designed 4-bedroom, 2.5-bath home offering space, comfort, and functionality in a prime Burleson location. Conveniently situated just minutes from Hwy. 174, you'll enjoy quick access for commuting along with nearby shopping, dining, and everyday conveniences.
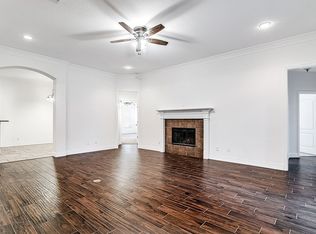
Step inside to soaring ceilings and an inviting floor plan that immediately feels open, bright, and welcoming. Off the entry, you'll find a formal dining room, perfect for gatherings and entertainment, and an adjacent office space that could double as a formal sitting area. A conveniently located half bathroom is nearby. The spacious living room is the heart of the home, featuring a wood-burning fireplace, and oversized windows that fill the space with natural light. Designed for both everyday living and entertaining, the open layout flows seamlessly into the kitchen and breakfast area.
The beautifully appointed kitchen offers granite countertops, a large center island, breakfast bar, and a sunny breakfast nook overlooking the backyard. A separate coffee bar area with elegant glass-front cabinetry provides the perfect spot for your morning routine while adding both style and additional storage.
The split-bedroom floor plan places the private primary suite on the main level, creating a peaceful retreat. The spacious ensuite bathroom features dual vanities, a large soaking tub, separate walk-in shower, and an oversized walk-in closet.
Upstairs, you'll find three generously sized secondary bedrooms, each with excellent closet space, along with a full bathroom and a second living area. With new carpet throughout the staircase and upper level, this versatile space is ready to become a game room, media room, playroom, or an additional lounge space tailored to your lifestyle.
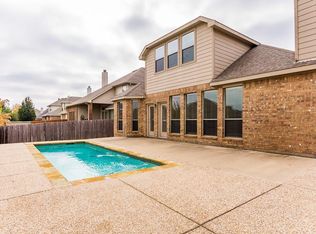
Step outside to enjoy the large covered patio overlooking a privacy-fenced backyard, creating the perfect setting for outdoor dining, weekend barbecues, or simply relaxing in the shade.
For sale
Price cut: $5K (9/28)
$434,900
328 Tioga St, Burleson, TX 76028
4beds
3,440sqft
Single Family Residence
Built in 2006
7,187 Square Feet Lot
$431,700 Zestimate®
$126/sqft
$-- HOA
What's special
Wood-burning fireplaceAdjacent office spaceLarge covered patioFormal dining roomInviting floor planGranite countertopsSplit-bedroom floor plan
- 101 days
- 276
- 27
Zillow last checked:
Listing updated:
Listed by:
Cassie Spears 0487458 817-447-5565,
eXp Realty, LLC 817-447-7368
Source: NTREIS,MLS#: 21316109
Facts & features
Interior
Bedrooms & bathrooms
- Bedrooms: 4
- Bathrooms: 3
- Full bathrooms: 2
- 1/2 bathrooms: 1
Primary bedroom
- Features: Ceiling Fan(s), Double Vanity, En Suite Bathroom, Garden Tub/Roman Tub, Linen Closet, Separate Shower, Walk-In Closet(s)
- Level: First
- Dimensions: 19 x 16
Bedroom
- Features: Ceiling Fan(s), Split Bedrooms
- Level: Second
- Dimensions: 13 x 12
Bedroom
- Features: Ceiling Fan(s)
- Level: Second
- Dimensions: 14 x 12
Bedroom
- Features: Ceiling Fan(s)
- Level: Second
- Dimensions: 12 x 15
Breakfast room nook
- Level: First
- Dimensions: 13 x 11
Dining room
- Level: First
- Dimensions: 16 x 12
Kitchen
- Features: Breakfast Bar, Built-in Features, Eat-in Kitchen, Granite Counters, Kitchen Island, Pantry, Walk-In Pantry
- Level: First
- Dimensions: 16 x 11
Living room
- Features: Ceiling Fan(s), Fireplace
- Level: First
- Dimensions: 22 x 18
Living room
- Level: Second
- Dimensions: 17 x 13
Office
- Level: First
- Dimensions: 14 x 12
Heating
- Central, Electric
Cooling
- Central Air, Ceiling Fan(s), Electric
Appliances
- Included: Dishwasher, Electric Cooktop, Electric Oven, Electric Water Heater, Disposal, Microwave, Refrigerator
- Laundry: Laundry in Utility Room
Features
- Decorative/Designer Lighting Fixtures, Eat-in Kitchen, Granite Counters, High Speed Internet, Kitchen Island, Pantry, Cable TV, Vaulted Ceiling(s), Walk-In Closet(s)
- Flooring: Carpet, Ceramic Tile
- Windows: Window Coverings
- Has basement: No
- Number of fireplaces: 1
- Fireplace features: Living Room, Wood Burning
Interior area
- Total interior livable area: 3,440 sqft
Video & virtual tour
Property
Parking
- Total spaces: 2
- Parking features: Door-Multi, Driveway, Garage Faces Front, Garage
- Attached garage spaces: 2
Features
- Levels: Two
- Stories: 2
- Patio & porch: Front Porch, Patio, Covered
- Exterior features: Garden, Lighting, Rain Gutters
- Pool features: None
- Fencing: Back Yard,Wood
Lot
- Size: 7,187 Square Feet
- Features: Back Yard, Interior Lot, Lawn, Landscaped
Details
- Parcel number: 126271803080
Construction
Type & style
- Home type: SingleFamily
- Architectural style: Traditional,Detached
- Property subtype: Single Family Residence
Materials
- Brick, Rock, Stone
- Foundation: Slab
- Roof: Composition
Condition
- Resale
- Year built: 2006
Utilities & green energy
- Sewer: Public Sewer
- Water: Public
- Utilities for property: Sewer Available, Water Available, Cable Available
Community & HOA
Community
- Features: Curbs, Sidewalks
- Security: Smoke Detector(s)
- Subdivision: Shannon Creek Ph 01
HOA
- Has HOA: No
Location
- Region: Burleson
Financial & listing details
- Price per square foot: $126/sqft
- Tax assessed value: $522,612
- Annual tax amount: $12,366
- Date on market: 7/2/2026
- Cumulative days on market: 244 days
- Listing terms: Cash,Conventional,FHA,VA Loan
Estimated market value
$431,700
$410,000 - $453,000
$4,364/mo
Price history
| Date | Event | Price |
|---|---|---|
| 9/28/2026 | Price change | $434,900-1.1%$126/sqft |
Source: NTREIS #21316109 Report a problem | ||
| 7/20/2026 | Price change | $439,900-1.1%$128/sqft |
Source: NTREIS #21316109 Report a problem | ||
| 7/2/2026 | Listed for sale | $445,000-5.1%$129/sqft |
Source: NTREIS #21316109 Report a problem | ||
| 6/24/2026 | Listing removed | $468,900$136/sqft |
Source: NTREIS #21167597 Report a problem | ||
| 4/24/2026 | Price change | $468,900-2.1%$136/sqft |
Source: NTREIS #21167597 Report a problem | ||
| 2/2/2026 | Listed for sale | $478,900+105.8%$139/sqft |
Source: NTREIS #21167597 Report a problem | ||
| 8/7/2012 | Sold | -- |
Source: Agent Provided Report a problem | ||
| 6/9/2012 | Price change | $232,750+2.1%$68/sqft |
Source: Your Home Free LLC #11740923 Report a problem | ||
| 6/6/2012 | Price change | $227,900-0.7%$66/sqft |
Source: Your Home Free LLC #11740923 Report a problem | ||
| 5/9/2012 | Price change | $229,500-2.3%$67/sqft |
Source: Your Home Free LLC #11740923 Report a problem | ||
| 3/23/2012 | Listed for sale | $234,900-2.1%$68/sqft |
Source: Your Home Free LLC #11740923 Report a problem | ||
| 4/21/2011 | Listing removed | $239,900$70/sqft |
Source: Dow JC RE INC #11493240 Report a problem | ||
| 2/22/2011 | Price change | $239,900-2%$70/sqft |
Source: KELLER WILLIAMS - JOHNSON COUNTY #11493240 Report a problem | ||
| 1/22/2011 | Price change | $244,900-0.4%$71/sqft |
Source: KELLER WILLIAMS - JOHNSON COUNTY #11493240 Report a problem | ||
| 1/10/2011 | Price change | $245,900-1.6%$71/sqft |
Source: KELLER WILLIAMS - JOHNSON COUNTY #11493240 Report a problem | ||
| 11/6/2010 | Price change | $249,900-2%$73/sqft |
Source: KELLER WILLIAMS - JOHNSON COUNTY #11493240 Report a problem | ||
| 10/23/2010 | Listed for sale | $254,900$74/sqft |
Source: KELLER WILLIAMS - JOHNSON COUNTY #11493240 Report a problem | ||
Public tax history
| Year | Property taxes | Tax assessment |
|---|---|---|
| 2025 | $10,317 +8.6% | $522,612 +9.7% |
| 2024 | $9,502 +11.9% | $476,379 +10% |
| 2023 | $8,489 -8.4% | $433,072 +10% |
| 2022 | $9,270 +4% | $393,702 +10% |
| 2021 | $8,912 +2.2% | $357,911 +6.4% |
| 2020 | $8,716 +6.1% | $336,516 +3% |
| 2019 | $8,213 +4.3% | $326,792 +4.3% |
| 2018 | $7,874 +10.6% | $313,178 +5.3% |
| 2017 | $7,118 +16.2% | $297,292 +10.4% |
| 2016 | $6,124 +13.8% | $269,372 +15.3% |
| 2015 | $5,380 | $233,609 +18.3% |
| 2014 | $5,380 | $197,431 |
| 2012 | -- | -- |
| 2011 | -- | -- |
| 2010 | -- | -- |
| 2009 | -- | -- |
| 2008 | -- | -- |
| 2007 | -- | -- |
| 2006 | -- | -- |
Find assessor info on the county website
Monthly payment
Est. payment
Payment breakdown
Explore the cost of this home by adjusting the details. Changes won't be saved.Climate risks
Neighborhood: Shannon Creek
Nearby schools
Schools provided by the listing agent
- Elementary: Frazier
- Middle: Hughes
- High: Burleson
- District: Burleson ISD
Source: NTREIS. This data may not be complete. We recommend contacting the local school district to confirm school assignments for this home.
Similar homes
- $445,0005 bd3 ba2.8k sqft305 Delaware St, Burleson, TX 76028For Sale
 MLS ID #21332167, Morris Duree. NTREIS
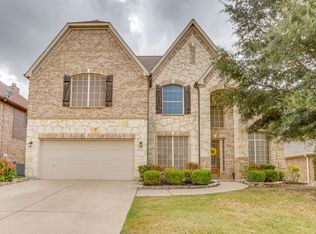
 - $435,0004 bd3 ba3.5k sqft1008 Linden Dr, Burleson, TX 76028For Sale
 MLS ID #21399937, Holly Gonzalez. NTREIS
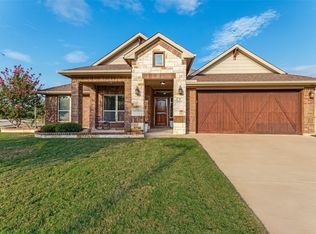
 - $429,0004 bd2 ba2.2k sqft1001 Morningside Dr, Burleson, TX 76028For Sale
 MLS ID #21401966, Steven Russell. NTREIS
 - $434,9004 bd3 ba2.8k sqft3020 Capital Hill Dr, Burleson, TX 76028For Sale
 MLS ID #21241288, Clifton A J Johnson. NTREIS
