Entertainer’s Dream in Burleson!
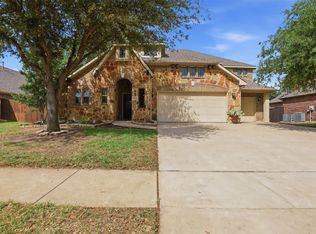
This beautiful brick home has a stone front and inviting porch. This 4 bed, 2.5 bath home is loaded with upgrades— remodeled pool (2026), remodeled kitchen (2020), new roof (2022).
Primary suite features vaulted ceilings and a spa-like bath with jetted tub, body spray shower, and a large walk-in closet. Downstairs media room is fully soundproof with a riser for true theater seating.
Backyard is where it really shines—sport pool with spa, waterfalls, bubblers, and a huge deck. 50’ covered pergola with full outdoor kitchen (gas grill, sink, bar seating + fridge space). Flagstone throughout, outdoor sound system, and TV. Lighting makes it perfect at night.
This home was made for hosting, relaxing, and showing off a little. Come see it in person—you won’t want to leave.
For sale
Price cut: $14K (9/3)
$585,000
973 Tara Dr, Burleson, TX 76028
4beds
3,346sqft
Single Family Residence
Built in 2009
7,710 Square Feet Lot
$578,800 Zestimate®
$175/sqft
$41/mo HOA
What's special
Outdoor sound systemBrick homeFull outdoor kitchenGas grillFridge spaceFlagstone throughoutLarge walk-in closet
- 83 days
- 278
- 23
Zillow last checked:
Listing updated:
Listed by:
Lindsey Hernandez 0800120,
Decorative Real Estate 469-358-1120,
Juan Rivera 0737297 214-605-5253,
Decorative Real Estate
Source: NTREIS,MLS#: 21233590
Facts & features
Interior
Bedrooms & bathrooms
- Bedrooms: 4
- Bathrooms: 3
- Full bathrooms: 2
- 1/2 bathrooms: 1
Primary bedroom
- Features: Walk-In Closet(s)
- Level: First
- Dimensions: 1 x 1
Bedroom
- Level: Second
- Dimensions: 1 x 1
Bedroom
- Level: Second
- Dimensions: 1 x 1
Bedroom
- Level: Second
- Dimensions: 1 x 1
Dining room
- Level: First
- Dimensions: 1 x 1
Other
- Level: First
- Dimensions: 1 x 1
Other
- Level: Second
- Dimensions: 1 x 1
Game room
- Level: Second
- Dimensions: 1 x 1
Half bath
- Level: First
- Dimensions: 1 x 1
Laundry
- Level: First
- Dimensions: 1 x 1
Living room
- Features: Fireplace
- Level: First
- Dimensions: 1 x 1
Media room
- Level: First
- Dimensions: 1 x 1
Appliances
- Included: Dishwasher
Features
- Open Floorplan, Cable TV, Walk-In Closet(s)
- Has basement: No
- Number of fireplaces: 1
- Fireplace features: Living Room
Interior area
- Total interior livable area: 3,346 sqft
Video & virtual tour
Property
Parking
- Total spaces: 2
- Parking features: Garage Faces Front
- Attached garage spaces: 2
Features
- Levels: Two
- Stories: 2
- Pool features: Pool
Lot
- Size: 7,710 Square Feet
Details
- Parcel number: 126270302180
Construction
Type & style
- Home type: SingleFamily
- Architectural style: Detached
- Property subtype: Single Family Residence
Condition
- Year built: 2009
Utilities & green energy
- Sewer: Public Sewer
- Water: Public
- Utilities for property: Sewer Available, Water Available, Cable Available
Community & HOA
Community
- Subdivision: Plantation Ph 02
HOA
- Has HOA: Yes
- Services included: Association Management
- HOA fee: $495 annually
- HOA name: Principal Management Group
- HOA phone: 214-368-4030
Location
- Region: Burleson
Financial & listing details
- Price per square foot: $175/sqft
- Tax assessed value: $533,726
- Annual tax amount: $12,629
- Date on market: 6/17/2026
- Cumulative days on market: 100 days
Estimated market value
$578,800
$550,000 - $608,000
$3,388/mo
Price history
| Date | Event | Price |
|---|---|---|
| 9/3/2026 | Price change | $585,000-2.3%$175/sqft |
Source: NTREIS #21233590 Report a problem | ||
| 8/3/2026 | Price change | $599,000-3.4%$179/sqft |
Source: NTREIS #21233590 Report a problem | ||
| 6/17/2026 | Listed for sale | $620,000$185/sqft |
Source: NTREIS #21233590 Report a problem | ||
| 5/28/2026 | Listing removed | $620,000$185/sqft |
Source: NTREIS #21233590 Report a problem | ||
| 5/9/2026 | Listed for sale | $620,000+3.3%$185/sqft |
Source: NTREIS #21233590 Report a problem | ||
| 6/9/2023 | Sold | -- |
Source: NTREIS #20283864 Report a problem | ||
| 5/25/2023 | Pending sale | $599,999$179/sqft |
Source: NTREIS #20283864 Report a problem | ||
| 5/12/2023 | Price change | $599,999-3.2%$179/sqft |
Source: NTREIS #20283864 Report a problem | ||
| 4/18/2023 | Listed for sale | $620,000$185/sqft |
Source: NTREIS #20283864 Report a problem | ||
Public tax history
| Year | Property taxes | Tax assessment |
|---|---|---|
| 2025 | $12,629 +3% | $533,726 |
| 2024 | $12,261 +28.9% | $533,726 +11.5% |
| 2023 | $9,512 -7.7% | $478,557 +10% |
| 2022 | $10,310 +4.3% | $435,052 +10% |
| 2021 | $9,889 +5.9% | $395,502 +10% |
| 2020 | $9,341 | $359,547 |
| 2019 | $9,341 -1.7% | $359,547 |
| 2018 | $9,502 +10.5% | $359,547 +14.4% |
| 2017 | $8,598 +11.1% | $314,221 +5.5% |
| 2016 | $7,737 +6.5% | $297,864 +4.5% |
| 2015 | $7,265 | $285,128 +3.3% |
| 2014 | $7,265 | $275,948 |
| 2012 | -- | -- |
| 2011 | -- | -- |
| 2010 | -- | -- |
Find assessor info on the county website
Monthly payment
Est. payment
Payment breakdown
Explore the cost of this home by adjusting the details. Changes won't be saved.Climate risks
Neighborhood: Plantation
Nearby schools
Schools provided by the listing agent
- Elementary: Bransom
- Middle: Kerr
- High: Burleson Centennial
- District: Burleson ISD
Source: NTREIS. This data may not be complete. We recommend contacting the local school district to confirm school assignments for this home.
Similar homes
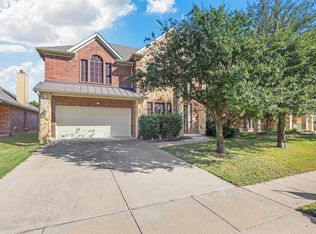
- $550,0006 bd4 ba4.1k sqft943 Monticello Dr, Burleson, TX 76028For Sale
 MLS ID #21352326, Tina Pace. NTREIS
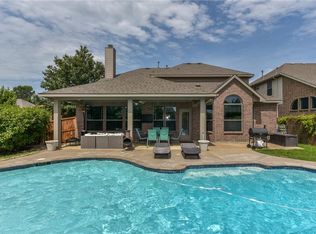
 - $489,0004 bd3 ba3.3k sqft1112 Bear Oak Dr, Burleson, TX 76028For Sale
 MLS ID #21371781, Paige Villalobos. NTREIS
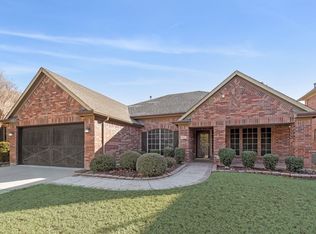
 - $450,0004 bd3 ba3.3k sqft1112 Cardinal Ridge Rd, Burleson, TX 76028For Sale
 MLS ID #21351892, Sterling Burney. NTREIS
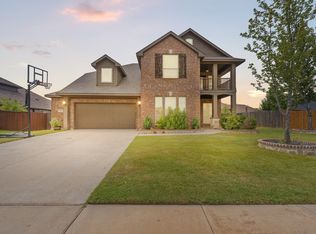
 - $465,0004 bd4 ba3.7k sqft1004 Tara Dr, Burleson, TX 76028For Sale
 MLS ID #21237739, Raina Bryant. NTREIS
