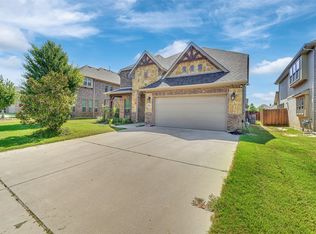
Drive through the solar powered gate, close it behind you, and the whole 0.6 acre lot is yours: fully fenced, quiet, and still minutes from the city. This 4,000 sq ft home in Mayfair South has a 3 car garage, ONE YEAR OLD roof, and room to breathe inside and out. The main living areas are finished in wood look tile, so you get the warmth of hardwood without the worry. The kitchen is where people gather, around a large center island, with an oversized pantry, a wine cooler, double ovens and two cooktops so nobody waits for a burner. Two bedrooms are on the main level with a shared bath. Upstairs you'll find the owner's suite, with an attached office for focused work, a large walk in closet and a private balcony for your first coffee of the day. A second living area and a full guest suite with attached bath give everyone their own space. Evenings belong on the covered patio, looking over a landscaped yard and manicured lawn. Out back you'll also find a large workshop with electricity, ready for tools, projects and the hobbies that need real space. Chisholm Trail Parkway puts downtown Fort Worth and the Medical District within easy reach. Priced 53K UNDER TAD VALUE. Don't miss out, schedule your showing today!
For sale
$599,000
1013 Telford Trl, Crowley, TX 76036
4beds
4,000sqft
Single Family Residence
Built in 2006
0.6 Acres Lot
$586,000 Zestimate®
$150/sqft
$21/mo HOA
What's special
Landscaped yardFully fencedPrivate balconySolar powered gateLarge workshop with electricityAttached officeCovered patio
- 13 days
- 223
- 27
Likely to sell faster than
Zillow last checked:
Listing updated:
Listed by:
Tracy Halliday 0789068 817-870-1600,
RE/MAX Trinity 817-870-1600,
Tracey Amaya 0359272 817-737-1983,
RE/MAX Trinity
Source: NTREIS,MLS#: 21402000
Facts & features
Interior
Bedrooms & bathrooms
- Bedrooms: 4
- Bathrooms: 4
- Full bathrooms: 3
- 1/2 bathrooms: 1
Primary bedroom
- Features: Ceiling Fan(s), En Suite Bathroom
- Level: Second
- Dimensions: 15 x 17
Primary bedroom
- Features: Ceiling Fan(s), En Suite Bathroom
- Level: Second
- Dimensions: 18 x 13
Bedroom
- Features: Ceiling Fan(s)
- Level: First
- Dimensions: 14 x 15
Bedroom
- Level: First
- Dimensions: 11 x 14
Primary bathroom
- Features: En Suite Bathroom
- Level: Second
- Dimensions: 13 x 10
Primary bathroom
- Features: En Suite Bathroom
- Level: Second
- Dimensions: 11 x 9
Breakfast room nook
- Level: First
- Dimensions: 16 x 10
Dining room
- Level: First
- Dimensions: 10 x 13
Other
- Level: First
- Dimensions: 8 x 8
Kitchen
- Features: Breakfast Bar, Built-in Features, Kitchen Island, Pantry, Stone Counters, Walk-In Pantry
- Level: First
- Dimensions: 16 x 17
Laundry
- Features: Built-in Features, Utility Sink
- Level: First
- Dimensions: 8 x 11
Living room
- Features: Ceiling Fan(s), Fireplace
- Level: First
- Dimensions: 23 x 21
Office
- Level: First
- Dimensions: 10 x 13
Heating
- Central
Cooling
- Central Air
Appliances
- Included: Dryer, Dishwasher, Electric Range, Disposal, Washer, Wine Cooler
- Laundry: Laundry in Utility Room
Features
- Built-in Features, Chandelier, Decorative/Designer Lighting Fixtures, Double Vanity, Eat-in Kitchen, Kitchen Island, Multiple Master Suites, Cable TV, Natural Woodwork, Walk-In Closet(s)
- Flooring: Engineered Hardwood, Tile
- Windows: Window Coverings
- Has basement: No
- Number of fireplaces: 1
- Fireplace features: Electric
Interior area
- Total interior livable area: 4,000 sqft
Video & virtual tour
Property
Parking
- Total spaces: 3
- Parking features: Additional Parking, Driveway, Garage, Garage Faces Side, Boat, RV Access/Parking
- Attached garage spaces: 3
Features
- Levels: Two
- Stories: 2
- Patio & porch: Balcony, Covered
- Exterior features: Balcony, Private Yard
- Pool features: None
- Fencing: Gate,Wood
Lot
- Size: 0.6 Acres
Details
- Additional structures: Workshop
- Parcel number: 40512622
Construction
Type & style
- Home type: SingleFamily
- Architectural style: Detached
- Property subtype: Single Family Residence
Materials
- Foundation: Slab
- Roof: Composition
Condition
- Year built: 2006
Utilities & green energy
- Sewer: Public Sewer
- Water: Public
- Utilities for property: Sewer Available, Water Available, Cable Available
Community & HOA
Community
- Subdivision: Mayfair South
HOA
- Has HOA: Yes
- Services included: Maintenance Grounds
- HOA fee: $250 annually
- HOA name: Mayfair South Homeowners
- HOA phone: 000-000-0000
Location
- Region: Crowley
Financial & listing details
- Price per square foot: $150/sqft
- Tax assessed value: $684,915
- Annual tax amount: $11,716
- Date on market: 10/6/2026
- Cumulative days on market: 141 days
Estimated market value
$586,000
$557,000 - $615,000
$3,159/mo
Price history
| Date | Event | Price |
|---|---|---|
| 10/6/2026 | Listed for sale | $599,000-4.2%$150/sqft |
Source: NTREIS #21402000 Report a problem | ||
| 9/30/2026 | Listing removed | $625,000$156/sqft |
Source: NTREIS #21276180 Report a problem | ||
| 5/25/2026 | Listed for sale | $625,000+108.3%$156/sqft |
Source: NTREIS #21276180 Report a problem | ||
| 9/30/2016 | Listing removed | $299,999$75/sqft |
Source: Keller Williams Realty #13410981 Report a problem | ||
| 8/25/2016 | Pending sale | $299,999$75/sqft |
Source: Keller Williams - DFW Metro SW #13410981 Report a problem | ||
| 8/19/2016 | Price change | $299,999-4.8%$75/sqft |
Source: Keller Williams - DFW Metro SW #13410981 Report a problem | ||
| 8/4/2016 | Price change | $314,990-1.8%$79/sqft |
Source: Keller Williams - DFW Metro SW #13410981 Report a problem | ||
| 7/18/2016 | Price change | $320,900-1.2%$80/sqft |
Source: Keller Williams - DFW Metro SW #13410981 Report a problem | ||
| 6/30/2016 | Listed for sale | $324,900+25%$81/sqft |
Source: Keller Williams Realty #13410981 Report a problem | ||
| 5/27/2014 | Sold | -- |
Source: Agent Provided Report a problem | ||
| 4/18/2014 | Price change | $259,900-1.9%$65/sqft |
Source: CCS REALTY GROUP #12082695 Report a problem | ||
| 1/30/2014 | Listed for sale | $264,900+1.9%$66/sqft |
Source: CCS REALTY GROUP #12082695 Report a problem | ||
| 11/19/2013 | Listing removed | $259,900$65/sqft |
Source: CCS REALTY GROUP #11866803 Report a problem | ||
| 8/5/2013 | Price change | $259,900-1.9%$65/sqft |
Source: CCS REALTY GROUP #11866803 Report a problem | ||
| 4/18/2013 | Listed for sale | $264,900-3.7%$66/sqft |
Source: CCS REALTY GROUP #11866803 Report a problem | ||
| 10/4/2012 | Listed for sale | $275,000$69/sqft |
Source: CCS REALTY GROUP #11845079 Report a problem | ||
Public tax history
| Year | Property taxes | Tax assessment |
|---|---|---|
| 2025 | $7,670 -7.8% | $684,915 |
| 2024 | $8,315 +7.4% | $684,915 +11.2% |
| 2023 | $7,740 -14.3% | $615,743 +25.4% |
| 2022 | $9,031 -0.7% | $490,907 +3.8% |
| 2021 | $9,096 +0.1% | $473,094 -0.4% |
| 2020 | $9,087 +9.1% | $474,972 +13.4% |
| 2019 | $8,326 -0.6% | $418,740 +3.8% |
| 2018 | $8,379 +8.4% | $403,514 +8.6% |
| 2017 | $7,732 -7.7% | $371,425 +4.5% |
| 2016 | $8,373 +24.7% | $355,276 +12.6% |
| 2015 | $6,716 | $315,600 |
| 2014 | $6,716 | $315,600 +8.8% |
| 2013 | -- | $290,000 |
| 2012 | -- | $290,000 |
| 2011 | -- | $290,000 -13.3% |
| 2010 | -- | $334,300 -0.1% |
| 2009 | -- | $334,600 +10.2% |
| 2008 | -- | $303,700 +6.3% |
| 2007 | -- | $285,700 +1369.7% |
| 2006 | -- | $19,440 +20% |
| 2005 | -- | $16,200 |
Find assessor info on the county website
Monthly payment
Est. payment
Payment breakdown
Explore the cost of this home by adjusting the details. Changes won't be saved.Climate risks
Neighborhood: 76036
Nearby schools
Schools provided by the listing agent
- Elementary: Bess Race
- Middle: Stevens
- High: Crowley
- District: Crowley ISD
Source: NTREIS. This data may not be complete. We recommend contacting the local school district to confirm school assignments for this home.

Similar homes
- $--4 bd4 ba3.8k sqft517 Gipson Manor Ct, Crowley, TX 76036Auction
 Auction.com 2
 - $564,9994 bd4 ba3.7k sqft725 Big Horn Trl, Crowley, TX 76036For Sale
 MLS ID #21346435, Amyn Alwani. NTREIS
 - $520,0004 bd4 ba3.5k sqft2743 Chimney Rock Rd, Burleson, TX 76028For Sale
 MLS ID #21379716, Long Nguyen. NTREIS
 - $599,9004 bd4 ba2.8k sqft6900 Breezy Bluff Ct, Fort Worth, TX 76126For Sale
 MLS ID #21275136, Randall Luna. NTREIS
