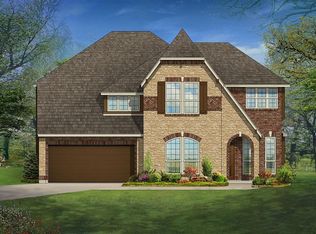
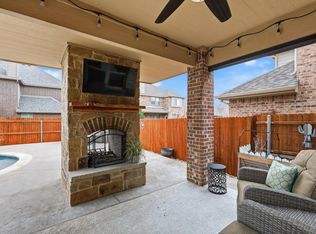


*Fridge Included* Spacious 4-bedroom, 3.5-bath home offering 3,540 sq. ft. in Willow Creek Crossing. This beautiful 2-story home features an open-concept layout with soaring ceilings, rich wood flooring, a stunning stone fireplace, formal dining, and a private study. The kitchen offers granite countertops, a large island, gas cooktop, walk-in pantry, and ample cabinetry. Upstairs features a game room and additional bonus space. Enjoy a covered patio, fenced backyard, and 2-car garage. Located in Joshua ISD with convenient access to shopping, dining, and major roads. Schedule your private showing today!
For sale
$570,000
2743 Chimney Rock Rd, Burleson, TX 76028
4beds
3,540sqft
Single Family Residence
Built in 2016
7,013 Square Feet Lot
$558,600 Zestimate®
$161/sqft
$21/mo HOA
What's special
Stunning stone fireplaceRich wood flooringAdditional bonus spaceGranite countertopsCovered patioFormal diningFenced backyard
- 25 days
- 172
- 11
Likely to sell faster than
Zillow last checked:
Listing updated:
Listed by:
Long Nguyen 0834395,
Canco Real Estate LLC 817-646-9933,
Ryan Truong 0735112 817-891-8001,
Canco Real Estate LLC
Source: NTREIS,MLS#: 21379716
Facts & features
Interior
Bedrooms & bathrooms
- Bedrooms: 4
- Bathrooms: 4
- Full bathrooms: 3
- 1/2 bathrooms: 1
Primary bedroom
- Features: Ceiling Fan(s)
- Level: First
- Dimensions: 16 x 15
Bedroom
- Level: First
- Dimensions: 12 x 12
Bedroom
- Level: Second
- Dimensions: 13 x 11
Bedroom
- Level: Second
- Dimensions: 16 x 14
Primary bathroom
- Features: Dual Sinks, Garden Tub/Roman Tub, Separate Shower
- Level: First
- Dimensions: 12 x 10
Breakfast room nook
- Level: First
- Dimensions: 12 x 8
Den
- Level: First
- Dimensions: 4 x 4
Dining room
- Level: First
- Dimensions: 13 x 14
Other
- Level: First
- Dimensions: 6 x 6
Other
- Level: First
- Dimensions: 6 x 6
Other
- Level: First
- Dimensions: 9 x 5
Other
- Level: Second
- Dimensions: 5 x 10
Game room
- Level: Second
- Dimensions: 22 x 15
Half bath
- Level: Second
- Dimensions: 5 x 7
Kitchen
- Features: Built-in Features, Granite Counters, Kitchen Island
- Level: First
- Dimensions: 12 x 14
Laundry
- Level: First
- Dimensions: 11 x 7
Living room
- Features: Ceiling Fan(s), Fireplace
- Level: First
- Dimensions: 19 x 24
Media room
- Level: Second
- Dimensions: 16 x 14
Office
- Level: First
- Dimensions: 11 x 12
Heating
- Central, Electric, Heat Pump
Cooling
- Central Air, Ceiling Fan(s), Electric, Heat Pump
Appliances
- Included: Dishwasher, Disposal, Microwave
Features
- Decorative/Designer Lighting Fixtures, High Speed Internet, Cable TV
- Flooring: Carpet, Ceramic Tile, Wood
- Has basement: No
- Number of fireplaces: 1
- Fireplace features: Stone, Wood Burning
Interior area
- Total interior livable area: 3,540 sqft
Video & virtual tour
Property
Parking
- Total spaces: 2
- Parking features: Garage Faces Front, Garage
- Attached garage spaces: 2
Features
- Levels: Two
- Stories: 2
- Patio & porch: Covered
- Exterior features: Lighting
- Pool features: None
- Fencing: Wood
Lot
- Size: 7,013 Square Feet
- Features: Landscaped, Subdivision, Sprinkler System
Details
- Parcel number: 126497502180
Construction
Type & style
- Home type: SingleFamily
- Architectural style: Traditional,Detached
- Property subtype: Single Family Residence
- Attached to another structure: Yes
Materials
- Brick, Rock, Stone
- Foundation: Slab
- Roof: Composition
Condition
- Resale
- Year built: 2016
Utilities & green energy
- Sewer: Public Sewer
- Water: Public
- Utilities for property: Sewer Available, Water Available, Cable Available
Community & HOA
Community
- Features: Curbs
- Security: Prewired, Security System
- Subdivision: Willow Creek Crossing
HOA
- Has HOA: Yes
- Services included: Association Management
- HOA fee: $250 annually
- HOA name: Willow Creek Crossing Hoa
- HOA phone: 866-699-3838
Location
- Region: Burleson
Financial & listing details
- Price per square foot: $161/sqft
- Tax assessed value: $488,836
- Annual tax amount: $9,787
- Date on market: 9/6/2026
- Cumulative days on market: 24 days
- Listing terms: Cash,Conventional,1031 Exchange,FHA,VA Loan
Estimated market value
$558,600
$531,000 - $587,000
$3,394/mo
Price history
| Date | Event | Price |
|---|---|---|
| 9/29/2026 | Price change | $3,400-2.9%$1/sqft |
Source: Zillow Rentals Report a problem | ||
| 9/6/2026 | Listed for sale | $570,000+67.7%$161/sqft |
Source: NTREIS #21379716 Report a problem | ||
| 9/5/2026 | Price change | $3,500-5.4%$1/sqft |
Source: Zillow Rentals Report a problem | ||
| 8/20/2026 | Listed for rent | $3,700$1/sqft |
Source: Zillow Rentals Report a problem | ||
| 12/7/2016 | Listing removed | $339,900$96/sqft |
Source: J Houston Realty Group #13417468 Report a problem | ||
| 11/27/2016 | Price change | $339,900-2.9%$96/sqft |
Source: J Houston Realty Group #13417468 Report a problem | ||
| 9/26/2016 | Price change | $349,900-1.1%$99/sqft |
Source: J Houston Realty Group #13417468 Report a problem | ||
| 7/8/2016 | Listed for sale | $353,900$100/sqft |
Source: J Houston Realty Group #13417468 Report a problem | ||
Public tax history
| Year | Property taxes | Tax assessment |
|---|---|---|
| 2025 | $9,787 -2.5% | $488,836 |
| 2024 | $10,034 +27% | $488,836 +15.7% |
| 2023 | $7,900 -8.5% | $422,411 +10% |
| 2022 | $8,630 +5.4% | $384,010 +10% |
| 2021 | $8,191 -2.1% | $349,100 +5% |
| 2020 | $8,366 | $332,415 |
| 2019 | $8,366 -1.1% | $332,415 +4.1% |
| 2018 | $8,461 -12.3% | $319,380 -9.8% |
| 2017 | $9,652 +1027% | $354,106 +1080.4% |
| 2016 | $856 +821.6% | $30,000 +757.1% |
| 2015 | $93 | $3,500 |
Find assessor info on the county website
Monthly payment
Est. payment
Payment breakdown
Explore the cost of this home by adjusting the details. Changes won't be saved.Climate risks
Neighborhood: 76028
Nearby schools
Schools provided by the listing agent
- Elementary: Njoshua
- Middle: Loflin
- High: Joshua
- District: Joshua ISD
Source: NTREIS. This data may not be complete. We recommend contacting the local school district to confirm school assignments for this home.
Similar homes
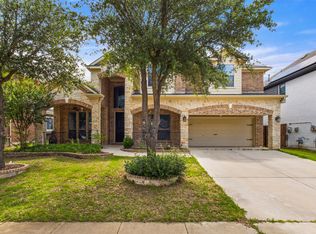
- $480,0004 bd2 ba2.4k sqft2749 Buffalo Run, Burleson, TX 76028For Sale
 MLS ID #21361935, Donna Jefferies. NTREIS
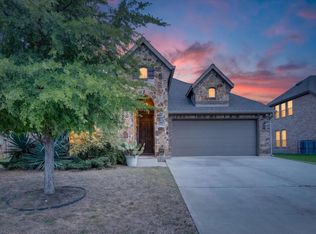
 - $549,0004 bd3 ba3.3k sqft973 Tara Dr, Burleson, TX 76028For Sale
 MLS ID #21233590, Lindsey Hernandez. NTREIS
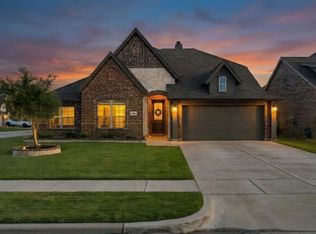
 - $395,0003 bd2 ba2.1k sqft2726 Buffalo Run, Burleson, TX 76028For Sale
 MLS ID #21327939, Sang Park. NTREIS
 - $464,9003 bd3 ba2.9k sqft288 Brazos St, Burleson, TX 76028For Sale
 MLS ID #21387280, Mike Rowe. NTREIS
