Possible Lease Purchase!! Welcome to your dream home! Nestled in the highly coveted Chisholm Trail Ranch community, this exceptional 4-bedroom, 3.5-bath residence is a true standout. This property perfectly blends architectural elegance with the comforts of modern living, offering an open and floor plan that feels grand from the moment you step inside. Upon entry, you’ll be greeted by soaring high ceilings and an abundance of natural light that flows through th living areas. The heart of this home is the gourmet kitchen, featuring a massive granite island thats perfect for gatherings, complemented by sleek stainless steel appliances and a premium gas cooktop. This kitchen is as functional as it is beautiful. For those who love to entertain, the butler’s pantry provides a seamless transition into the formal dining area, making dinner parties a breeze.When it’s time to unwind, retreat to the private primary suite located on the main floor. This space boasts of a spa-like ensuite bath, complete with a garden tub, separate shower, and a generous walk-in closet with endless storage.Heading upstairs, you’ll find the perfect layout for guests. A large game room serves as a second living hub, surrounded by three additional well-sized bedrooms and two full baths. As you venture outdoors to your private backyard, which sits on a premium greenbelt lot- Imagine enjoying your morning coffee or hosting weekend BBQs with no neighbors directly behind you—just the peace and tranquility of nature.Living in Chisholm Trail Ranch means you’re just minutes away from fantastic shopping, dining, and the Chisholm Trail Parkway, making your commute to downtown Fort Worth or surrounding areas a breeze.
For sale
$494,000
9724 Mountain Laurel Trl, Crowley, TX 76036
4beds
3,072sqft
:
Get pre-qualified$3,698/mo
Single Family Residence
Built in 2019
5,488 Square Feet Lot
$486,700 Zestimate®
$161/sqft
$64/mo HOA
What's special
Soaring high ceilingsAbundance of natural lightSleek stainless steel appliancesGourmet kitchenPremium gas cooktopThree additional well-sized bedrooms
- 47 days |
- 186 |
- 11 |
Zillow last checked:
Listing updated:
Listed by:
Jim Raines 0807657 817-564-4405,
Texas Legacy Realty 817-312-6165
Source: NTREIS,MLS#: 21297015
Facts & features
Interior
Bedrooms & bathrooms
- Bedrooms: 4
- Bathrooms: 4
- Full bathrooms: 3
- 1/2 bathrooms: 1
Primary bedroom
- Features: Sitting Area in Primary, Walk-In Closet(s)
- Level: First
- Dimensions: 17 x 14
Bedroom
- Features: En Suite Bathroom
- Level: Second
- Dimensions: 11 x 11
Bedroom
- Features: En Suite Bathroom
- Level: Second
- Dimensions: 12 x 13
Primary bathroom
- Features: Built-in Features, Dual Sinks, Double Vanity, En Suite Bathroom, Garden Tub/Roman Tub, Linen Closet, Separate Shower
- Level: First
- Dimensions: 0 x 0
Breakfast room nook
- Level: First
- Dimensions: 11 x 11
Dining room
- Features: Butler's Pantry
- Level: First
- Dimensions: 13 x 13
Other
- Level: Second
- Dimensions: 0 x 0
Other
- Level: Second
- Dimensions: 0 x 0
Kitchen
- Features: Breakfast Bar, Built-in Features, Eat-in Kitchen, Pantry, Stone Counters, Walk-In Pantry
- Level: First
- Dimensions: 17 x 12
Living room
- Features: Fireplace
- Level: First
- Dimensions: 16 x 17
Living room
- Features: Ceiling Fan(s)
- Level: Second
- Dimensions: 16 x 15
Heating
- Central, Electric
Cooling
- Central Air, Electric
Appliances
- Included: Convection Oven, Double Oven, Dishwasher, Electric Oven, Gas Cooktop, Disposal, Microwave, Tankless Water Heater
- Laundry: Washer Hookup, Dryer Hookup, Laundry in Utility Room
Features
- Decorative/Designer Lighting Fixtures, Double Vanity, Eat-in Kitchen, High Speed Internet, Kitchen Island, Open Floorplan, Pantry, Walk-In Closet(s), Wired for Sound
- Flooring: Carpet, Ceramic Tile, Wood
- Has basement: No
- Number of fireplaces: 1
- Fireplace features: Gas Starter
Interior area
- Total interior livable area: 3,072 sqft
Video & virtual tour
Property
Parking
- Total spaces: 2
- Parking features: Concrete, Covered, Direct Access, Door-Single, Driveway, Garage Faces Front, Garage, Garage Door Opener
- Attached garage spaces: 2
Features
- Levels: Two
- Stories: 2
- Patio & porch: Rear Porch, Covered
- Exterior features: Lighting, Private Yard, Rain Gutters
- Pool features: None
- Fencing: Wood
Lot
- Size: 5,488 Square Feet
- Features: Landscaped, Subdivision, Sprinkler System
Details
- Parcel number: 42355905
Construction
Type & style
- Home type: SingleFamily
- Architectural style: Detached
- Property subtype: Single Family Residence
Materials
- Foundation: Slab
- Roof: Composition
Condition
- Year built: 2019
Utilities & green energy
- Sewer: Public Sewer
- Water: Public
- Utilities for property: Cable Available, Natural Gas Available, Sewer Available, Separate Meters, Water Available
Community & HOA
Community
- Subdivision: Chisholm Trail Ranch Ph Ii Sec 1
HOA
- Has HOA: Yes
- Services included: All Facilities, Association Management
- HOA fee: $193 quarterly
- HOA name: Chisholm Trail Ranch
- HOA phone: 972-359-1548
Location
- Region: Crowley
Financial & listing details
- Price per square foot: $161/sqft
- Tax assessed value: $428,781
- Annual tax amount: $10,356
- Date on market: 6/12/2026
- Cumulative days on market: 47 days
- Listing terms: Cash,Conventional,FHA,VA Loan
Estimated market value
$486,700
$462,000 - $511,000
$3,196/mo
Price history
| Date | Event | Price |
|---|---|---|
| 6/12/2026 | Listed for sale | $494,000$161/sqft |
Source: NTREIS #21297015 Report a problem | ||
| 8/5/2025 | Listing removed | $494,000$161/sqft |
Source: NTREIS #20922876 Report a problem | ||
| 5/2/2025 | Listed for sale | $494,000$161/sqft |
Source: NTREIS #20922876 Report a problem | ||
| 4/1/2025 | Listing removed | $494,000$161/sqft |
Source: NTREIS #20856148 Report a problem | ||
| 3/28/2025 | Price change | $494,000-0.2%$161/sqft |
Source: NTREIS #20856148 Report a problem | ||
| 3/5/2025 | Listed for sale | $495,000-1%$161/sqft |
Source: NTREIS #20856148 Report a problem | ||
| 6/25/2024 | Listing removed | $499,900+1%$163/sqft |
Source: NTREIS #20536208 Report a problem | ||
| 3/21/2024 | Pending sale | $495,000$161/sqft |
Source: NTREIS #20552021 Report a problem | ||
| 3/18/2024 | Contingent | $495,000$161/sqft |
Source: NTREIS #20552021 Report a problem | ||
| 3/7/2024 | Listed for sale | $495,000-1%$161/sqft |
Source: NTREIS #20552021 Report a problem | ||
| 3/4/2024 | Listing removed | -- |
Source: NTREIS #20536208 Report a problem | ||
| 2/15/2024 | Listed for sale | $499,900$163/sqft |
Source: NTREIS #20536208 Report a problem | ||
| 1/12/2024 | Listing removed | -- |
Source: NTREIS #20451225 Report a problem | ||
| 11/30/2023 | Price change | $499,900-9.1%$163/sqft |
Source: NTREIS #20451225 Report a problem | ||
| 10/11/2023 | Listed for sale | $549,900$179/sqft |
Source: NTREIS #20451225 Report a problem | ||
| 9/4/2023 | Listing removed | $549,900$179/sqft |
Source: NTREIS #20273062 Report a problem | ||
| 7/24/2023 | Price change | $549,900-8.3%$179/sqft |
Source: NTREIS #20273062 Report a problem | ||
| 3/9/2023 | Listed for sale | $599,900$195/sqft |
Source: NTREIS #20273062 Report a problem | ||
| 1/4/2023 | Listing removed | $599,900$195/sqft |
Source: NTREIS #20188744 Report a problem | ||
| 10/19/2022 | Listed for sale | $599,900+22.4%$195/sqft |
Source: NTREIS #20188744 Report a problem | ||
| 4/7/2022 | Sold | -- |
Source: NTREIS #20009223 Report a problem | ||
| 3/28/2022 | Pending sale | $490,000$160/sqft |
Source: NTREIS #20009223 Report a problem | ||
| 3/21/2022 | Contingent | $490,000$160/sqft |
Source: NTREIS #20009223 Report a problem | ||
| 3/14/2022 | Listed for sale | $490,000$160/sqft |
Source: NTREIS #20009223 Report a problem | ||
Public tax history
| Year | Property taxes | Tax assessment |
|---|---|---|
| 2025 | $7,179 -7.4% | $428,781 |
| 2024 | $7,755 -15.9% | $428,781 -11.7% |
| 2023 | $9,224 +1% | $485,793 +20.9% |
| 2022 | $9,132 +5.3% | $401,846 +12.6% |
| 2021 | $8,669 -2.7% | $356,761 -0.2% |
| 2020 | $8,914 +584.5% | $357,505 +705.2% |
| 2019 | $1,302 | $44,400 |
Find assessor info on the county website
Monthly payment
Est. payment
Payment breakdown
Explore the cost of this home by adjusting the details. Changes won't be saved.Climate risks
Neighborhood: 76036
Nearby schools
GreatSchools rating
- 5/10Dallas Park Elementary SchoolGrades: PK-5Distance: 0.9 mi
- 3/10Summer Creek Middle SchoolGrades: 6-8Distance: 0.4 mi
- 3/10North Crowley High SchoolGrades: 9-12Distance: 0.7 mi
Schools provided by the listing agent
- Elementary: June W Davis
- Middle: Summer Creek
- High: North Crowley
- District: Crowley ISD
Source: NTREIS. This data may not be complete. We recommend contacting the local school district to confirm school assignments for this home.
- $355,300-- bd-- ba2k sqft9800 Mountain Laurel Trl, Crowley, TX 76036Off Market
- $352,000-- bd-- ba2.1k sqft9720 Mountain Laurel Trl, Crowley, TX 76036Off Market
- $13 bd2 ba1.8k sqft5228 Beautyberry Dr, Fort Worth, TX 76036Off Market
- $353,500-- bd-- ba2.1k sqft9804 Mountain Laurel Trl, Crowley, TX 76036Off Market
- $343,4003 bd2 ba1.8k sqft9716 Mountain Laurel Tr, FORT WORTH, TX 76036Off Market
- $373,500-- bd-- ba2.2k sqft5152 Cantle Ct, Fort Worth, TX 76036Off Market
- $366,600-- bd-- ba2.1k sqft9808 Mountain Laurel Trl, Crowley, TX 76036Off Market
- $366,300-- bd-- ba2.1k sqft5153 Cantle Ct, Fort Worth, TX 76036Off Market
A local agent can set up tours, give advice and negotiate with sellers.
A local lender can help you make sure your offer is ready when you are.
Similar homes
- $449,9004 bd3 ba2.6k sqft8909 Saddle Free Trl, Fort Worth, TX 76123For Sale
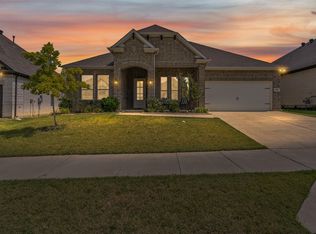 MLS ID #21256367, Tom Jung. NTREIS
 - $395,0003 bd2 ba2.2k sqft4604 Pentridge Dr, Crowley, TX 76036For Sale
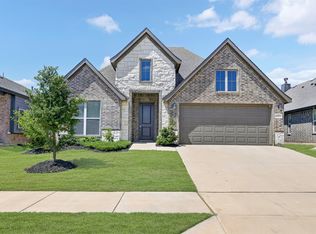 MLS ID #21273107, Jeff Perkins II. NTREIS
 - $440,0005 bd4 ba3.7k sqft5425 Rolling Meadows Dr, Fort Worth, TX 76123For Sale
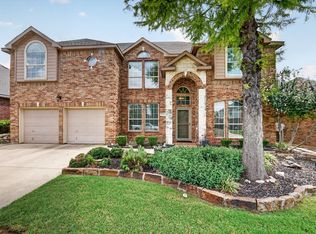 MLS ID #21333078, Jonathan Cook. NTREIS
 - $369,9004 bd4 ba2.6k sqft4828 Belladonna Dr, Fort Worth, TX 76123For Sale
 MLS ID #21335267, Teresa Hill. NTREIS
 - $550,0004 bd3 ba3.4k sqft7521 Pondview Ln, Fort Worth, TX 76123For SaleMLS ID #21269015, Terri Gallagher. NTREIS
- $449,9004 bd3 ba2.8k sqft3020 Capital Hill Dr, Burleson, TX 76028For SaleMLS ID #21241288, Clifton A J Johnson. NTREIS
- $529,9994 bd4 ba2.7k sqft11000 Wanamaker Dr, Benbrook, TX 76126For SaleMLS ID #21320677, Brittany Mccann. NTREIS
- $465,0004 bd2 ba2.4k sqft540 Ramon St, Burleson, TX 76028For SaleMLS ID #21325186, Brenda Shelton. NTREIS
- $495,0003 bd3 ba2.4k sqft508 Oak Forest Ct, Kennedale, TX 76060For SaleMLS ID #21337869, Becky Melton. NTREIS
- $505,0004 bd3 ba2.3k sqft10517 Oates Branch Ln, Fort Worth, TX 76126For SaleMLS ID #21282313, Lori Fowler. NTREIS
- $525,0004 bd4 ba2.8k sqft4401 Tall Meadow Ct, Arlington, TX 76001For SaleMLS ID #21324563, Demia DuPuch. NTREIS
- $489,9004 bd3 ba2.7k sqft1905 Silver Falls Dr, Burleson, TX 76028For SaleMLS ID #21240689, Sarah Padgett. NTREIS
- $525,0003 bd2 ba2.2k sqft5801 Aton Ave, Westworth Village, TX 76114For SaleMLS ID #21339792, Conner Nielsen. NTREIS
- $425,0004 bd3 ba2.5k sqft2501 Bunker Hill Dr, Burleson, TX 76028For SaleMLS ID #21232207, Gabriela Emerton. NTREIS
- $450,0004 bd3 ba2.4k sqft9621 Rosina Trl, Fort Worth, TX 76126For SaleMLS ID #21331367, Alison Westly. NTREIS
- $525,0004 bd2 ba2.7k sqft905 Killian Dr, Mansfield, TX 76063For SaleMLS ID #21282278, Kathy Lakatta. NTREIS
- $514,9004 bd3 ba2.5k sqft10513 Joplin Blues Ln, Fort Worth, TX 76126For SaleMLS ID #21302753, Paula Baldwin. NTREIS
- $509,0004 bd4 ba3.3k sqft3204 Tranquility Dr, Arlington, TX 76016For SaleMLS ID #21307234, Lucy Knox. NTREIS
- $439,9004 bd3 ba3.4k sqft328 Tioga St, Burleson, TX 76028For SaleMLS ID #21316109, Cassie Spears. NTREIS
- $465,0004 bd4 ba3.7k sqft1004 Tara Dr, Burleson, TX 76028For SaleMLS ID #21237739, Raina Bryant. NTREIS
