Perfectly positioned in one of Mansfield’s most sought-after communities, this beautifully home offers an exceptional blend of generous living spaces, serene water views, and an outdoor setting crafted for relaxation and entertaining. The home greets you with soaring natural light, refined architectural details, and a thoughtfully designed floorplan that balances comfort with everyday functionality. The expansive interior provides a graceful mix of formal and casual living areas, offering the versatility needed for gatherings, daily routines, or quiet evenings at home. At the heart of the residence, the kitchen truly impresses—featuring abundant prep space, rich granite surfaces, updated stainless appliances, a gas cooking station, oversized serving bar, and extensive cabinetry that makes both cooking and hosting feel beautifully intuitive. Privately tucked away, the owner’s retreat serves as a peaceful sanctuary with captivating water views, while the additional bedrooms offer flexibility for guests, hobbies, or work-from-home needs. A second living area provides the perfect option for an office, media room, or a comfortable space for family to spread out. Plantation shutters throughout add timeless sophistication, and thoughtful upgrades—including solar-powered attic ventilation, epoxy-coated garage flooring, and a Tesla charger—enhance both convenience and modern functionality. Outdoors the experience becomes truly special. A sprawling backyard overlooks tranquil water views, creating a serene backdrop for morning coffee, listening to birds, enjoying weekend gatherings, or evenings spent unwinding in the hot tub. The expansive lot offers room to roam while maintaining a rare sense of privacy within a neighborhood setting. With close proximity to shopping, dining, parks, and highly acclaimed Mansfield ISD schools, this property presents a rare opportunity to enjoy beautiful surroundings, and enduring value in a location buyers continue to seek year after year.
For sale
Price cut: $10K (8/25)
$515,000
905 Killian Dr, Mansfield, TX 76063
4beds
2,764sqft
Single Family Residence
Built in 2007
0.32 Acres Lot
$506,300 Zestimate®
$186/sqft
$17/mo HOA
What's special
Hot tubUpdated stainless appliancesSoaring natural lightRich granite surfacesOversized serving barThoughtfully designed floorplanGas cooking station
- 103 days
- 1,103
- 105
Zillow last checked:
Listing updated:
Listed by:
Kathy Lakatta 0485702 682-422-0333,
Ebby Halliday, REALTORS 682-422-0333
Source: NTREIS,MLS#: 21282278
Facts & features
Interior
Bedrooms & bathrooms
- Bedrooms: 4
- Bathrooms: 2
- Full bathrooms: 2
Primary bedroom
- Features: Ceiling Fan(s), Dual Sinks, En Suite Bathroom, Garden Tub/Roman Tub, Separate Shower, Walk-In Closet(s)
- Level: First
- Dimensions: 18 x 15
Bedroom
- Features: Ceiling Fan(s)
- Level: First
- Dimensions: 12 x 12
Bedroom
- Features: Ceiling Fan(s)
- Level: First
- Dimensions: 13 x 12
Bedroom
- Features: Ceiling Fan(s)
- Level: First
- Dimensions: 12 x 11
Breakfast room nook
- Level: First
- Dimensions: 14 x 12
Dining room
- Level: First
- Dimensions: 14 x 12
Kitchen
- Features: Breakfast Bar, Eat-in Kitchen, Granite Counters, Kitchen Island
- Level: First
- Dimensions: 14 x 12
Living room
- Level: First
- Dimensions: 17 x 12
Living room
- Features: Ceiling Fan(s), Fireplace
- Level: First
- Dimensions: 20 x 15
Heating
- Central, Natural Gas
Cooling
- Central Air, Ceiling Fan(s), Electric
Appliances
- Included: Dishwasher, Electric Oven, Gas Cooktop, Disposal, Microwave
- Laundry: Washer Hookup, Electric Dryer Hookup
Features
- Decorative/Designer Lighting Fixtures, Eat-in Kitchen, Granite Counters, High Speed Internet, Open Floorplan, Cable TV, Vaulted Ceiling(s), Walk-In Closet(s)
- Flooring: Ceramic Tile
- Windows: Shutters, Window Coverings
- Has basement: No
- Number of fireplaces: 1
- Fireplace features: Gas Starter, Living Room, Masonry
Interior area
- Total interior livable area: 2,764 sqft
Video & virtual tour
Property
Parking
- Total spaces: 2
- Parking features: Driveway, Epoxy Flooring, Electric Vehicle Charging Station(s), Garage Faces Front, Garage, Garage Door Opener
- Attached garage spaces: 2
Features
- Levels: One
- Stories: 1
- Patio & porch: Covered, Patio
- Exterior features: Lighting, Outdoor Living Area, Rain Gutters
- Pool features: None
- Has spa: Yes
- Spa features: Hot Tub
- Fencing: Wood,Wrought Iron
- Has view: Yes
- View description: Water
- Has water view: Yes
Lot
- Size: 0.32 Acres
- Features: Back Yard, Lawn, Landscaped, Subdivision, Sprinkler System, Few Trees
Details
- Additional structures: Pergola
- Parcel number: 41034139
Construction
Type & style
- Home type: SingleFamily
- Architectural style: Traditional,Detached
- Property subtype: Single Family Residence
Materials
- Brick
- Foundation: Slab
- Roof: Composition
Condition
- Resale
- Year built: 2007
Utilities & green energy
- Sewer: Public Sewer
- Water: Public
- Utilities for property: Sewer Available, Water Available, Cable Available
Community & HOA
Community
- Security: Security System
- Subdivision: Woodland Estates
HOA
- Has HOA: Yes
- Services included: Association Management
- HOA fee: $200 annually
- HOA name: Real Manage
- HOA phone: 866-473-2573
Location
- Region: Mansfield
Financial & listing details
- Price per square foot: $186/sqft
- Tax assessed value: $416,456
- Annual tax amount: $9,368
- Date on market: 5/28/2026
- Cumulative days on market: 104 days
- Listing terms: Cash,Conventional,FHA,VA Loan
Estimated market value
$506,300
$481,000 - $532,000
$3,195/mo
Price history
| Date | Event | Price |
|---|---|---|
| 8/25/2026 | Price change | $515,000-1.9%$186/sqft |
Source: NTREIS #21282278 Report a problem | ||
| 6/26/2026 | Price change | $525,000-1.9%$190/sqft |
Source: NTREIS #21282278 Report a problem | ||
| 5/28/2026 | Listed for sale | $535,000+42.7%$194/sqft |
Source: NTREIS #21282278 Report a problem | ||
| 8/26/2020 | Sold | -- |
Source: Agent Provided Report a problem | ||
| 8/8/2020 | Pending sale | $375,000$136/sqft |
Source: Allie Beth Allman & Assoc. #14398778 Report a problem | ||
| 8/8/2020 | Listed for sale | $375,000$136/sqft |
Source: Allie Beth Allman & Assoc. #14398778 Report a problem | ||
Public tax history
| Year | Property taxes | Tax assessment |
|---|---|---|
| 2025 | $7,038 -14.6% | $416,456 -18% |
| 2024 | $8,244 +6.8% | $507,702 +6.7% |
| 2023 | $7,720 -12% | $475,952 +28.5% |
| 2022 | $8,767 -8.4% | $370,334 +4.1% |
| 2021 | $9,573 +4.9% | $355,629 -0.4% |
| 2020 | $9,122 +3.4% | $357,070 +5.5% |
| 2019 | $8,823 +7.2% | $338,501 +11.8% |
| 2018 | $8,227 +5% | $302,776 -1% |
| 2017 | $7,836 +10.9% | $305,961 +17% |
| 2016 | $7,066 +0.7% | $261,467 +5.8% |
| 2015 | $7,016 | $247,245 -1.8% |
| 2014 | $7,016 | $251,700 +7.2% |
| 2013 | -- | $234,700 +2% |
| 2012 | -- | $230,200 |
| 2011 | -- | $230,200 -5.2% |
| 2010 | -- | $242,800 -7.2% |
| 2009 | -- | $261,500 +4.1% |
| 2008 | -- | $251,200 +589.2% |
| 2007 | -- | $36,450 |
Find assessor info on the county website
Monthly payment
Est. payment
Payment breakdown
Explore the cost of this home by adjusting the details. Changes won't be saved.Climate risks
Neighborhood: Woodland Estates
Nearby schools
Schools provided by the listing agent
- Elementary: Nancy Neal
- Middle: Linda Jobe,Shepard
- High: Legacy
- District: Mansfield ISD
Source: NTREIS. This data may not be complete. We recommend contacting the local school district to confirm school assignments for this home.
Similar homes
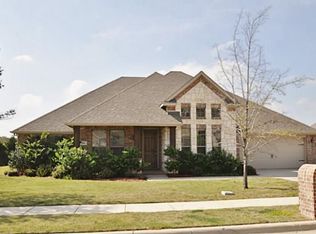
- $454,5004 bd2 ba2.4k sqft711 Coal Creek Dr, Mansfield, TX 76063For Sale
 MLS ID #21367368, Callie Farr. NTREIS
 - $539,9005 bd3 ba2.3k sqft405 Lantern Ridge Dr, Mansfield, TX 76063For Sale
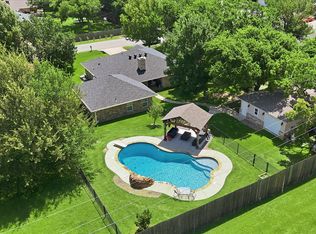 MLS ID #21314444, Cassie Nero. NTREIS
 - $535,0004 bd4 ba3.5k sqft1912 Austin St, Mansfield, TX 76063For Sale
 MLS ID #21346759, Mark Law. NTREIS
 - $549,0004 bd3 ba2.9k sqft1921 Middleton Dr, Mansfield, TX 76063For Sale
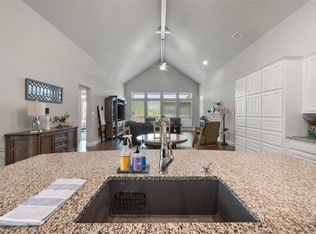 MLS ID #21138456, Christina Danner. NTREIS
