Tucked away on an oversized cul-de-sac lot in the highly desired Abbermare neighborhood, this exceptional David Weekley home, lovingly maintained and updated by its original owners, offers a rare combination of space and privacy in an established community with no HOA. The backyard enjoys total seclusion with no neighboring homes looking in, creating a peaceful retreat just minutes from DFW highways, shopping, and dining. Inside, the main level features rich engineered hardwood floors, updated energy efficient windows, smart-home tech, a central vacuum system, two spacious living areas, a formal dining room, and an eat-in kitchen. The primary suite features a generous ensuite bath with heated floor. The second floor is designed for ultimate flexibility, featuring a massive Game Room complete with an attached bath featuring a steam shower. This room can also serve as a second primary bedroom. Off this suite sits a versatile bonus room, excluded from the official square footage, ideal for a home office, hobby room, or dream closet. This second floor Game Room also seamlessly connects to a fourth bedroom that could serve as an office or living room. Both spaces maintain their own independent glass French door entries from the hallway for separation and privacy. Two additional upstairs bedrooms are connected via a Jack-and-Jill bathroom, one bedroom featuring an oversized bay window with views of the park-like backyard, the other has a massive window overlooking the front cul-de-sac. Outside, the three-car garage configuration includes an attached two-car garage plus a detached single-car garage insulated with a window AC unit, making it the ultimate setup for a workshop, home gym, or studio. To make the outdoor experience even better, the home comes with a built-in Big Green Egg Smoker-Grill and outdoor cooking area. Complete with a tight-knit community of just 30 homes, this versatile property truly offers a unique lifestyle opportunity.
For sale
Price cut: $10K (7/10)
$525,000
3906 Brookfield Dr, Arlington, TX 76001
4beds
3,320sqft
:
Get pre-qualified$3,862/mo
Single Family Residence
Built in 1991
0.28 Acres Lot
$517,800 Zestimate®
$158/sqft
$-- HOA
What's special
- 31 days |
- 685 |
- 78 |
Zillow last checked:
Listing updated:
Listed by:
Carina Smith 0714919 817-726-5688,
Real Broker, LLC 855-450-0442
Source: NTREIS,MLS#: 21293828
Facts & features
Interior
Bedrooms & bathrooms
- Bedrooms: 4
- Bathrooms: 4
- Full bathrooms: 3
- 1/2 bathrooms: 1
Primary bedroom
- Features: Ceiling Fan(s), Dual Sinks, En Suite Bathroom, Garden Tub/Roman Tub, Separate Shower, Walk-In Closet(s)
- Level: First
- Dimensions: 15 x 16
Bedroom
- Features: Ceiling Fan(s), Walk-In Closet(s)
- Level: Second
- Dimensions: 14 x 15
Bedroom
- Features: Ceiling Fan(s), Walk-In Closet(s)
- Level: Second
- Dimensions: 11 x 14
Bedroom
- Features: Ceiling Fan(s), Walk-In Closet(s)
- Level: Second
- Dimensions: 16 x 11
Primary bathroom
- Features: En Suite Bathroom, Garden Tub/Roman Tub, Jetted Tub, Separate Shower
- Level: First
- Dimensions: 13 x 9
Bonus room
- Level: Second
- Dimensions: 20 x 15
Breakfast room nook
- Level: First
- Dimensions: 13 x 8
Dining room
- Level: First
- Dimensions: 11 x 14
Family room
- Features: Ceiling Fan(s), Fireplace
- Level: First
- Dimensions: 19 x 16
Other
- Features: Built-in Features, Jack and Jill Bath
- Level: Second
- Dimensions: 8 x 16
Other
- Features: Built-in Features
- Level: Second
- Dimensions: 12 x 11
Game room
- Features: Ceiling Fan(s)
- Level: Second
- Dimensions: 18 x 14
Half bath
- Level: First
- Dimensions: 6 x 5
Kitchen
- Features: Built-in Features, Eat-in Kitchen, Kitchen Island
- Level: First
- Dimensions: 13 x 22
Laundry
- Level: First
- Dimensions: 5 x 5
Living room
- Level: First
- Dimensions: 12 x 15
Heating
- Central, Fireplace(s)
Cooling
- Central Air, Ceiling Fan(s)
Appliances
- Included: Convection Oven, Double Oven, Gas Cooktop, Microwave
- Laundry: Washer Hookup, Dryer Hookup, Laundry in Utility Room
Features
- Built-in Features, Cathedral Ceiling(s), Eat-in Kitchen, Granite Counters, Kitchen Island, Multiple Master Suites, Vaulted Ceiling(s), Walk-In Closet(s)
- Flooring: Carpet, Engineered Hardwood, Tile
- Windows: Bay Window(s), Window Coverings
- Has basement: No
- Number of fireplaces: 1
- Fireplace features: Gas Log, Living Room
Interior area
- Total interior livable area: 3,320 sqft
Video & virtual tour
Property
Parking
- Total spaces: 3
- Parking features: Additional Parking, Direct Access, Driveway, Enclosed, Garage, Inside Entrance, Kitchen Level, Lighted, Oversized, Secured, Storage
- Attached garage spaces: 3
Features
- Levels: Two
- Stories: 2
- Patio & porch: Patio, Covered
- Exterior features: Lighting, Private Yard
- Pool features: None
- Fencing: Back Yard,Fenced,Wood
Lot
- Size: 0.28 Acres
- Features: Back Yard, Cul-De-Sac, Interior Lot, Lawn, Subdivision
- Residential vegetation: Grassed
Details
- Parcel number: 06479456
- Other equipment: Other
Construction
Type & style
- Home type: SingleFamily
- Architectural style: Traditional,Detached
- Property subtype: Single Family Residence
Materials
- Brick
- Foundation: Slab
- Roof: Composition,Shingle
Condition
- Year built: 1991
Utilities & green energy
- Sewer: Public Sewer
- Water: Public
- Utilities for property: Electricity Available, Sewer Available, Water Available
Community & HOA
Community
- Security: Security System
- Subdivision: Abbermare Estates
HOA
- Has HOA: No
Location
- Region: Arlington
Financial & listing details
- Price per square foot: $158/sqft
- Tax assessed value: $437,000
- Annual tax amount: $9,554
- Date on market: 6/26/2026
- Cumulative days on market: 33 days
- Listing terms: Cash,Conventional,FHA,VA Loan
- Exclusions: Freezer in detached garage
Estimated market value
$517,800
$492,000 - $544,000
$3,226/mo
Price history
| Date | Event | Price |
|---|---|---|
| 7/24/2026 | Listed for sale | $525,000$158/sqft |
Source: NTREIS #21293828 Report a problem | ||
| 7/20/2026 | Contingent | $525,000$158/sqft |
Source: NTREIS #21293828 Report a problem | ||
| 7/10/2026 | Price change | $525,000-1.9%$158/sqft |
Source: NTREIS #21293828 Report a problem | ||
| 6/26/2026 | Listed for sale | $535,000$161/sqft |
Source: NTREIS #21293828 Report a problem | ||
Public tax history
| Year | Property taxes | Tax assessment |
|---|---|---|
| 2025 | $2,287 -32.9% | $437,000 -1.5% |
| 2024 | $3,408 -38.3% | $443,865 -10% |
| 2023 | $5,525 -2% | $492,941 +16.9% |
| 2022 | $5,638 +1.5% | $421,593 +10.9% |
| 2021 | $5,556 +1.4% | $380,326 +14.3% |
| 2020 | $5,481 -0.1% | $332,832 -0.6% |
| 2019 | $5,486 +1.1% | $334,937 +8.3% |
| 2018 | $5,429 +1.1% | $309,299 +3.5% |
| 2017 | $5,369 -12.8% | $298,707 +0.5% |
| 2016 | $6,157 +11.8% | $297,324 +27.3% |
| 2015 | $5,506 | $233,500 |
| 2014 | $5,506 | $233,500 +12.9% |
| 2013 | -- | $206,900 +0.8% |
| 2012 | -- | $205,200 |
| 2011 | -- | $205,200 -0.2% |
| 2010 | -- | $205,700 -5.2% |
| 2009 | -- | $217,000 |
| 2008 | -- | $217,000 |
| 2007 | -- | $217,000 |
| 2006 | -- | $217,000 |
| 2005 | -- | $217,000 +3% |
| 2004 | -- | $210,600 |
| 2003 | -- | $210,600 -4.3% |
| 2002 | -- | $220,000 +25.3% |
| 2001 | -- | $175,600 -5.7% |
| 2000 | -- | $186,200 |
Find assessor info on the county website
Monthly payment
Est. payment
Payment breakdown
Explore the cost of this home by adjusting the details. Changes won't be saved.Climate risks
Neighborhood: Southwest
Nearby schools
GreatSchools rating
- 8/10Moore Elementary SchoolGrades: PK-6Distance: 0.6 mi
- 6/10Boles Junior High SchoolGrades: 7-8Distance: 0.7 mi
- 6/10Martin High SchoolGrades: 9-12Distance: 2.6 mi
Schools provided by the listing agent
- Elementary: Moore
- Middle: Boles
- High: Martin
- District: Arlington ISD
Source: NTREIS. This data may not be complete. We recommend contacting the local school district to confirm school assignments for this home.
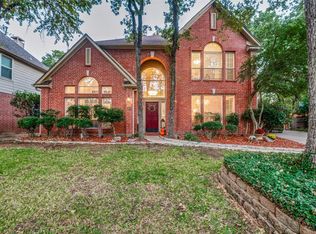
- $--5 bd4 ba3.3k sqft3904 Brookfield Dr, Arlington, TX 76001Sold
- $331,3003 bd3 ba1.8k sqft3931 Wentworth Dr, Arlington, TX 76001Off Market
- $400,6003 bd3 ba2.3k sqft3908 Brookfield Dr, Arlington, TX 76001Off Market

- $376,4004 bd3 ba2.3k sqft3933 Wentworth Dr, Arlington, TX 76001Off Market
- $302,8003 bd2 ba1.4k sqft3925 Wentworth Dr, Arlington, TX 76001Off Market
- $272,8003 bd2 ba1.3k sqft3927 Wentworth Dr, Arlington, TX 76001Off Market
- $288,7003 bd2 ba1.4k sqft3929 Wentworth Dr, Arlington, TX 76001Off Market
- $286,9003 bd2 ba1.4k sqft3923 Wentworth Dr, Arlington, TX 76001Off Market
A local agent can set up tours, give advice and negotiate with sellers.
Similar homes
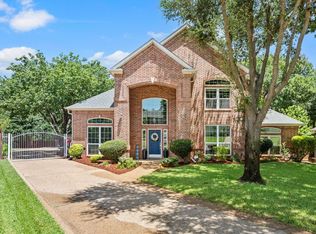
- $570,0004 bd3 ba3.1k sqft3409 Moneta Ct, Arlington, TX 76001For Sale
 MLS ID #21311910, Christine Nivens. NTREIS
 - $489,9994 bd4 ba2.8k sqft2014 Marie Weldon Ln, Arlington, TX 76001For Sale
 MLS ID #21250537, Laura Bumgarner. NTREIS
 - $458,0004 bd3 ba3k sqft2308 Denham Dr, Arlington, TX 76001For Sale
 MLS ID #21269978, Josh Mills. NTREIS
 - $509,0004 bd4 ba3.3k sqft3204 Tranquility Dr, Arlington, TX 76016For Sale
 MLS ID #21307234, Lucy Knox. NTREIS
 - $410,0003 bd3 ba2.6k sqft6000 Red Fern Dr, Arlington, TX 76001For SaleMLS ID #21292942, Babette Benson. NTREIS
- $525,0004 bd2 ba2.7k sqft905 Killian Dr, Mansfield, TX 76063For SaleMLS ID #21282278, Kathy Lakatta. NTREIS
- $560,0004 bd4 ba3.1k sqft2321 Megan Way, Arlington, TX 76016For SaleMLS ID #21321110, Krista Mori. NTREIS
- $550,0004 bd4 ba3k sqft1007 Dover Heights Trl, Mansfield, TX 76063For SaleMLS ID #21319751, Christian Padilla. NTREIS
- $495,0003 bd3 ba2.4k sqft508 Oak Forest Ct, Kennedale, TX 76060For SaleMLS ID #21337869, Becky Melton. NTREIS
- $450,0004 bd3 ba2.6k sqft115 Juniper St, Mansfield, TX 76063For SaleMLS ID #21337227, Kathy Lakatta. NTREIS
- $489,9004 bd3 ba2.9k sqft6974 Shoreview Dr, Grand Prairie, TX 75054For SaleMLS ID #21340404, Jenna Nealy. NTREIS
- $480,0005 bd4 ba3.2k sqft1080 Estates Dr, Kennedale, TX 76060For SaleMLS ID #21288868, Pamela Earnest. NTREIS
- $569,0004 bd4 ba3.2k sqft1502 Mallard Cir, Mansfield, TX 76063For SaleMLS ID #21328500, Kathy Lakatta. NTREIS
- $400,0004 bd3 ba2.2k sqft2225 Chapel Downs Dr, Arlington, TX 76017For SaleMLS ID #21313222, Frank Ward. NTREIS
- $499,0003 bd2 ba2.8k sqft1416 Spyglass Dr, Mansfield, TX 76063For SaleMLS ID #21281146, Beth Gaskill. NTREIS
- $430,0004 bd3 ba2.8k sqft7700 Buccaneer Cir, Arlington, TX 76016For SaleMLS ID #21241794, Gina Floyd. NTREIS
- $539,7003 bd3 ba2.3k sqft709 Chaffee Ct, Arlington, TX 76006For SaleMLS ID #21295937, Shokor Jawshan. NTREIS
- $599,0005 bd4 ba3.3k sqft3410 Country Club Rd, Pantego, TX 76013For SaleMLS ID #21327801, Irina Bobrenkova. NTREIS
- $495,0004 bd3 ba2.6k sqft1406 Merion Dr, Mansfield, TX 76063For SaleMLS ID #21284854, Ashley Williams. NTREIS
- $435,0004 bd4 ba2.7k sqft3710 Falcon Lake Dr, Arlington, TX 76016For SaleMLS ID #21267827, Amy Cearnal. NTREIS
