Welcome to your dream home! Nestled in a serene cul-de-sac, this expansive 5-bedroom, 3.5-bathroom two-story gem blends charm, functionality, and luxurious updates. Conveniently located near major highways, this home offers cozy neighborhood tranquility with easy commutes to nearby attractions.The heart of this home is the modern, updated kitchen boasting contemporary aesthetics with premium finishes. Ample space for dining makes it the hub of family gatherings. Outdoor amenities like a sparkling pool for hot summer days, a covered patio for morning coffee or evening gatherings, and a putting green for leisure activities. Multiple outdoor seating areas! The downstairs master suite is a private haven, featuring updated flooring, freshly painted walls, and stylish lighting. Oversized detached 2 car garage with ample storage. Stay warm by the cozy gas fireplace or entertain in the large living room flowing into a formal dining space. This property is ready for you to start your next chapter in comfort and style. Schedule your showing today!
Sold
Price Unknown
3904 Brookfield Dr, Arlington, TX 76001
5beds
3,345sqft
Single Family Residence
Built in 1991
9,147 Square Feet Lot
$495,000 Zestimate®
$--/sqft
$4,009 Estimated rent
Home value
$495,000
$455,000 - $540,000
$4,009/mo
Zestimate® history
Owner options
List your home for rent
$4,009/mo
Rent Zestimate®
Find your next renter with Zillow Rental Manager. Plus, with online applications, you can quickly screen prospective tenants – for free.
$4,009/mo
Rent Zestimate®
Refinance and save
Refinancing to a lower rate could help reduce your monthly payments and save thousands over the life of the loan.
Explore your selling options
Work with a Zillow partner agent
Leverage their expertise and Zillow's premium Showcase listings to get your home seen by more buyers.
Get startedList with your own agent
Get your home in front of millions of buyers by listing it on Zillow.
Learn how to do itSell it yourself
Take full control of how buyers see your home on Zillow by listing For Sale by Owner (FSBO).
List your homeWhat's special
Sparkling poolCozy gas fireplacePremium finishesMultiple outdoor seating areasUpdated flooringFormal dining spaceCovered patio
Zillow last checked:
Listing updated:
Listed by:
Selden Tual 0656436 512-944-3121,
Rogers Healy and Associates 214-368-4663
Bought with:
Charles Brown
Keller Williams Realty
Titus Leake, 0792521
Keller Williams Realty
Source: NTREIS,MLS#: 20806845
Facts & features
Interior
Bedrooms & bathrooms
- Bedrooms: 5
- Bathrooms: 4
- Full bathrooms: 3
- 1/2 bathrooms: 1
Primary bedroom
- Features: En Suite Bathroom, Sitting Area in Primary, Walk-In Closet(s)
- Level: First
- Dimensions: 20 x 13
Bedroom
- Level: Second
- Dimensions: 12 x 14
Bedroom
- Level: Second
- Dimensions: 12 x 12
Bedroom
- Level: Second
- Dimensions: 12 x 19
Primary bathroom
- Dimensions: 10 x 13
Breakfast room nook
- Dimensions: 9 x 13
Dining room
- Level: First
- Dimensions: 16 x 11
Family room
- Features: Fireplace
- Level: First
- Dimensions: 21 x 13
Other
- Features: Dual Sinks, Jack and Jill Bath
- Level: Second
- Dimensions: 4 x 12
Half bath
- Level: First
- Dimensions: 5 x 5
Kitchen
- Level: First
- Dimensions: 17 x 13
Living room
- Level: First
- Dimensions: 15 x 14
Utility room
- Level: First
- Dimensions: 9 x 6
Heating
- Electric
Cooling
- Central Air, Electric
Appliances
- Included: Double Oven, Dishwasher, Electric Cooktop, Electric Oven, Electric Water Heater, Disposal, Ice Maker, Refrigerator, Washer
Features
- Decorative/Designer Lighting Fixtures, Eat-in Kitchen
- Flooring: Hardwood, Luxury Vinyl Plank, Tile
- Has basement: No
- Number of fireplaces: 1
- Fireplace features: Gas, Gas Log, Gas Starter
Interior area
- Total interior livable area: 3,345 sqft
Property
Parking
- Total spaces: 2
- Parking features: Driveway, Garage, Garage Door Opener
- Attached garage spaces: 2
- Has uncovered spaces: Yes
Features
- Levels: Two
- Stories: 2
- Exterior features: Fire Pit
- Pool features: Fenced, Gunite, In Ground, Outdoor Pool, Pool, Pool Sweep
Lot
- Size: 9,147 Square Feet
Details
- Parcel number: 06479464
Construction
Type & style
- Home type: SingleFamily
- Architectural style: Traditional,Detached
- Property subtype: Single Family Residence
- Attached to another structure: Yes
Materials
- Brick
- Foundation: Slab
- Roof: Composition
Condition
- Year built: 1991
Utilities & green energy
- Sewer: Public Sewer
- Water: Public
- Utilities for property: Sewer Available, Water Available
Community & HOA
Community
- Features: Putting Green
- Subdivision: Abbermare Estates
HOA
- Has HOA: No
Location
- Region: Arlington
Financial & listing details
- Tax assessed value: $536,320
- Annual tax amount: $12,083
- Date on market: 1/3/2025
- Cumulative days on market: 70 days
- Listing terms: Cash,Conventional,FHA,VA Loan
- Exclusions: book shelves and outdoor string lighting
Price history
| Date | Event | Price |
|---|---|---|
| 4/8/2025 | Sold | -- |
Source: NTREIS #20806845 Report a problem | ||
| 3/25/2025 | Pending sale | $520,000$155/sqft |
Source: NTREIS #20806845 Report a problem | ||
| 3/14/2025 | Contingent | $520,000$155/sqft |
Source: NTREIS #20806845 Report a problem | ||
| 3/2/2025 | Listed for sale | $520,000$155/sqft |
Source: NTREIS #20806845 Report a problem | ||
| 2/19/2025 | Contingent | $520,000$155/sqft |
Source: NTREIS #20806845 Report a problem | ||
| 1/3/2025 | Listed for sale | $520,000$155/sqft |
Source: NTREIS #20806845 Report a problem | ||
| 11/3/2024 | Listing removed | $520,000$155/sqft |
Source: NTREIS #20761313 Report a problem | ||
| 10/24/2024 | Listed for sale | $520,000-1.9%$155/sqft |
Source: NTREIS #20761313 Report a problem | ||
| 8/2/2023 | Listing removed | -- |
Source: NTREIS #20250461 Report a problem | ||
| 7/6/2023 | Price change | $530,000-1.1%$158/sqft |
Source: NTREIS #20250461 Report a problem | ||
| 7/3/2023 | Listed for sale | $536,000$160/sqft |
Source: NTREIS #20250461 Report a problem | ||
| 6/28/2023 | Contingent | $536,000$160/sqft |
Source: NTREIS #20250461 Report a problem | ||
| 5/4/2023 | Price change | $536,000-0.6%$160/sqft |
Source: NTREIS #20250461 Report a problem | ||
| 4/21/2023 | Price change | $539,000-0.7%$161/sqft |
Source: NTREIS #20250461 Report a problem | ||
| 3/22/2023 | Listed for sale | $543,000$162/sqft |
Source: NTREIS #20250461 Report a problem | ||
| 3/18/2023 | Contingent | $543,000$162/sqft |
Source: NTREIS #20250461 Report a problem | ||
| 2/3/2023 | Listed for sale | $543,000+113%$162/sqft |
Source: NTREIS #20250461 Report a problem | ||
| 1/18/2008 | Listing removed | $254,900$76/sqft |
Source: Number1Expert #10923999 Report a problem | ||
| 1/11/2008 | Listed for sale | $254,900$76/sqft |
Source: Number1Expert #10923999 Report a problem | ||
Public tax history
| Year | Property taxes | Tax assessment |
|---|---|---|
| 2025 | $9,098 +6.2% | $536,320 |
| 2024 | $8,566 +8% | $536,320 +16.6% |
| 2023 | $7,931 -11.7% | $459,963 +8.9% |
| 2022 | $8,981 +4.8% | $422,227 +15.7% |
| 2021 | $8,567 -1.3% | $365,000 |
| 2020 | $8,682 +3.5% | $365,000 |
| 2019 | $8,386 -1.8% | $365,000 +1.6% |
| 2018 | $8,536 -0.1% | $359,297 +10% |
| 2017 | $8,548 -0.8% | $326,634 +0.9% |
| 2016 | $8,617 +22.4% | $323,746 +21.3% |
| 2015 | $7,042 | $267,000 |
| 2014 | $7,042 | $267,000 +13.1% |
| 2013 | -- | $236,100 +2.1% |
| 2012 | -- | $231,200 |
| 2011 | -- | $231,200 0% |
| 2010 | -- | $231,300 0% |
| 2009 | -- | $231,400 +6.6% |
| 2008 | -- | $217,100 |
| 2007 | -- | $217,100 |
| 2006 | -- | $217,100 |
| 2005 | -- | $217,100 +3.1% |
| 2004 | -- | $210,600 |
| 2003 | -- | $210,600 -4.3% |
| 2002 | -- | $220,100 +25.3% |
| 2001 | -- | $175,700 -5.7% |
| 2000 | -- | $186,400 |
Find assessor info on the county website
Neighborhood: Southwest
Nearby homes
- $418,9004 bd3 ba2.7k sqft3902 Brookfield Dr, Arlington, TX 76001Off Market
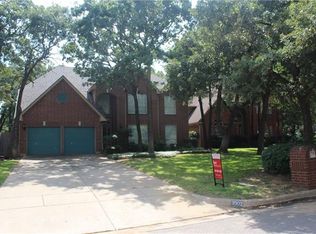
- $519,9003 bd2 ba3.3k sqft3906 Brookfield Dr, Arlington, TX 76001Off Market
- $286,9003 bd2 ba1.4k sqft3923 Wentworth Dr, Arlington, TX 76001Off Market
- $--3 bd2 ba1.4k sqft3921 Wentworth Dr, Arlington, TX 76001Sold
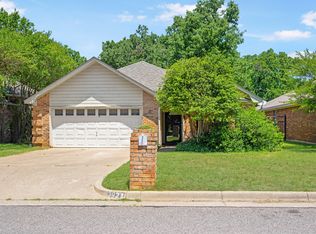
- $302,8003 bd2 ba1.4k sqft3925 Wentworth Dr, Arlington, TX 76001Off Market
- $288,7003 bd2 ba1.4k sqft3919 Wentworth Dr, Arlington, TX 76001Off Market
- $466,4004 bd3 ba3.2k sqft3900 Brookfield Dr, Arlington, TX 76001Off Market
- $272,8003 bd2 ba1.3k sqft3927 Wentworth Dr, Arlington, TX 76001Off Market
Nearby schools
GreatSchools rating
- 8/10Moore Elementary SchoolGrades: PK-6Distance: 0.6 mi
- 6/10Boles Junior High SchoolGrades: 7-8Distance: 0.7 mi
- 6/10Martin High SchoolGrades: 9-12Distance: 2.6 mi
Schools provided by the listing agent
- Elementary: Moore
- High: Martin
- District: Arlington ISD
Source: NTREIS. This data may not be complete. We recommend contacting the local school district to confirm school assignments for this home.
Get a cash offer in 3 minutes
Find out how much your home could sell for in as little as 3 minutes with a no-obligation cash offer.
Estimated market value
$495,000
Get a cash offer in 3 minutes
Find out how much your home could sell for in as little as 3 minutes with a no-obligation cash offer.
Estimated market value
$495,000
- Texas
- Tarrant County
- Arlington
- 76001
- Southwest
- 3904 Brookfield Dr
Nearby cities
Nearby neighborhoods
Nearby zip codes
Other Arlington Topics
