Buyers backed out prior to inspection, with no fault of house. Don't miss this inviting 3 bedroom, 2 bath home in South Arlington! The interior is finished with clean white paint and durable luxury vinyl plank flooring through the entire house, making this an easy move-in for someone looking for fresh space to make their own. The living room features high vaulted ceilings and great light, and the primary bathroom is fully updated with modern finishes. Complete with a two-car garage and a perfect backyard for pets or play. This house is in the ideal location situated in a quiet, established neighborhood, but still with easy access to I-20 or 287 for commuters to either Dallas or Fort Worth. ***Seller is offering a $1000 credit toward a new kitchen stove!*** Schedule your private tour today!
Sold
Street View
Price Unknown
3921 Wentworth Dr, Arlington, TX 76001
3beds
1,405sqft
Single Family Residence
Built in 1984
4,530 Square Feet Lot
$279,000 Zestimate®
$--/sqft
$2,010 Estimated rent
Home value
$279,000
$262,000 - $299,000
$2,010/mo
Zestimate® history
Owner options
List your home for rent
$2,010/mo
Rent Zestimate®
Find your next renter with Zillow Rental Manager. Plus, with online applications, you can quickly screen prospective tenants – for free.
$2,010/mo
Rent Zestimate®
Refinance and save
Refinancing to a lower rate could help reduce your monthly payments and save thousands over the life of the loan.
Explore your selling options
Work with a Zillow partner agent
Leverage their expertise and Zillow's premium Showcase listings to get your home seen by more buyers.
Get startedList with your own agent
Get your home in front of millions of buyers by listing it on Zillow.
Learn how to do itSell it yourself
Take full control of how buyers see your home on Zillow by listing For Sale by Owner (FSBO).
List your homeWhat's special
Great lightTwo-car garageHigh vaulted ceilingsClean white paint
Zillow last checked:
Listing updated:
Listed by:
Lori Gentry 0603280 817-460-3900,
Pinnacle Group REALTORS 817-460-3900,
Chase Hansen 0754851 817-319-5672,
Pinnacle Group REALTORS
Bought with:
Sydney Minor, 0721730
BK Real Estate
Source: NTREIS,MLS#: 21220628
Facts & features
Interior
Bedrooms & bathrooms
- Bedrooms: 3
- Bathrooms: 2
- Full bathrooms: 2
Primary bedroom
- Features: En Suite Bathroom, Linen Closet, Separate Shower
- Level: First
- Dimensions: 13 x 14
Bedroom
- Features: Walk-In Closet(s)
- Level: First
- Dimensions: 12 x 10
Bedroom
- Features: Ceiling Fan(s)
- Level: First
- Dimensions: 12 x 10
Primary bathroom
- Features: En Suite Bathroom, Linen Closet, Solid Surface Counters, Separate Shower
- Level: First
- Dimensions: 14 x 5
Dining room
- Level: First
- Dimensions: 12 x 11
Other
- Features: Solid Surface Counters
- Level: First
- Dimensions: 8 x 5
Kitchen
- Features: Built-in Features, Solid Surface Counters
- Level: Second
- Dimensions: 10 x 10
Living room
- Features: Ceiling Fan(s), Fireplace
- Level: First
- Dimensions: 18 x 16
Utility room
- Level: First
- Dimensions: 5 x 5
Heating
- Central
Cooling
- Central Air, Electric
Appliances
- Included: Gas Water Heater, Microwave
- Laundry: Washer Hookup, Laundry in Utility Room, In Kitchen
Features
- Built-in Features, High Speed Internet, Cable TV, Vaulted Ceiling(s)
- Flooring: Luxury Vinyl Plank, Tile
- Windows: Window Coverings
- Has basement: No
- Number of fireplaces: 1
- Fireplace features: Wood Burning
Interior area
- Total interior livable area: 1,405 sqft
Property
Parking
- Total spaces: 2
- Parking features: Door-Single, Driveway, Garage
- Attached garage spaces: 2
Features
- Levels: One
- Stories: 1
- Patio & porch: Covered
- Pool features: None
- Fencing: Wood
Lot
- Size: 4,530 Square Feet
- Features: Interior Lot
Details
- Parcel number: 05092469
Construction
Type & style
- Home type: SingleFamily
- Architectural style: Traditional,Detached
- Property subtype: Single Family Residence
- Attached to another structure: Yes
Materials
- Brick
- Foundation: Slab
- Roof: Composition
Condition
- Year built: 1984
Utilities & green energy
- Sewer: Public Sewer
- Water: Public
- Utilities for property: Sewer Available, Water Available, Cable Available
Community & HOA
Community
- Features: Curbs
- Subdivision: Paradise
HOA
- Has HOA: No
Location
- Region: Arlington
Financial & listing details
- Tax assessed value: $255,727
- Annual tax amount: $5,589
- Date on market: 5/15/2026
- Cumulative days on market: 18 days
- Listing terms: Cash,Conventional,FHA
Price history
| Date | Event | Price |
|---|---|---|
| 7/6/2026 | Sold | -- |
Source: NTREIS #21220628 Report a problem | ||
| 6/9/2026 | Pending sale | $280,000$199/sqft |
Source: NTREIS #21220628 Report a problem | ||
| 6/2/2026 | Contingent | $280,000$199/sqft |
Source: NTREIS #21220628 Report a problem | ||
| 6/1/2026 | Listed for sale | $280,000$199/sqft |
Source: NTREIS #21220628 Report a problem | ||
| 5/29/2026 | Contingent | $280,000$199/sqft |
Source: NTREIS #21220628 Report a problem | ||
| 5/15/2026 | Listed for sale | $280,000$199/sqft |
Source: NTREIS #21220628 Report a problem | ||
Public tax history
| Year | Property taxes | Tax assessment |
|---|---|---|
| 2025 | $882 -3% | $255,727 |
| 2024 | $909 -60.9% | $255,727 -3.5% |
| 2023 | $2,325 -2.4% | $265,113 +14.8% |
| 2022 | $2,383 +2% | $230,980 +9.3% |
| 2021 | $2,336 +1.8% | $211,252 +12.1% |
| 2020 | $2,294 +1.2% | $188,515 -0.6% |
| 2019 | $2,267 +1.6% | $189,584 +18.2% |
| 2018 | $2,231 -32.2% | $160,444 +8.1% |
| 2017 | $3,288 +9.2% | $148,373 +9.5% |
| 2016 | $3,011 +6.2% | $135,488 +12.4% |
| 2015 | $2,835 | $120,544 -0.5% |
| 2014 | $2,835 | $121,100 +7% |
| 2013 | -- | $113,200 -1.9% |
| 2012 | -- | $115,400 |
| 2011 | -- | $115,400 -0.3% |
| 2010 | -- | $115,800 +3.9% |
| 2009 | -- | $111,400 +3.5% |
| 2008 | -- | $107,600 |
| 2007 | -- | $107,600 |
| 2006 | -- | $107,600 |
| 2005 | -- | $107,600 |
| 2004 | -- | $107,600 |
| 2003 | -- | $107,600 +7.5% |
| 2002 | -- | $100,100 +7.6% |
| 2001 | -- | $93,000 +5.6% |
| 2000 | -- | $88,100 |
Find assessor info on the county website
Neighborhood: Southwest
Nearby homes
- $283,3003 bd2 ba1.4k sqft3923 Wentworth Dr, Arlington, TX 76001Off Market
- $283,4003 bd2 ba1.4k sqft3919 Wentworth Dr, Arlington, TX 76001Off Market

- $298,0003 bd2 ba1.4k sqft3925 Wentworth Dr, Arlington, TX 76001Off Market
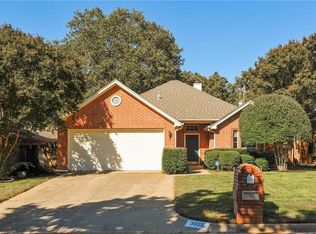
- $--5 bd4 ba3.3k sqft3904 Brookfield Dr, Arlington, TX 76001Sold
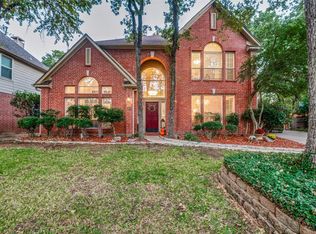
- $296,4003 bd2 ba1.4k sqft3917 Wentworth Dr, Arlington, TX 76001Off Market
- $412,1004 bd3 ba2.7k sqft3902 Brookfield Dr, Arlington, TX 76001Off Market
- $286,5003 bd2 ba1.5k sqft3922 Wentworth Dr, Arlington, TX 76001Off Market
- $296,9003 bd2 ba1.5k sqft3920 Wentworth Dr, Arlington, TX 76001Off Market
Nearby schools
GreatSchools rating
- 8/10Moore Elementary SchoolGrades: PK-6Distance: 0.6 mi
- 6/10Boles Junior High SchoolGrades: 7-8Distance: 0.7 mi
- 6/10Martin High SchoolGrades: 9-12Distance: 2.7 mi
Schools provided by the listing agent
- Elementary: Moore
- Middle: Boles
- High: Martin
- District: Arlington ISD
Source: NTREIS. This data may not be complete. We recommend contacting the local school district to confirm school assignments for this home.
Get a cash offer in 3 minutes
Find out how much your home could sell for in as little as 3 minutes with a no-obligation cash offer.
Estimated market value
$279,000
Get a cash offer in 3 minutes
Find out how much your home could sell for in as little as 3 minutes with a no-obligation cash offer.
Estimated market value
$279,000
- Texas
- Tarrant County
- Arlington
- 76001
- Southwest
- 3921 Wentworth Dr
Nearby cities
Nearby neighborhoods
Nearby zip codes
Other Arlington Topics
