Situated on an impressive .47-acre lot, in a low-traffic cul-de-sac, this estate is designed to be a haven for privacy and relaxation.
A game of pickleball, tennis, and basketball is just a matter of going to the back yard and enjoying it on the multi-sport court. Bask around the refinished private swimming pool afterwards.
The floors are a mix of stone and wood. 2.5 bathrooms, supported by a tankless water heater. The master bathroom includes both a curbless rain shower and a standalone soaking tub. Sprinklers in front and backyard.
Impeccable neighborhood that's a short walk to West Fork Trinity River, River Legacy Parks, and Viridian.
The 2nd living room is flexible and can be used as an office, bedroom, or game room.
Enjoy the comfort, privacy, and lifestyle of a one of a kind home that provides a standout experience.
Pending
Price cut: $40K (8/1)
$499,700
709 Chaffee Ct, Arlington, TX 76006
3beds
2,322sqft
Single Family Residence
Built in 1986
0.47 Acres Lot
$-- Zestimate®
$215/sqft
$-- HOA
What's special
Refinished private swimming poolMulti-sport courtLow-traffic cul-de-sacStandalone soaking tub
- 128 days
- 113
- 3
Zillow last checked:
Listing updated:
Listed by:
Shokor Jawshan 0700504 972-836-9295,
JPAR Dallas 972-836-9295
Source: NTREIS,MLS#: 21295937
Facts & features
Interior
Bedrooms & bathrooms
- Bedrooms: 3
- Bathrooms: 3
- Full bathrooms: 2
- 1/2 bathrooms: 1
Primary bedroom
- Level: First
- Dimensions: 17 x 13
Living room
- Level: First
- Dimensions: 21 x 16
Heating
- Central
Cooling
- Central Air
Appliances
- Included: Dishwasher, Gas Cooktop, Disposal, Gas Oven, Tankless Water Heater
- Laundry: Washer Hookup, Dryer Hookup, Laundry in Utility Room
Features
- Wet Bar
- Flooring: Ceramic Tile, Wood
- Has basement: No
- Number of fireplaces: 1
- Fireplace features: Gas, Masonry
Interior area
- Total interior livable area: 2,322 sqft
Video & virtual tour
Property
Parking
- Total spaces: 4
- Parking features: Door-Multi, Garage Faces Rear
- Attached garage spaces: 2
- Carport spaces: 2
Accessibility
- Accessibility features: Accessible Full Bath
Features
- Levels: One
- Stories: 1
- Patio & porch: Deck
- Exterior features: Basketball Court, Private Entrance, Private Yard, Rain Gutters, Sport Court, Tennis Court(s)
- Has private pool: Yes
- Pool features: Diving Board, Gunite, In Ground, Outdoor Pool, Pool, Private
- Fencing: Fenced
Lot
- Size: 0.47 Acres
- Features: Acreage, Back Yard, Cul-De-Sac, Irregular Lot, Lawn, Sprinkler System
Details
- Parcel number: 04764471
- Other equipment: Irrigation Equipment
Construction
Type & style
- Home type: SingleFamily
- Architectural style: Craftsman,Detached
- Property subtype: Single Family Residence
Materials
- Brick
- Foundation: Slab
- Roof: Asphalt
Condition
- Resale
- Year built: 1986
Utilities & green energy
- Sewer: Public Sewer
- Water: Public
- Utilities for property: Cable Available, Natural Gas Available, Sewer Available, Separate Meters, Water Available
Community & HOA
Community
- Security: Security Gate, Key Card Entry, Smoke Detector(s)
- Subdivision: Parkway North
HOA
- Has HOA: No
Location
- Region: Arlington
Financial & listing details
- Price per square foot: $215/sqft
- Tax assessed value: $423,446
- Annual tax amount: $9,257
- Date on market: 6/9/2026
- Cumulative days on market: 114 days
- Listing terms: Cash,Conventional,FHA,VA Loan
- Exclusions: water softner
- Road surface type: Asphalt
Estimated market value
Not available
Estimated sales range
Not available
Not available
Price history
| Date | Event | Price |
|---|---|---|
| 9/22/2026 | Pending sale | $499,700$215/sqft |
Source: NTREIS #21295937 Report a problem | ||
| 9/8/2026 | Contingent | $499,700$215/sqft |
Source: NTREIS #21295937 Report a problem | ||
| 8/1/2026 | Price change | $499,700-7.4%$215/sqft |
Source: NTREIS #21295937 Report a problem | ||
| 7/22/2026 | Price change | $539,700-1.8%$232/sqft |
Source: NTREIS #21295937 Report a problem | ||
| 6/9/2026 | Listed for sale | $549,700+96.4%$237/sqft |
Source: NTREIS #21295937 Report a problem | ||
| 7/18/2018 | Sold | -- |
Source: Agent Provided Report a problem | ||
| 6/22/2018 | Pending sale | $279,900$121/sqft |
Source: JP & Associates Uptown #13821792 Report a problem | ||
| 5/25/2018 | Listed for sale | $279,900$121/sqft |
Source: JP & Associates Uptown #13821792 Report a problem | ||
| 5/16/2018 | Pending sale | $279,900$121/sqft |
Source: JP & Associates Uptown #13821792 Report a problem | ||
| 5/14/2018 | Price change | $279,900+1.8%$121/sqft |
Source: JP & Associates Uptown #13821792 Report a problem | ||
| 5/3/2018 | Listed for sale | $274,900$118/sqft |
Source: JP & Associates Uptown #13821792 Report a problem | ||
Public tax history
| Year | Property taxes | Tax assessment |
|---|---|---|
| 2025 | $4,595 -19.4% | $423,446 |
| 2024 | $5,703 -11.1% | $423,446 -4.7% |
| 2023 | $6,415 -9.7% | $444,247 +32.1% |
| 2022 | $7,103 0% | $336,243 +21.4% |
| 2021 | $7,103 -1.3% | $277,000 |
| 2020 | $7,197 -1.4% | $277,000 -4.7% |
| 2019 | $7,303 +17.3% | $290,800 +9.4% |
| 2018 | $6,225 -0.5% | $265,766 +0.2% |
| 2017 | $6,259 +6.3% | $265,212 +19.9% |
| 2016 | $5,886 +67.1% | $221,148 +17.3% |
| 2015 | $3,523 | $188,500 -1.5% |
| 2014 | $3,523 | $191,300 -5.9% |
| 2013 | -- | $203,300 +0.5% |
| 2012 | -- | $202,200 +9.5% |
| 2011 | -- | $184,600 -4.4% |
| 2010 | -- | $193,100 -2% |
| 2009 | -- | $197,100 -3.9% |
| 2008 | -- | $205,000 |
| 2007 | -- | $205,000 |
| 2006 | -- | $205,000 |
| 2005 | -- | $205,000 +2.5% |
| 2004 | -- | $200,000 |
| 2003 | -- | $200,000 -1.1% |
| 2002 | -- | $202,200 +7.1% |
| 2001 | -- | $188,800 +11.4% |
| 2000 | -- | $169,500 |
Find assessor info on the county website
Monthly payment
Est. payment
Payment breakdown
Explore the cost of this home by adjusting the details. Changes won't be saved.Climate risks
Neighborhood: North
Nearby schools
Schools provided by the listing agent
- Elementary: Sherrod
- Middle: Nichols
- High: Lamar
- District: Arlington ISD
Source: NTREIS. This data may not be complete. We recommend contacting the local school district to confirm school assignments for this home.
Similar homes
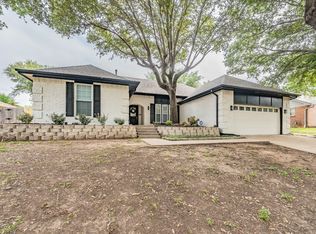
- $435,0004 bd2 ba2.3k sqft1919 Creek Wood Dr, Arlington, TX 76006For Sale
 MLS ID #21354600, Gina Floyd. NTREIS
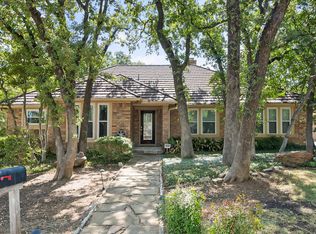
 - $465,0004 bd3 ba2.5k sqft1800 Briarcrest Ln, Arlington, TX 76012For Sale
 MLS ID #21313351, Whitney Gillaspie. NTREIS
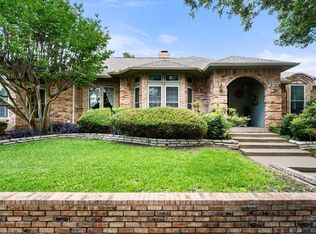
 - $474,9994 bd3 ba2.7k sqft1710 Tennyson Dr, Arlington, TX 76013For Sale
 MLS ID #21381878, Tara Gray. NTREIS
 - $409,9003 bd3 ba2.3k sqft705 Kyle Dr, Arlington, TX 76011For Sale
 MLS ID #21306971, Bill Helton. NTREIS
