Do not miss out on this outstanding home only steps away from Lake Arlington in the heart of the Martin High School attendance zone. Enjoy our smartly landscaped corner lot complimented by mature trees. We offer easy access to Downtown Fort Worth, DFW Airport, I-20, The Bush and Arlington Entertainment Zone. Vacant and ready to go, all you have to do is turn the key and enjoy this wonderful home. How many homes can offer you 5 full baths, wow! Our oversized island kitchen is accented by granite tops, stainless steel appliances, 2 pantries, endless counter and storage space and a spacious eating area. The spacious first-floor primary suite boasts a charming bay window, a cozy sitting area, and generous floor space. The luxurious ensuite bath offers dual walk-in closets, separate vanities, a relaxing jetted tub, and a separate glass-enclosed shower—designed for both comfort and convenience. We offer 2 king size living areas both perfect for entertaining and just relaxing both are accented by a fireplace. The downstairs 4th bedroom is perfect for guests, kids or a home office with adjacent full bath. The formal dining can also function as a flex space. Our 2nd floor features a flex space for kids, 2 spacious bedrooms, one with an ensuite bath along with an additional 2nd full bath in the hall. Our backyard is perfect for relaxing by your own pool with direct access to a full bathroom, covered patio, and a gated area perfect for pets. Looking for extra parking? We offer an oversized 2 car, side entry garage plus 2 additional pads, which should help with teenager's vehicles. Floor plan included in media.
For sale
Price cut: $25K (7/31)
$525,000
6512 Shorewood Dr, Arlington, TX 76016
4beds
3,537sqft
:
Get pre-qualified$3,862/mo
Single Family Residence
Built in 1983
7,492 Square Feet Lot
$512,200 Zestimate®
$148/sqft
$-- HOA
What's special
- 5 days |
- 499 |
- 22 |
Likely to sell faster than
Zillow last checked:
Listing updated:
Listed by:
Mike Mannion 0321625 817-845-4030,
Keller Williams Lonestar DFW 817-795-2500
Source: NTREIS,MLS#: 21347361
Facts & features
Interior
Bedrooms & bathrooms
- Bedrooms: 4
- Bathrooms: 5
- Full bathrooms: 5
Primary bedroom
- Features: Double Vanity, En Suite Bathroom, Jetted Tub, Sitting Area in Primary, Separate Shower, Walk-In Closet(s)
- Level: First
- Dimensions: 21 x 15
Bedroom
- Features: En Suite Bathroom, Split Bedrooms, Walk-In Closet(s)
- Level: Second
- Dimensions: 13 x 12
Bedroom
- Features: Split Bedrooms, Walk-In Closet(s)
- Level: First
- Dimensions: 13 x 11
Bedroom
- Features: Split Bedrooms, Walk-In Closet(s)
- Level: Second
- Dimensions: 13 x 11
Breakfast room nook
- Features: Built-in Features, Granite Counters
- Level: First
- Dimensions: 12 x 10
Dining room
- Level: First
- Dimensions: 12 x 12
Kitchen
- Features: Built-in Features, Butler's Pantry, Eat-in Kitchen, Granite Counters, Kitchen Island, Pantry
- Level: First
- Dimensions: 16 x 12
Living room
- Features: Fireplace
- Level: First
- Dimensions: 18 x 20
Living room
- Features: Built-in Features, Fireplace
- Level: First
- Dimensions: 20 x 18
Living room
- Level: Second
- Dimensions: 20 x 10
Utility room
- Features: Built-in Features, Utility Room, Utility Sink
- Level: First
- Dimensions: 9 x 6
Heating
- Central, Natural Gas
Cooling
- Central Air, Electric
Appliances
- Included: Double Oven, Dishwasher, Disposal, Wine Cooler
Features
- Wet Bar, Built-in Features, Eat-in Kitchen, Granite Counters, High Speed Internet, Kitchen Island, Pantry, Paneling/Wainscoting, Cable TV, Vaulted Ceiling(s), Walk-In Closet(s)
- Flooring: Carpet, Tile, Wood
- Has basement: No
- Number of fireplaces: 2
- Fireplace features: Masonry
Interior area
- Total interior livable area: 3,537 sqft
Video & virtual tour
Property
Parking
- Total spaces: 2
- Parking features: Additional Parking, Oversized, Garage Faces Side
- Attached garage spaces: 2
Features
- Levels: Two
- Stories: 2
- Exterior features: Rain Gutters
- Pool features: Gunite, In Ground, Pool, Pool/Spa Combo
- Fencing: Wood
Lot
- Size: 7,492 Square Feet
- Features: Corner Lot, Landscaped, Sprinkler System, Few Trees
Details
- Parcel number: 02756315
Construction
Type & style
- Home type: SingleFamily
- Architectural style: Traditional,Detached
- Property subtype: Single Family Residence
Materials
- Brick
- Foundation: Slab
- Roof: Composition
Condition
- Year built: 1983
Utilities & green energy
- Sewer: Public Sewer
- Water: Public
- Utilities for property: Sewer Available, Water Available, Cable Available
Community & HOA
Community
- Subdivision: Shorewood Estates
HOA
- Has HOA: No
Location
- Region: Arlington
Financial & listing details
- Price per square foot: $148/sqft
- Tax assessed value: $583,375
- Annual tax amount: $12,379
- Date on market: 7/31/2026
- Cumulative days on market: 384 days
- Listing terms: Cash,Conventional,FHA,VA Loan
- Exclusions: pool sweep
Estimated market value
$512,200
$487,000 - $538,000
$4,291/mo
Price history
| Date | Event | Price |
|---|---|---|
| 7/31/2026 | Price change | $525,000-4.5%$148/sqft |
Source: NTREIS #21347361 Report a problem | ||
| 10/31/2025 | Price change | $550,000-4.3%$155/sqft |
Source: NTREIS #20995171 Report a problem | ||
| 9/11/2025 | Price change | $575,000-1.7%$163/sqft |
Source: NTREIS #20995171 Report a problem | ||
| 8/25/2025 | Price change | $585,000-1.3%$165/sqft |
Source: NTREIS #20995171 Report a problem | ||
| 7/17/2025 | Listed for sale | $592,500+74.3%$168/sqft |
Source: NTREIS #20995171 Report a problem | ||
| 1/7/2015 | Sold | -- |
Source: Agent Provided Report a problem | ||
| 11/13/2014 | Price change | $339,900-1.5%$96/sqft |
Source: Keller Williams Realty #13030416 Report a problem | ||
| 10/4/2014 | Listed for sale | $345,000$98/sqft |
Source: Keller Williams Realty Arlingt #13030416 Report a problem | ||
Public tax history
| Year | Property taxes | Tax assessment |
|---|---|---|
| 2025 | $4,627 -19.6% | $583,375 |
| 2024 | $5,756 -26.2% | $583,375 +4.8% |
| 2023 | $7,804 -1.7% | $556,636 +18.9% |
| 2022 | $7,938 +1% | $468,086 +8.1% |
| 2021 | $7,860 -24% | $433,153 +8.9% |
| 2020 | $10,337 +11.1% | $397,866 +7.4% |
| 2019 | $9,305 +6.3% | $370,529 +10% |
| 2018 | $8,753 +8.9% | $336,934 +9.7% |
| 2017 | $8,039 +3.7% | $307,189 +5.5% |
| 2016 | $7,750 +28.1% | $291,206 +10.6% |
| 2015 | $6,052 | $263,400 |
| 2014 | $6,052 | $263,400 +16.2% |
| 2013 | -- | $226,700 +0.6% |
| 2012 | -- | $225,300 |
| 2011 | -- | $225,300 -0.3% |
| 2010 | -- | $225,900 -14.3% |
| 2009 | -- | $263,700 |
| 2008 | -- | $263,700 |
| 2007 | -- | $263,700 +2.1% |
| 2006 | -- | $258,200 |
| 2005 | -- | $258,200 |
| 2004 | -- | $258,200 |
| 2003 | -- | $258,200 |
| 2002 | -- | $258,200 +17% |
| 2001 | -- | $220,600 +2.4% |
| 2000 | -- | $215,500 |
Find assessor info on the county website
Monthly payment
Est. payment
Payment breakdown
Explore the cost of this home by adjusting the details. Changes won't be saved.Climate risks
Neighborhood: West
Nearby schools
GreatSchools rating
- 4/10Miller Elementary SchoolGrades: PK-6Distance: 0.5 mi
- 7/10Young Junior High SchoolGrades: 7-8Distance: 2.1 mi
- 6/10Martin High SchoolGrades: 9-12Distance: 1.9 mi
Schools provided by the listing agent
- Elementary: Miller
- Middle: Young
- High: Martin
- District: Arlington ISD
Source: NTREIS. This data may not be complete. We recommend contacting the local school district to confirm school assignments for this home.
- $428,6004 bd3 ba2.8k sqft3606 Pelican Ct, Arlington, TX 76016Off Market
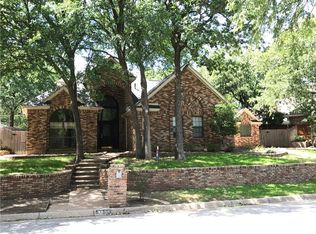
- $376,0003 bd2 ba2.3k sqft6600 Shorewood Dr, Arlington, TX 76016Off Market
- $--3 bd3 ba2.5k sqft3608 Pelican Ct, Arlington, TX 76016Sold

- $--3 bd3 ba2.3k sqft3601 Pelican Ct, Arlington, TX 76016Sold

- $356,9004 bd3 ba2.3k sqft6602 Shorewood Dr, Arlington, TX 76016Off Market
- $356,8003 bd2 ba2.2k sqft3603 Pelican Ct, Arlington, TX 76016Off Market
- $397,6003 bd2 ba2.4k sqft6511 Shorewood Dr, Arlington, TX 76016Off Market
- $389,1003 bd3 ba2.3k sqft3605 Pelican Ct, Arlington, TX 76016Off Market
A local agent can set up tours, give advice and negotiate with sellers.
A local lender can help you make sure your offer is ready when you are.
Similar homes
- $499,0004 bd4 ba3.3k sqft3204 Tranquility Dr, Arlington, TX 76016For Sale
 MLS ID #21307234, Lucy Knox. NTREIS
 - $420,0003 bd3 ba2.2k sqft3512 Townlake Cir, Arlington, TX 76016For Sale
 MLS ID #21339957, Preston Bauman. NTREIS
 - $375,0004 bd2 ba2.2k sqft3811 Helmsford Dr, Arlington, TX 76016For Sale
 MLS ID #21345121, Janene Casey. NTREIS
 - $535,0004 bd3 ba2.9k sqft2517 Chad Dr, Arlington, TX 76017For Sale
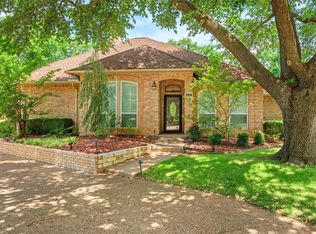 MLS ID #21299219, Mike Mannion. NTREIS
 - $415,0003 bd2 ba2.5k sqft3823 Rochelle Dr, Arlington, TX 76016For SaleMLS ID #21344164, Onofre OC Chapa. NTREIS
- $685,0004 bd5 ba4.3k sqft3323 Shellbrook Ct, Arlington, TX 76016For SaleMLS ID #21255409, Kathryn Haubold. NTREIS
- $430,0004 bd3 ba2.8k sqft7700 Buccaneer Cir, Arlington, TX 76016For SaleMLS ID #21241794, Gina Floyd. NTREIS
- $485,0004 bd4 ba3k sqft5426 Emerald Park Blvd, Arlington, TX 76017For SaleMLS ID #21314734, Cara Hackley. NTREIS
- $465,0004 bd3 ba2.6k sqft6303 Bramble Creek Ct, Arlington, TX 76001For SaleMLS ID #21344976, Jennifer Cathcart. NTREIS
- $430,0003 bd2 ba2.2k sqft4119 Timberbrook Ct, Arlington, TX 76015For SaleMLS ID #21347482, Melissa Fain. NTREIS
- $540,0005 bd3 ba3k sqft2105 Sleepy Hollow Dr, Arlington, TX 76006For SaleMLS ID #21308820, Debra Souder. NTREIS
- $620,0004 bd3 ba3.1k sqft809 Shady Creek Dr, Kennedale, TX 76060For SaleMLS ID #21336612, Tim Angel. NTREIS
- $575,0004 bd4 ba3.4k sqft1808 Paddington Ct, Arlington, TX 76017For SaleMLS ID #21250034, Rhonda Brown. NTREIS
- $485,0003 bd2 ba2.3k sqft4812 Arabian Ct, Arlington, TX 76017For SaleMLS ID #21323906, Troy Olson. NTREIS
- $678,0004 bd4 ba4.6k sqft3801 Park Manor Ct, Arlington, TX 76017For SaleMLS ID #21341856, Gilberto Rodriguez. NTREIS
- $598,0004 bd4 ba4.1k sqft1008 Loch Lomond Dr, Arlington, TX 76012For SaleMLS ID #21323692, Lacy Cantrell. NTREIS
- $464,9004 bd3 ba2.7k sqft4930 High Creek Dr, Arlington, TX 76017For SaleMLS ID #21281364, Mike Mannion. NTREIS
- $454,9005 bd3 ba3.1k sqft6510 Daisy Dr, Arlington, TX 76017For SaleMLS ID #21199534, Maria Douglas. NTREIS
- $599,0005 bd4 ba3.3k sqft3410 Country Club Rd, Pantego, TX 76013For SaleMLS ID #21327801, Irina Bobrenkova. NTREIS
- $540,0004 bd4 ba3k sqft1007 Dover Heights Trl, Mansfield, TX 76063For SaleMLS ID #21319751, Christian Padilla. NTREIS
