Welcome home!
Price Reduced and seller motivated to make a deal. Will consider helping with closing cost or stipend for new carpet with a solid offer.
This French Quarter-inspired South Arlington cul-de-sac custom estate features bespoke design on a Texas scale, providing privacy, luxury, and convenience.
Secluded courtyard features cocktail pool, outdoor kitchen, paved patio, and enclosed yard: ideal for hosting gatherings and outdoor family fun. Pool house provides a perfect home office, guest suite, or fourth bedroom.
Inside, grand foyer and living room flow into formal dining room, chef's kitchen, and breakfast nook. French doors line the first floor, providing endless natural light and welcoming views of your private courtyard. Upstairs finds two secondary bedrooms, theater room with wet bar, and first balcony. Primary suite features a private balcony, coffee bar, and luxury bathroom with spa tub, oversized shower, and walk-in closet.
Highlands, Parks mall, and Cowboys & Rangers stadiums are minutes away, and I-20 provides easy commutes to the hearts of Dallas and Fort Worth. Enjoy the perfect combination of beauty, privacy, and convenience!
• 5 min to Arlington Highlands
• 10 min to Downtown Arlington: an active, walkable downtown community
• 15 min to Cowboys, Rangers, & E-Sports Stadiums, Six Flags, & Hurricane Harbor
• 20-30 min to DFW Airport, Fort Worth Stockyards, Bishop Arts District, Deep Ellum, Carrollton, Grapevine, & more!
This truly one-of-a-kind home must be seen to be believed!
Walkable to Grace Prep & other private schools and near to high performing public schools.
For sale
Price cut: $8.5K (9/6)
$669,500
3801 Park Manor Ct, Arlington, TX 76017
4beds
4,646sqft
Single Family Residence
Built in 2007
9,888 Square Feet Lot
$657,800 Zestimate®
$144/sqft
$-- HOA
What's special
Secluded courtyardPool houseOutdoor kitchenGrand foyerEndless natural lightEnclosed yardFormal dining room
- 41 days
- 1,185
- 83
Likely to sell faster than
Zillow last checked:
Listing updated:
Listed by:
Gilberto Rodriguez 0797294 972-955-2428,
JPAR North Central Metro 1 800-683-5651
Source: NTREIS,MLS#: 21341856
Facts & features
Interior
Bedrooms & bathrooms
- Bedrooms: 4
- Bathrooms: 4
- Full bathrooms: 3
- 1/2 bathrooms: 1
Primary bedroom
- Features: Closet Cabinetry, Ceiling Fan(s), Dual Sinks, Double Vanity, Garden Tub/Roman Tub, Jetted Tub, Separate Shower, Walk-In Closet(s)
- Level: Second
- Dimensions: 20 x 15
Bedroom
- Features: Ceiling Fan(s), Split Bedrooms, Walk-In Closet(s)
- Level: Second
- Dimensions: 14 x 12
Bedroom
- Features: Ceiling Fan(s), Split Bedrooms, Walk-In Closet(s)
- Level: Second
- Dimensions: 14 x 12
Breakfast room nook
- Features: Ceiling Fan(s)
- Level: First
- Dimensions: 14 x 12
Dining room
- Level: First
- Dimensions: 20 x 12
Other
- Features: Double Vanity, Granite Counters, Jack and Jill Bath
- Level: Second
- Dimensions: 14 x 9
Other
- Features: Built-in Features, Ceiling Fan(s), Separate Shower
- Level: First
- Dimensions: 15 x 13
Half bath
- Level: First
- Dimensions: 6 x 8
Kitchen
- Features: Breakfast Bar, Built-in Features, Butler's Pantry, Eat-in Kitchen, Galley Kitchen, Granite Counters, Kitchen Island, Walk-In Pantry
- Level: First
- Dimensions: 20 x 12
Laundry
- Features: Built-in Features
- Level: First
- Dimensions: 12 x 8
Living room
- Features: Ceiling Fan(s), Fireplace
- Level: First
- Dimensions: 23 x 21
Media room
- Level: Second
- Dimensions: 20 x 14
Mud room
- Level: First
- Dimensions: 6 x 5
Heating
- Central, Fireplace(s)
Cooling
- Central Air
Appliances
- Included: Double Oven, Dishwasher, Vented Exhaust Fan
- Laundry: In Hall
Features
- Wet Bar, Built-in Features, Granite Counters, High Speed Internet, Kitchen Island, Open Floorplan, Pantry, Walk-In Closet(s), Wired for Sound
- Flooring: Carpet, Laminate, Tile
- Has basement: No
- Number of fireplaces: 1
- Fireplace features: Stone
Interior area
- Total interior livable area: 4,646 sqft
Video & virtual tour
Property
Parking
- Total spaces: 4
- Parking features: Driveway, Garage, Garage Door Opener, Garage Faces Side
- Attached garage spaces: 2
- Carport spaces: 2
Features
- Levels: Two
- Stories: 2
- Patio & porch: Front Porch, Patio
- Pool features: In Ground, Pool, Pool/Spa Combo, Waterfall
- Fencing: Brick,Wood
Lot
- Size: 9,888 Square Feet
Details
- Additional structures: Pool House
- Parcel number: 40901971
- Other equipment: Home Theater
Construction
Type & style
- Home type: SingleFamily
- Architectural style: Detached
- Property subtype: Single Family Residence
Materials
- Brick, Frame, Rock, Stone
- Foundation: Slab
- Roof: Asphalt
Condition
- Resale
- Year built: 2007
Utilities & green energy
- Sewer: Public Sewer
- Water: Public
- Utilities for property: Sewer Available, Water Available
Community & HOA
Community
- Security: Security System
- Subdivision: Brittany Meadows
HOA
- Has HOA: No
Location
- Region: Arlington
Financial & listing details
- Price per square foot: $144/sqft
- Tax assessed value: $509,924
- Annual tax amount: $8,612
- Date on market: 7/31/2026
- Cumulative days on market: 42 days
- Listing terms: Cash,Conventional,FHA,VA Loan
- Exclusions: Ring door bell (service will be disconnected) personal items,
Estimated market value
$657,800
$625,000 - $691,000
$4,579/mo
Price history
| Date | Event | Price |
|---|---|---|
| 9/6/2026 | Price change | $669,500-1.3%$144/sqft |
Source: NTREIS #21341856 Report a problem | ||
| 7/31/2026 | Listed for sale | $678,000+4.3%$146/sqft |
Source: NTREIS #21341856 Report a problem | ||
| 7/13/2023 | Sold | -- |
Source: NTREIS #20295974 Report a problem | ||
| 6/18/2023 | Pending sale | $650,000$140/sqft |
Source: NTREIS #20295974 Report a problem | ||
| 6/14/2023 | Contingent | $650,000$140/sqft |
Source: NTREIS #20295974 Report a problem | ||
| 5/26/2023 | Price change | $650,000-7%$140/sqft |
Source: NTREIS #20295974 Report a problem | ||
| 5/17/2023 | Price change | $699,000-3.6%$150/sqft |
Source: NTREIS #20295974 Report a problem | ||
| 4/27/2023 | Price change | $724,999-3.2%$156/sqft |
Source: NTREIS #20295974 Report a problem | ||
| 4/25/2023 | Listed for sale | $749,000$161/sqft |
Source: NTREIS #20295974 Report a problem | ||
| 4/16/2023 | Listing removed | -- |
Source: NTREIS #20295974 Report a problem | ||
| 4/7/2023 | Listed for sale | $749,000+70.2%$161/sqft |
Source: NTREIS #20295974 Report a problem | ||
| 10/17/2017 | Listing removed | $440,000$95/sqft |
Source: CENTURY 21 Judge Fite Company #13595604 Report a problem | ||
| 10/11/2017 | Pending sale | $440,000$95/sqft |
Source: CENTURY 21 Judge Fite Company #13595604 Report a problem | ||
| 9/8/2017 | Listed for sale | $440,000$95/sqft |
Source: Century 21 Judge Fite Company #13595604 Report a problem | ||
| 6/16/2017 | Listing removed | $440,000$95/sqft |
Source: CENTURY 21 Judge Fite Company #13595604 Report a problem | ||
| 5/8/2017 | Listed for sale | $440,000-4.3%$95/sqft |
Source: Century 21 Judge Fite Company #13595604 Report a problem | ||
| 1/20/2017 | Listing removed | $460,000$99/sqft |
Source: CMT Realty #13477304 Report a problem | ||
| 11/29/2016 | Price change | $460,000-3.1%$99/sqft |
Source: CMT Realty #13477304 Report a problem | ||
| 11/6/2016 | Price change | $474,500-3%$102/sqft |
Source: CMT Realty #13477304 Report a problem | ||
| 10/25/2016 | Price change | $489,000-2%$105/sqft |
Source: CMT Realty #13477304 Report a problem | ||
| 10/12/2016 | Listed for sale | $498,900+43%$107/sqft |
Source: CMT Realty #13477304 Report a problem | ||
| 11/2/2010 | Listing removed | $349,000$75/sqft |
Source: KELLER WILLIAMS REALTY #11371497 Report a problem | ||
| 9/4/2010 | Price change | $349,000-6.9%$75/sqft |
Source: Keller Williams #11371497 Report a problem | ||
| 3/27/2010 | Listed for sale | $375,000-31.7%$81/sqft |
Source: KELLER WILLIAMS REALTY #11371497 Report a problem | ||
| 8/24/2009 | Listing removed | $549,000$118/sqft |
Source: Re/Max Pinnacle Group Realtors #11185155 Report a problem | ||
| 7/18/2009 | Listed for sale | $549,000$118/sqft |
Source: Re/Max Pinnacle Group Realtors #11185155 Report a problem | ||
| 6/10/2009 | Sold | -- |
Source: Public Record Report a problem | ||
Public tax history
| Year | Property taxes | Tax assessment |
|---|---|---|
| 2025 | $8,612 -26.7% | $509,924 -21% |
| 2024 | $11,746 +8.5% | $645,562 +8.5% |
| 2023 | $10,823 -6.2% | $595,177 +22.4% |
| 2022 | $11,541 -4.2% | $486,284 -0.4% |
| 2021 | $12,048 -6.1% | $488,271 -10.1% |
| 2020 | $12,827 +14.2% | $542,922 -0.4% |
| 2019 | $11,229 +6.6% | $545,128 +23.9% |
| 2018 | $10,533 +46.6% | $440,119 +17.7% |
| 2017 | $7,187 +8.6% | $374,000 |
| 2016 | $6,617 +9.1% | $374,000 +49.6% |
| 2015 | $6,068 | $250,000 -6% |
| 2014 | $6,068 | $266,000 |
| 2013 | -- | $266,000 -26.2% |
| 2012 | -- | $360,500 +12% |
| 2011 | -- | $322,000 -7.7% |
| 2010 | -- | $349,000 -24.2% |
| 2009 | -- | $460,300 -0.7% |
| 2008 | -- | $463,700 +420.4% |
| 2007 | -- | $89,100 +271.3% |
| 2006 | -- | $24,000 |
Find assessor info on the county website
Monthly payment
Est. payment
Payment breakdown
Explore the cost of this home by adjusting the details. Changes won't be saved.Climate risks
Neighborhood: Southwest
Nearby schools
Schools provided by the listing agent
- Elementary: Wood
- Middle: Boles
- High: Martin
- District: Arlington ISD
Source: NTREIS. This data may not be complete. We recommend contacting the local school district to confirm school assignments for this home.


Similar homes
- $569,0004 bd4 ba3.4k sqft1808 Paddington Ct, Arlington, TX 76017For Sale
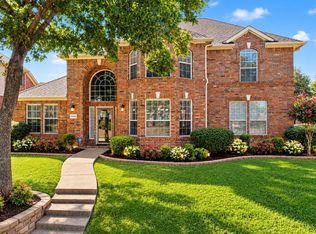 MLS ID #21250034, Rhonda Brown. NTREIS
 - $455,0003 bd2 ba2.3k sqft4812 Arabian Ct, Arlington, TX 76017For Sale
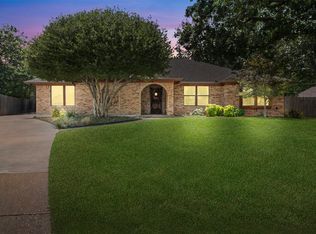 MLS ID #21323906, Troy Olson. NTREIS
 - $675,0004 bd4 ba4.8k sqft6769 Canal Ct, Grand Prairie, TX 75054For Sale
 MLS ID #21377524, Joanie Karas. NTREIS
 - $543,0005 bd5 ba4.5k sqft6601 Vintage Dr, Arlington, TX 76001For Sale
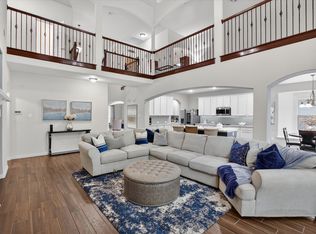 MLS ID #21278122, Cynthia Day. NTREIS
