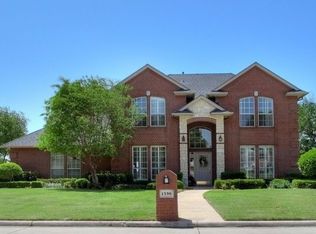
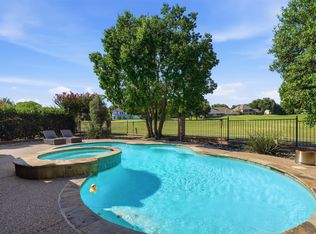
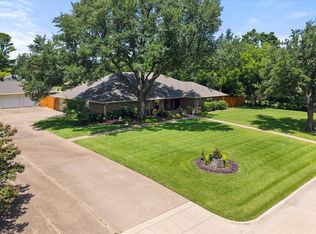
Stunning Golf Course Estate in Premier Walnut Creek Estates located on the Oak Course on hole 18! Back on the market due to no fault of the sellers. Welcome to this exceptional home nestled along the golf course in the highly sought-after Walnut Creek Estates subdivision, just minutes from the prestigious Walnut Creek Country Club. From the moment you step inside, you'll appreciate the open-concept design perfect for both everyday living and entertaining. The first floor is thoughtfully designed with an open kitchen and breakfast area to the family room, along with an additional living room, dining room are perfect for large family gatherings and entertaining. Downstairs also has a dual downstairs bedroom layout, featuring a luxurious primary en suite plus a second full bedroom and full bath, ideal for multigenerational living.This downstairs bedroom can also be used as a study. Two stunning fireplaces, one in the living room and one in the family room create warm, inviting spaces to gather year round. Upstairs, a spacious game room provides the perfect retreat for family fun, while a full bathroom serves the additional bedrooms with style and convenience. To top it off you will step outside to your own private resort, a gorgeous pool, an expansive covered outdoor living and entertaining area with an outdoor bar and kitchen area, all with breathtaking golf course views. Some additional features include an outdoor kegerator and refrigerator and there is an ice maker inside. Whether you're hosting a summer party or enjoying a quiet evening under the stars, this backyard delivers the perfect spot to watch spectacular sunsets. Located in the highly rated Mansfield ISD, with convenient access to Hwy 287, top dining, shopping, and an easy commute to both Fort Worth and Dallas, this home checks every box. This is the perfect family home in one of the area's most coveted communities. Don't miss your chance to make it yours! Repairs have been made. Receipts available.
For sale
$635,000
1398 Fairhaven Dr, Mansfield, TX 76063
4beds
3,050sqft
:
Get pre-qualified$4,726/mo
Single Family Residence
Built in 1992
0.28 Acres Lot
$624,600 Zestimate®
$208/sqft
$8/mo HOA
What's special
Dual downstairs bedroom layoutBreathtaking golf course viewsGorgeous poolIce maker insideOutdoor kegerator and refrigeratorLuxurious primary en suiteOpen-concept design
- 19 hours |
- 367 |
- 43 |
Likely to sell faster than
Zillow last checked:
Listing updated:
Listed by:
Clarissa Bush 0523220 817-631-9803,
6th Ave Homes 817-631-9803
Source: NTREIS,MLS#: 21296602
Facts & features
Interior
Bedrooms & bathrooms
- Bedrooms: 4
- Bathrooms: 3
- Full bathrooms: 3
Primary bedroom
- Features: Built-in Features, Ceiling Fan(s), Dual Sinks, Double Vanity, En Suite Bathroom, Garden Tub/Roman Tub, Separate Shower, Walk-In Closet(s)
- Level: First
- Dimensions: 19 x 15
Bedroom
- Level: First
- Dimensions: 11 x 11
Bedroom
- Features: Split Bedrooms, Walk-In Closet(s)
- Level: Second
- Dimensions: 11 x 11
Bedroom
- Features: Ceiling Fan(s), Walk-In Closet(s)
- Level: Second
- Dimensions: 12 x 12
Breakfast room nook
- Level: First
- Dimensions: 14 x 10
Dining room
- Level: First
- Dimensions: 11 x 11
Other
- Features: Separate Shower
- Level: First
- Dimensions: 0 x 0
Other
- Features: Jack and Jill Bath
- Level: Second
- Dimensions: 0 x 0
Game room
- Features: Other
- Level: Second
- Dimensions: 23 x 15
Kitchen
- Features: Breakfast Bar, Built-in Features, Granite Counters
- Level: First
- Dimensions: 14 x 13
Living room
- Features: Built-in Features, Fireplace
- Level: First
- Dimensions: 18 x 13
Living room
- Features: Fireplace
- Level: First
- Dimensions: 21 x 15
Heating
- Zoned
Cooling
- Central Air, Ceiling Fan(s)
Appliances
- Included: Dishwasher, Electric Cooktop, Electric Oven, Disposal, Ice Maker, Microwave, Refrigerator
Features
- Wet Bar, Chandelier, Dry Bar, Decorative/Designer Lighting Fixtures, Eat-in Kitchen, Open Floorplan, Cable TV, Natural Woodwork, Walk-In Closet(s)
- Flooring: Carpet, Ceramic Tile
- Windows: Shutters
- Has basement: No
- Number of fireplaces: 2
- Fireplace features: Gas, Gas Log, Wood Burning
Interior area
- Total interior livable area: 3,050 sqft
Video & virtual tour
Property
Parking
- Total spaces: 2
- Parking features: Door-Multi, Driveway, Garage, Garage Door Opener, Garage Faces Side
- Attached garage spaces: 2
Features
- Levels: Two
- Stories: 2
- Patio & porch: Side Porch, Covered
- Exterior features: Outdoor Kitchen, Outdoor Living Area, Rain Gutters
- Pool features: Gunite, In Ground, Pool
- Fencing: Wood,Wrought Iron
Lot
- Size: 0.28 Acres
- Features: Back Yard, Interior Lot, Lawn, Landscaped, On Golf Course, Subdivision, Sprinkler System
Details
- Parcel number: 05898315
Construction
Type & style
- Home type: SingleFamily
- Architectural style: Traditional,Detached
- Property subtype: Single Family Residence
- Attached to another structure: Yes
Materials
- Foundation: Slab
- Roof: Asphalt,Composition
Condition
- Year built: 1992
Utilities & green energy
- Sewer: Public Sewer
- Water: Public
- Utilities for property: Natural Gas Available, Sewer Available, Separate Meters, Underground Utilities, Water Available, Cable Available
Community & HOA
Community
- Features: Curbs
- Subdivision: Walnut Estates
HOA
- Has HOA: Yes
- Services included: Association Management
- HOA fee: $100 annually
- HOA name: Walnut Estates Hoa
- HOA phone: 817-832-0123
Location
- Region: Mansfield
Financial & listing details
- Price per square foot: $208/sqft
- Tax assessed value: $437,000
- Annual tax amount: $9,830
- Date on market: 7/26/2026
- Cumulative days on market: 22 days
- Listing terms: Cash,Conventional,FHA,VA Loan
Estimated market value
$624,600
$593,000 - $656,000
$3,876/mo
Price history
| Date | Event | Price |
|---|---|---|
| 7/26/2026 | Listed for sale | $635,000-1.6%$208/sqft |
Source: NTREIS #21296602 Report a problem | ||
| 7/17/2026 | Listing removed | $645,000$211/sqft |
Source: NTREIS #21296602 Report a problem | ||
| 7/6/2026 | Contingent | $645,000$211/sqft |
Source: NTREIS #21296602 Report a problem | ||
| 6/25/2026 | Listed for sale | $645,000$211/sqft |
Source: NTREIS #21296602 Report a problem | ||
Public tax history
| Year | Property taxes | Tax assessment |
|---|---|---|
| 2025 | $7,465 -12.8% | $437,000 -5.7% |
| 2024 | $8,562 -6.8% | $463,250 -11% |
| 2023 | $9,183 -10.9% | $520,482 +15.3% |
| 2022 | $10,302 +3.7% | $451,446 +15.1% |
| 2021 | $9,932 +4.4% | $392,199 +5.5% |
| 2020 | $9,516 -1% | $371,916 +2.9% |
| 2019 | $9,609 +0.9% | $361,560 +3.8% |
| 2018 | $9,524 +7.5% | $348,364 +4.4% |
| 2017 | $8,859 +10.9% | $333,587 +13.5% |
| 2016 | $7,992 -1.9% | $293,998 +1% |
| 2015 | $8,147 | $291,000 |
| 2014 | $8,147 | $291,000 +0.3% |
| 2013 | -- | $290,000 |
| 2012 | -- | $290,000 |
| 2011 | -- | $290,000 -4.3% |
| 2010 | -- | $302,900 -4.7% |
| 2009 | -- | $317,700 |
| 2008 | -- | $317,700 +7.8% |
| 2007 | -- | $294,600 +3.7% |
| 2006 | -- | $284,000 |
| 2005 | -- | $284,000 +2.7% |
| 2004 | -- | $276,500 |
| 2003 | -- | $276,500 +1.2% |
| 2002 | -- | $273,350 +10% |
| 2001 | -- | $248,500 +2.6% |
| 2000 | -- | $242,200 |
Find assessor info on the county website
Monthly payment
Est. payment
Payment breakdown
Explore the cost of this home by adjusting the details. Changes won't be saved.Climate risks
Neighborhood: Walnut Creek
Nearby schools
GreatSchools rating
- 9/10J L Boren Elementary SchoolGrades: PK-4Distance: 0.2 mi
- 9/10Brooks Wester Middle SchoolGrades: 6-8Distance: 0.9 mi
- 7/10Mansfield High SchoolGrades: 9-12Distance: 1.6 mi
Schools provided by the listing agent
- Elementary: Boren
- Middle: Wester,Asa E. Low Jr.
- High: Mansfield
- District: Mansfield ISD
Source: NTREIS. This data may not be complete. We recommend contacting the local school district to confirm school assignments for this home.
- $686,3005 bd3 ba3.7k sqft1400 Fairhaven Dr, Mansfield, TX 76063Off Market
- $510,5003 bd3 ba2.8k sqft1396 Fairhaven Dr, Mansfield, TX 76063Off Market
- $528,2003 bd2 ba2.7k sqft1397 Fairhaven Dr, Mansfield, TX 76063Off Market
- $632,9003 bd3 ba3.6k sqft1402 Fairhaven Dr, Mansfield, TX 76063Off Market
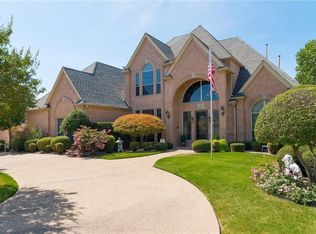
- $614,5004 bd3 ba3k sqft1394 Fairhaven Dr, Mansfield, TX 76063Off Market
- $588,4004 bd4 ba3.4k sqft1395 Fairhaven Dr, Mansfield, TX 76063Off Market
- $495,0004 bd3 ba2.6k sqft1406 Merion Dr, Mansfield, TX 76063For Sale
- $--4 bd3 ba3.3k sqft1393 Fairhaven Dr, Mansfield, TX 76063Sold
A local agent can set up tours, give advice and negotiate with sellers.
A local lender can help you make sure your offer is ready when you are.
Similar homes
- $675,0004 bd3 ba3.3k sqft902 Riviera Dr, Mansfield, TX 76063For Sale
 MLS ID #21322688, Kim Gartner. NTREIS
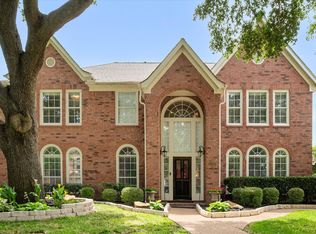
 - $684,0004 bd3 ba3.6k sqft1408 Merion Dr, Mansfield, TX 76063For Sale
 MLS ID #21286615, Susan Mills. NTREIS
 - $450,0004 bd3 ba2.6k sqft115 Juniper St, Mansfield, TX 76063For Sale
 MLS ID #21337227, Kathy Lakatta. NTREIS
 - $569,0004 bd4 ba3.2k sqft1502 Mallard Cir, Mansfield, TX 76063For Sale
 MLS ID #21328500, Kathy Lakatta. NTREIS
 - $620,0004 bd3 ba3.6k sqft3403 W Hunter Bend Ct, Mansfield, TX 76063For SaleMLS ID #21311538, Shantel Garner. NTREIS
- $699,0004 bd3 ba3.2k sqft2008 Cains Ln, Mansfield, TX 76063For SaleMLS ID #21292615, Diana Nieto. NTREIS
- $843,0004 bd4 ba3.8k sqft5 Brookside Ct, Mansfield, TX 76063For SaleMLS ID #21337256, Dee Davey. NTREIS
- $550,0004 bd4 ba3k sqft1007 Dover Heights Trl, Mansfield, TX 76063For SaleMLS ID #21319751, Christian Padilla. NTREIS
- $749,9005 bd4 ba3.4k sqft1411 Danbury Dr, Mansfield, TX 76063For SaleMLS ID #21297190, GP Theriot IV. NTREIS
- $500,0004 bd3 ba2.6k sqft3211 Lake Creek Trl, Mansfield, TX 76063For SaleMLS ID #21311901, Renee Chappell. NTREIS
- $739,9004 bd5 ba4.4k sqft2032 Cains Ln, Mansfield, TX 76063For SaleMLS ID #21225215, Kathy Lakatta. NTREIS
- $550,0004 bd4 ba3.8k sqft1308 Lacey Oak Dr, Mansfield, TX 76063For SaleMLS ID #21322492, Brandon Stewart. NTREIS
- $525,0004 bd2 ba2.7k sqft905 Killian Dr, Mansfield, TX 76063For SaleMLS ID #21282278, Kathy Lakatta. NTREIS
- $515,0004 bd3 ba2.9k sqft4503 Georgiana Ln, Mansfield, TX 76063For SaleMLS ID #21287957, Brittany Komoroski. NTREIS
- $719,0004 bd4 ba3.3k sqft2829 Donnybrook Dr, Burleson, TX 76028For SaleMLS ID #21337249, Sheryl McMinn. NTREIS
- $714,0005 bd4 ba4.2k sqft4810 Quantrill Ave, Mansfield, TX 76063For SaleMLS ID #21313224, Rachel Jones. NTREIS
- $475,0004 bd4 ba3.6k sqft4315 Palmer Dr, Mansfield, TX 76063For SaleMLS ID #21318196, Michael Hershenberg. NTREIS
- $849,9994 bd3 ba3.4k sqft7401 Bent Trl, Mansfield, TX 76063For SaleMLS ID #21196156, Karan Wethington. NTREIS
- $680,0006 bd4 ba4.3k sqft1308 Thunder Dove Dr, Mansfield, TX 76063For SaleMLS ID #21325026, Cate Kirk. NTREIS
- $505,0005 bd4 ba3.8k sqft708 San Antonio Trl, Mansfield, TX 76063For SaleMLS ID #21253399, Kendall Moore. NTREIS
