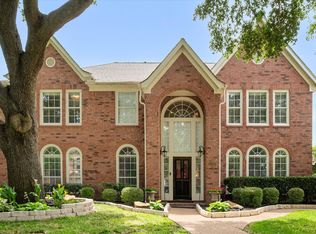
FRESHLY REPAINTED INTERIOR MAKES EVERYTHING LIGHT & BRIGHT - PERFECT PLACE TO CALL YOUR OWN! Located in the highly sought-after Walnut Creek community of Mansfield, Texas, this beautifully maintained custom-built home offers 4 bedrooms, 3 full bathrooms, and an exceptional blend of comfort, functionality, and location—just steps from the golf course. Situated on an oversized corner lot, the low-maintenance backyard provides the perfect space for entertaining & relaxing. Inside, you'll immediately appreciate the fresh, light, & inviting feel of the home with fresh designer-color paint throughout. The elegant living room features crown molding, custom built-ins, a gas fireplace, and a stunning wall of windows that fills the space with natural light. The spacious kitchen is designed for both everyday living & entertaining, offering granite countertops, a newer gas range, and double ovens—ideal for hosting holiday gatherings and family celebrations. The primary suite, located on the main floor, features concrete flooring & a generous en-suite bathroom with dual vanities. A secondary bedroom & full bath downstairs provide flexibility for guests, a home office, or multigenerational living. Upstairs, two additional bedrooms feature walk-in closets & share a convenient Jack-&-Jill bathroom. A large loft with built-ins offers endless possibilities as a game room, media room, playroom, or additional living space. Step outside to enjoy the covered patio and deck complete with mounted outdoor TVs, creating the ultimate setting for game days, backyard gatherings, & year-round entertaining. Additional features include updated lighting throughout, a spacious laundry room with access to a private outdoor sitting area, and attendance to highly regarded Mansfield ISD schools. Rear-entry driveway and garage combined with circular drive provide ample parking. Roof replaced in 2024.
For sale
Price cut: $15K (10/15)
$450,000
1406 Merion Dr, Mansfield, TX 76063
4beds
2,688sqft
Single Family Residence
Built in 1997
9,931 Square Feet Lot
$447,000 Zestimate®
$167/sqft
$8/mo HOA
What's special
Gas fireplaceUpdated lighting throughoutCustom built-insGranite countertopsOversized corner lotNewer gas range
- 140 days
- 1,082
- 73
Zillow last checked:
Listing updated:
Listed by:
Ashley Williams 0705755 817-229-0070,
Peak Point Real Estate 817-291-1420
Source: NTREIS,MLS#: 21284854
Facts & features
Interior
Bedrooms & bathrooms
- Bedrooms: 4
- Bathrooms: 3
- Full bathrooms: 3
Primary bedroom
- Level: First
- Dimensions: 19 x 17
Bedroom
- Level: First
- Dimensions: 14 x 14
Bedroom
- Level: Second
- Dimensions: 14 x 12
Bedroom
- Level: Second
- Dimensions: 12 x 12
Dining room
- Level: First
- Dimensions: 14 x 12
Kitchen
- Level: First
- Dimensions: 14 x 12
Living room
- Level: Second
- Dimensions: 14 x 14
Living room
- Level: First
- Dimensions: 20 x 19
Heating
- Central, Electric
Cooling
- Central Air, Ceiling Fan(s), Electric
Appliances
- Included: Double Oven, Dishwasher, Electric Cooktop, Disposal, Microwave
Features
- High Speed Internet, Cable TV, Vaulted Ceiling(s), Walk-In Closet(s)
- Flooring: Carpet, Ceramic Tile
- Has basement: No
- Number of fireplaces: 1
- Fireplace features: Living Room, Wood Burning
Interior area
- Total interior livable area: 2,688 sqft
Video & virtual tour
Property
Parking
- Total spaces: 2
- Parking features: Circular Driveway, Garage Faces Rear
- Attached garage spaces: 2
Features
- Levels: Two
- Stories: 2
- Patio & porch: Covered
- Pool features: None
- Fencing: Wood
Lot
- Size: 9,931 Square Feet
- Features: Corner Lot, Subdivision, Sprinkler System, Few Trees
Details
- Parcel number: 05897769
Construction
Type & style
- Home type: SingleFamily
- Architectural style: Traditional,Detached
- Property subtype: Single Family Residence
Materials
- Brick
- Foundation: Slab
- Roof: Composition
Condition
- Resale
- Year built: 1997
Utilities & green energy
- Sewer: Public Sewer
- Water: Public
- Utilities for property: Sewer Available, Water Available, Cable Available
Community & HOA
Community
- Security: Smoke Detector(s)
- Subdivision: Walnut Estates
HOA
- Has HOA: Yes
- Services included: Association Management
- HOA fee: $100 annually
- HOA name: Walnut Estates Hoa
- HOA phone: 817-832-0123
Location
- Region: Mansfield
Financial & listing details
- Price per square foot: $167/sqft
- Tax assessed value: $482,449
- Annual tax amount: $10,319
- Date on market: 5/30/2026
- Cumulative days on market: 363 days
- Listing terms: Cash,Conventional,FHA,VA Loan
Estimated market value
$447,000
$425,000 - $469,000
$3,204/mo
Price history
| Date | Event | Price |
|---|---|---|
| 10/15/2026 | Price change | $450,000-3.2%$167/sqft |
Source: NTREIS #21284854 Report a problem | ||
| 10/7/2026 | Price change | $465,000-2.1%$173/sqft |
Source: NTREIS #21284854 Report a problem | ||
| 8/28/2026 | Price change | $475,000-2.1%$177/sqft |
Source: NTREIS #21284854 Report a problem | ||
| 8/13/2026 | Price change | $485,000-1%$180/sqft |
Source: NTREIS #21284854 Report a problem | ||
| 7/30/2026 | Price change | $490,000-1%$182/sqft |
Source: NTREIS #21284854 Report a problem | ||
| 7/18/2026 | Price change | $495,000-0.5%$184/sqft |
Source: NTREIS #21284854 Report a problem | ||
| 6/26/2026 | Price change | $497,500-0.5%$185/sqft |
Source: NTREIS #21284854 Report a problem | ||
| 5/30/2026 | Listed for sale | $500,000-2.9%$186/sqft |
Source: NTREIS #21284854 Report a problem | ||
| 5/19/2026 | Listing removed | $515,000$192/sqft |
Source: NTREIS #21202416 Report a problem | ||
| 5/1/2026 | Price change | $515,000-0.4%$192/sqft |
Source: NTREIS #21202416 Report a problem | ||
| 4/23/2026 | Price change | $517,000-0.2%$192/sqft |
Source: NTREIS #21202416 Report a problem | ||
| 4/18/2026 | Price change | $518,000-0.2%$193/sqft |
Source: NTREIS #21202416 Report a problem | ||
| 4/10/2026 | Price change | $519,000-0.2%$193/sqft |
Source: NTREIS #21202416 Report a problem | ||
| 3/12/2026 | Listed for sale | $520,000-0.8%$193/sqft |
Source: NTREIS #21202416 Report a problem | ||
| 2/25/2026 | Listing removed | $524,000$195/sqft |
Source: NTREIS #21067062 Report a problem | ||
| 2/14/2026 | Price change | $524,000-0.1%$195/sqft |
Source: NTREIS #21067062 Report a problem | ||
| 2/5/2026 | Price change | $524,500-0.1%$195/sqft |
Source: NTREIS #21067062 Report a problem | ||
| 12/5/2025 | Price change | $525,000-2.6%$195/sqft |
Source: NTREIS #21067062 Report a problem | ||
| 11/20/2025 | Price change | $539,000-2%$201/sqft |
Source: NTREIS #21067062 Report a problem | ||
| 9/23/2025 | Listed for sale | $549,900$205/sqft |
Source: NTREIS #21067062 Report a problem | ||
Public tax history
| Year | Property taxes | Tax assessment |
|---|---|---|
| 2025 | $8,409 +0.6% | $482,449 |
| 2024 | $8,363 +6.8% | $482,449 +0.6% |
| 2023 | $7,831 -11.9% | $479,478 +16.1% |
| 2022 | $8,885 +3.5% | $413,038 +13.3% |
| 2021 | $8,587 +9.1% | $364,414 +17.6% |
| 2020 | $7,870 -3.8% | $309,917 |
| 2019 | $8,184 -0.8% | $309,917 +2.1% |
| 2018 | $8,250 +3.1% | $303,565 -0.8% |
| 2017 | $8,001 +10.9% | $305,870 +14.7% |
| 2016 | $7,214 +3.5% | $266,701 +6.7% |
| 2015 | $6,967 | $250,000 -9.3% |
| 2014 | $6,967 | $275,700 +10.8% |
| 2013 | -- | $248,800 +1.1% |
| 2012 | -- | $246,200 |
| 2011 | -- | $246,200 -0.1% |
| 2010 | -- | $246,500 -2.9% |
| 2009 | -- | $253,900 +7.5% |
| 2008 | -- | $236,200 +8.1% |
| 2007 | -- | $218,500 -6.7% |
| 2006 | -- | $234,200 +18.8% |
| 2005 | -- | $197,100 |
| 2004 | -- | $197,100 |
| 2003 | -- | $197,100 |
| 2002 | -- | $197,100 +15.3% |
| 2001 | -- | $171,000 |
| 2000 | -- | $171,000 |
Find assessor info on the county website
Monthly payment
Est. payment
Payment breakdown
Explore the cost of this home by adjusting the details. Changes won't be saved.Climate risks
Neighborhood: Walnut Creek
Nearby schools
Schools provided by the listing agent
- Elementary: Boren
- Middle: Wester,Asa E. Low Jr.
- High: Mansfield
- District: Mansfield ISD
Source: NTREIS. This data may not be complete. We recommend contacting the local school district to confirm school assignments for this home.

Similar homes
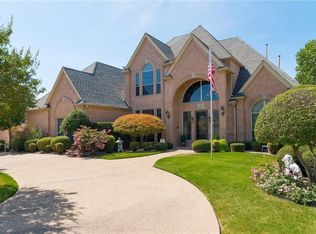
- $--3 bd2 ba2.4k sqft2501 Blossom Trl, Mansfield, TX 76063Auction
 Auction.com 2
 - $485,0004 bd2 ba3.1k sqft2420 Bent Trl, Mansfield, TX 76063For Sale
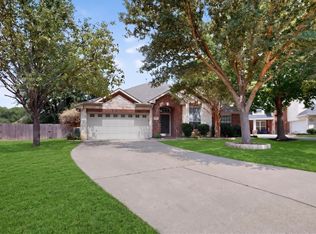 MLS ID #21369679, Rhonda Brown. NTREIS
 - $409,9994 bd3 ba2.5k sqft3020 Saint Jude Dr, Mansfield, TX 76063For Sale
 MLS ID #21364909, Hai Nguyen. NTREIS
 - $435,0004 bd3 ba2.7k sqft2808 N Camino Lagos, Grand Prairie, TX 75054For Sale
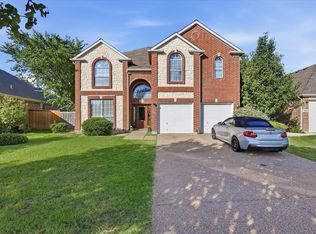 MLS ID #21316614, Yazmin Camacho. NTREIS
