Tucked away in the desirable Estates Above Wimbledon neighborhood of Arlington and served by Mansfield ISD, this beautifully updated residence blends modern comfort with timeless charm. The heart of the home is its recently renovated kitchen, featuring granite countertops, stainless steel oven, sleek white cabinetry, a spacious pantry, and a farmhouse sink perfectly placed beneath a window that fills the space with natural light.
The open-concept layout includes a welcoming living room anchored by a classic brick wood-burning fireplace. A second living area with a built-in wet bar offers the ideal space for entertaining, while the dedicated dining room and cozy breakfast nook provide flexibility for both formal and casual meals. The home’s split-bedroom floor plan ensures added privacy, with the expansive primary suite conveniently located downstairs. This retreat includes dual vanities, a jetted soaking tub, a separate walk-in shower, and ample closet space.
Step outside into a tranquil backyard enclosed by a privacy fence—an ideal setting for quiet evenings or weekend get-togethers. For those new to the area, this home is just minutes from major retail and dining destinations like Arlington Highlands and The Parks Mall. Outdoor recreation is easily accessible at nearby golf courses, parks, and Joe Pool Lake. With proximity to Cedar Hill State Park and excellent highway access for smooth commuting across DFW, this home offers comfort, convenience, and a fantastic location.
Under contract
Price cut: $20K (5/19)
$440,000
2004 Misty Creek Dr, Arlington, TX 76017
4beds
2,621sqft
:
Get pre-qualified$3,269/mo
Single Family Residence
Built in 1985
8,058 Square Feet Lot
$434,200 Zestimate®
$168/sqft
$-- HOA
What's special
Sleek white cabinetryDedicated dining roomGranite countertopsRecently renovated kitchenJetted soaking tubAmple closet spaceStainless steel oven
- 206 days |
- 423 |
- 2 |
Zillow last checked:
Listing updated:
Listed by:
Billy Vaselo Happy 0658634 817-946-9789,
Keller Williams Realty 817-329-8850,
Duncan Clendenin 0805387 817-455-1292,
Keller Williams Realty
Source: NTREIS,MLS#: 21137660
Facts & features
Interior
Bedrooms & bathrooms
- Bedrooms: 4
- Bathrooms: 4
- Full bathrooms: 3
- 1/2 bathrooms: 1
Primary bedroom
- Features: Dual Sinks, Garden Tub/Roman Tub, Jetted Tub, Linen Closet, Separate Shower, Walk-In Closet(s)
- Level: First
- Dimensions: 17 x 13
Bedroom
- Level: Second
- Dimensions: 11 x 11
Bedroom
- Level: Second
- Dimensions: 11 x 11
Bedroom
- Level: Second
- Dimensions: 12 x 12
Breakfast room nook
- Level: First
- Dimensions: 11 x 9
Dining room
- Level: First
- Dimensions: 13 x 11
Kitchen
- Features: Breakfast Bar, Solid Surface Counters
- Level: First
- Dimensions: 13 x 11
Living room
- Level: First
- Dimensions: 19 x 17
Living room
- Level: First
- Dimensions: 23 x 14
Utility room
- Features: Pantry, Utility Room
- Level: First
- Dimensions: 8 x 6
Heating
- Central, Natural Gas
Cooling
- Central Air, Ceiling Fan(s), Electric
Appliances
- Included: Dishwasher, Electric Cooktop, Electric Range, Disposal, Gas Water Heater, Microwave, Trash Compactor
- Laundry: Washer Hookup, Electric Dryer Hookup
Features
- Wet Bar, High Speed Internet, Paneling/Wainscoting, Cable TV
- Flooring: Carpet, Ceramic Tile
- Has basement: No
- Number of fireplaces: 2
- Fireplace features: Gas Log, Gas Starter, Masonry, Wood Burning
Interior area
- Total interior livable area: 2,621 sqft
Video & virtual tour
Property
Parking
- Total spaces: 2
- Parking features: Garage Faces Rear
- Attached garage spaces: 2
Features
- Levels: Two
- Stories: 2
- Patio & porch: Covered
- Exterior features: Storage
- Pool features: None
- Fencing: Wood
Lot
- Size: 8,058 Square Feet
- Features: Interior Lot, Irregular Lot, Landscaped, Subdivision, Sprinkler System
Details
- Parcel number: 05612829
Construction
Type & style
- Home type: SingleFamily
- Architectural style: Traditional,Detached
- Property subtype: Single Family Residence
Materials
- Brick
- Foundation: Slab
- Roof: Metal,Shake
Condition
- Year built: 1985
Utilities & green energy
- Sewer: Public Sewer
- Water: Public
- Utilities for property: Sewer Available, Water Available, Cable Available
Community & HOA
Community
- Features: Curbs
- Subdivision: Estates Above Wimbledon
HOA
- Has HOA: No
Location
- Region: Arlington
Financial & listing details
- Price per square foot: $168/sqft
- Tax assessed value: $500,574
- Annual tax amount: $10,708
- Date on market: 1/8/2026
- Cumulative days on market: 206 days
- Listing terms: Cash,Conventional,Lease Purchase,Other,See Agent
Estimated market value
$434,200
$412,000 - $456,000
$2,763/mo
Price history
| Date | Event | Price |
|---|---|---|
| 6/18/2026 | Contingent | $440,000$168/sqft |
Source: NTREIS #21137660 Report a problem | ||
| 5/19/2026 | Price change | $440,000-4.3%$168/sqft |
Source: NTREIS #21137660 Report a problem | ||
| 2/23/2026 | Price change | $460,000-3.2%$176/sqft |
Source: NTREIS #21137660 Report a problem | ||
| 1/8/2026 | Listed for sale | $475,000-5%$181/sqft |
Source: NTREIS #21137660 Report a problem | ||
| 11/17/2025 | Listing removed | $499,999$191/sqft |
Source: NTREIS #21102723 Report a problem | ||
| 11/3/2025 | Listed for sale | $499,9990%$191/sqft |
Source: NTREIS #21102723 Report a problem | ||
| 11/1/2025 | Listing removed | $500,000$191/sqft |
Source: NTREIS #20982076 Report a problem | ||
| 9/5/2025 | Price change | $500,000-7.4%$191/sqft |
Source: NTREIS #20982076 Report a problem | ||
| 6/29/2025 | Listed for sale | $540,000+17.6%$206/sqft |
Source: NTREIS #20982076 Report a problem | ||
| 5/30/2024 | Sold | -- |
Source: NTREIS #20562395 Report a problem | ||
| 5/6/2024 | Pending sale | $459,000$175/sqft |
Source: NTREIS #20562395 Report a problem | ||
| 4/29/2024 | Contingent | $459,000$175/sqft |
Source: NTREIS #20562395 Report a problem | ||
| 4/8/2024 | Price change | $459,000-3.4%$175/sqft |
Source: NTREIS #20562395 Report a problem | ||
| 3/20/2024 | Listed for sale | $475,000+97.9%$181/sqft |
Source: NTREIS #20562395 Report a problem | ||
| 4/28/2014 | Listing removed | $240,000$92/sqft |
Source: RE/MAX Associates of Mansfield #12123950 Report a problem | ||
| 4/15/2014 | Listed for sale | $240,000$92/sqft |
Source: RE/MAX Associates of Mansfield #12123950 Report a problem | ||
Public tax history
| Year | Property taxes | Tax assessment |
|---|---|---|
| 2025 | $11,214 +30% | $500,574 |
| 2024 | $8,624 +8.6% | $500,574 -4.1% |
| 2023 | $7,944 -11.4% | $522,172 +31.5% |
| 2022 | $8,967 +0.1% | $397,027 +5.8% |
| 2021 | $8,955 +8.9% | $375,251 +10.8% |
| 2020 | $8,221 +6.9% | $338,824 +7.1% |
| 2019 | $7,693 +4.7% | $316,261 +8.1% |
| 2018 | $7,349 +9.8% | $292,684 +10% |
| 2017 | $6,694 +5.1% | $266,076 +4.6% |
| 2016 | $6,369 +4.6% | $254,359 +4.8% |
| 2015 | $6,087 | $242,716 -3.3% |
| 2014 | $6,087 | $251,000 +17.4% |
| 2013 | -- | $213,711 |
| 2012 | -- | $213,711 |
| 2011 | -- | $213,711 |
| 2010 | -- | $213,711 -5.9% |
| 2009 | -- | $227,200 |
| 2008 | -- | $227,200 |
| 2007 | -- | $227,200 |
| 2006 | -- | $227,200 |
| 2005 | -- | $227,200 |
| 2004 | -- | $227,200 +10.9% |
| 2003 | -- | $204,900 +4.9% |
| 2002 | -- | $195,300 -6.3% |
| 2001 | -- | $208,400 +6.7% |
| 2000 | -- | $195,300 |
Find assessor info on the county website
Monthly payment
Est. payment
Payment breakdown
Explore the cost of this home by adjusting the details. Changes won't be saved.Climate risks
Neighborhood: Southwest
Nearby schools
GreatSchools rating
- 8/10Charlotte Anderson Elementary SchoolGrades: PK-4Distance: 0.8 mi
- 5/10T A Howard Middle SchoolGrades: 7-8Distance: 3.2 mi
- 5/10Summit High SchoolGrades: 9-12Distance: 3.5 mi
Schools provided by the listing agent
- Elementary: Anderson
- Middle: Howard,Crosstimbe
- High: Summit
- District: Mansfield ISD
Source: NTREIS. This data may not be complete. We recommend contacting the local school district to confirm school assignments for this home.
- $477,3004 bd3 ba2.8k sqft2002 Misty Creek Dr, Arlington, TX 76017Off Market

- $529,1004 bd3 ba3.3k sqft2006 Misty Creek Dr, Arlington, TX 76017Off Market
- $596,5003 bd3 ba3.7k sqft2007 Thames Dr, Arlington, TX 76017Off Market
- $433,8004 bd3 ba2.7k sqft2005 Thames Dr, Arlington, TX 76017Off Market

- $370,4003 bd3 ba2k sqft2009 Thames Dr, Arlington, TX 76017Off Market
- $596,5004 bd3 ba3.2k sqft2005 Misty Creek Dr, Arlington, TX 76017Off Market
- $3524 bd4 ba2.9k sqft2008 Misty Creek Dr, Arlington, TX 76017Off Market
- $529,3004 bd3 ba2.9k sqft2008 Misty Creek Dr, Arlington, TX 76017Off Market
A local agent can set up tours, give advice and negotiate with sellers.
Similar homes
- $475,0004 bd3 ba2.3k sqft2403 Oak Shadow Ct, Arlington, TX 76017For Sale
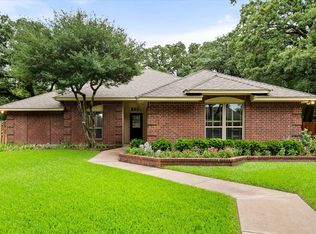 MLS ID #21333174, Laura Swearingen. NTREIS
 - $485,0004 bd4 ba3k sqft5426 Emerald Park Blvd, Arlington, TX 76017For Sale
 MLS ID #21314734, Cara Hackley. NTREIS
 - $--4 bd3 ba3.5k sqft4705 Woodview St, Arlington, TX 76013AuctionXome
- $415,0003 bd2 ba2.5k sqft3823 Rochelle Dr, Arlington, TX 76016For Sale
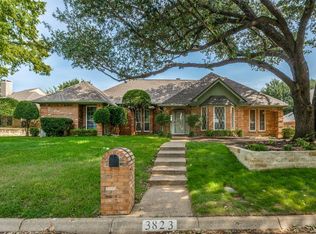 MLS ID #21344164, Onofre OC Chapa. NTREIS
 - $345,0004 bd2 ba1.9k sqft4411 Willow Bend Dr, Arlington, TX 76017For SaleMLS ID #21345354, Cara Hackley. NTREIS
- $425,0004 bd3 ba2k sqft2115 Meadowlake Ct, Arlington, TX 76013For SaleMLS ID #21322589, Spencer Cearnal. NTREIS
- $375,0004 bd2 ba2.2k sqft3811 Helmsford Dr, Arlington, TX 76016For SaleMLS ID #21345121, Janene Casey. NTREIS
- $480,0004 bd3 ba2.7k sqft805 Doral Dr, Mansfield, TX 76063For SaleMLS ID #21337890, Addisalem Tebebu. NTREIS
- $430,0004 bd3 ba2.6k sqft1908 Scarlett Ct, Arlington, TX 76012For SaleMLS ID #21304147, Casey Shelander. NTREIS
- $440,0004 bd3 ba2.4k sqft904 Shelley Dr, Arlington, TX 76012For SaleMLS ID #21286928, Nancy Granby. NTREIS
- $525,0004 bd5 ba3.5k sqft6512 Shorewood Dr, Arlington, TX 76016For SaleMLS ID #21347361, Mike Mannion. NTREIS
- $294,9003 bd2 ba1.5k sqft2703 Partridge Ave, Arlington, TX 76017For SaleMLS ID #21332047, Ann Stork. NTREIS
- $415,0004 bd3 ba2.7k sqft2214 Wilson Dr, Arlington, TX 76011For SaleMLS ID #21314328, Roslyn Gauntt. NTREIS
- $489,9994 bd4 ba2.8k sqft2014 Marie Weldon Ln, Arlington, TX 76001For SaleMLS ID #21250537, Laura Bumgarner. NTREIS
- $385,9004 bd3 ba2.3k sqft4314 Steeplechase Trl, Arlington, TX 76016For SaleMLS ID #21292642, Monica Zerwas. NTREIS
- $499,0004 bd3 ba2.9k sqft3900 N Shadycreek Dr, Arlington, TX 76013For SaleMLS ID #21312730, Greys Fuster. NTREIS
- $470,0005 bd4 ba3.2k sqft7708 Buccaneer Cir, Arlington, TX 76016For SaleMLS ID #21311246, Amy Dang. NTREIS
- $350,0004 bd4 ba2.1k sqft6205 Fernwood Dr, Arlington, TX 76001For SaleMLS ID #21318087, Harrison Sharp. NTREIS
- $455,0004 bd2 ba2.1k sqft102 Walnut Way, Euless, TX 76039For SaleMLS ID #21342197, Lacey Crim. NTREIS
- $440,0003 bd4 ba2.4k sqft1524 High Crest Ct, Irving, TX 75061For SaleMLS ID #21345053, Mara Villeda. NTREIS
