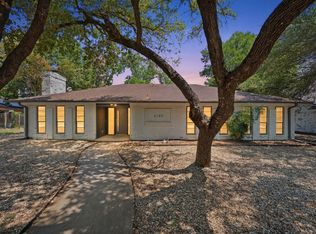
Discover the perfect blend of space, style, and meaningful updates at 904 Shelley Drive, a beautifully maintained 4-bedroom, 3-bathroom home in an established North Arlington neighborhood. Built in 1974 and offering approximately 2,461 square feet, this residence combines generous living areas and modern improvements. Mature trees and inviting curb appeal create a welcoming first impression. Inside, large windows fill the home with natural light, enhancing the spacious living and dining areas. The layout offers comfortable flow between the main gathering spaces and the kitchen. A standout feature is the extensively remodeled kitchen. The seller completed a comprehensive renovation that includes refinished cabinetry, quartz countertops, stainless steel appliances, and decorative lighting. The result is a stylish, functional space designed for cooking, hosting, and daily convenience. The primary suite offers generous proportions, two walk-in closets, and a private ensuite bathroom. Adding significant value, all three bathrooms have been fully remodeled with updated finishes and fixtures, creating a fresh, move-in-ready feel throughout the home. Two secondary bedrooms are positioned near a full bath, while the fourth bedroom enjoys additional privacy and access to its own bathroom, offering flexibility for guests, a home office, hobbies, or changing needs. Outside, a large covered porch provides the perfect setting for outdoor dining, relaxation, or entertaining. The backyard also includes a greenhouse and storage shed, creating opportunities for gardening, projects, and extra storage. Buyers searching for a remodeled kitchen, fully updated bathrooms, spacious bedrooms, multiple living areas, abundant storage, mature landscaping, and a desirable North Arlington location will appreciate everything this property offers. Combining timeless character with extensive updates, 904 Shelley Drive delivers comfort, functionality, and lasting value.
For sale
Price cut: $5K (7/20)
$440,000
904 Shelley Dr, Arlington, TX 76012
4beds
2,461sqft
:
Get pre-qualified$3,211/mo
Single Family Residence
Built in 1974
7,056 Square Feet Lot
$436,600 Zestimate®
$179/sqft
$-- HOA
What's special
Extensively remodeled kitchenStainless steel appliancesSpacious bedroomsInviting curb appealQuartz countertopsPrivate ensuite bathroomAbundant storage
- 48 days |
- 410 |
- 51 |
Likely to sell faster than
Zillow last checked:
Listing updated:
Listed by:
Nancy Granby 0499504 972-954-4791,
Redfin Corporation 972-954-4791
Source: NTREIS,MLS#: 21286928
Facts & features
Interior
Bedrooms & bathrooms
- Bedrooms: 4
- Bathrooms: 3
- Full bathrooms: 3
Primary bedroom
- Features: Cedar Closet(s), En Suite Bathroom, Fireplace, Sitting Area in Primary, Walk-In Closet(s)
- Level: First
- Dimensions: 19 x 15
Bedroom
- Level: First
- Dimensions: 10 x 13
Bedroom
- Level: First
- Dimensions: 11 x 13
Bedroom
- Level: First
- Dimensions: 11 x 15
Primary bathroom
- Features: Built-in Features, Dual Sinks, Granite Counters, Hollywood Bath, Steam Shower
- Level: First
- Dimensions: 19 x 5
Breakfast room nook
- Level: First
- Dimensions: 11 x 11
Dining room
- Level: First
- Dimensions: 12 x 10
Kitchen
- Level: First
- Dimensions: 9 x 11
Living room
- Level: First
- Dimensions: 19 x 31
Heating
- Natural Gas
Cooling
- Electric
Appliances
- Included: Dishwasher, Electric Cooktop, Electric Oven, Gas Cooktop, Disposal, Gas Water Heater
Features
- Walk-In Closet(s)
- Flooring: Luxury Vinyl Plank
- Has basement: No
- Number of fireplaces: 1
- Fireplace features: Gas
Interior area
- Total interior livable area: 2,461 sqft
Video & virtual tour
Property
Parking
- Total spaces: 2
- Parking features: Door-Multi, Garage, Garage Door Opener
- Attached garage spaces: 2
Features
- Levels: One
- Stories: 1
- Pool features: None
Lot
- Size: 7,056 Square Feet
Details
- Parcel number: 04752570
Construction
Type & style
- Home type: SingleFamily
- Architectural style: Detached
- Property subtype: Single Family Residence
Materials
- Foundation: Slab
- Roof: Composition,Shingle
Condition
- Year built: 1974
Utilities & green energy
- Sewer: Public Sewer
- Water: Public
- Utilities for property: Electricity Available, Natural Gas Available, Sewer Available, Separate Meters, Water Available
Community & HOA
Community
- Subdivision: Meadow Park Estates Add
HOA
- Has HOA: No
Location
- Region: Arlington
Financial & listing details
- Price per square foot: $179/sqft
- Tax assessed value: $226,502
- Annual tax amount: $4,952
- Date on market: 6/5/2026
- Cumulative days on market: 49 days
- Listing terms: Cash,Conventional,FHA,VA Loan
- Exclusions: N/A
Estimated market value
$436,600
$415,000 - $458,000
$2,518/mo
Price history
| Date | Event | Price |
|---|---|---|
| 7/20/2026 | Price change | $440,000-1.1%$179/sqft |
Source: NTREIS #21286928 Report a problem | ||
| 6/22/2026 | Price change | $445,000-0.9%$181/sqft |
Source: NTREIS #21286928 Report a problem | ||
| 6/5/2026 | Listed for sale | $449,000+24.7%$182/sqft |
Source: NTREIS #21286928 Report a problem | ||
| 3/26/2026 | Sold | -- |
Source: NTREIS #21107550 Report a problem | ||
| 3/9/2026 | Pending sale | $360,000$146/sqft |
Source: NTREIS #21107550 Report a problem | ||
| 3/3/2026 | Listed for sale | $360,000$146/sqft |
Source: NTREIS #21107550 Report a problem | ||
| 2/24/2026 | Contingent | $360,000$146/sqft |
Source: NTREIS #21107550 Report a problem | ||
| 1/30/2026 | Price change | $360,000-2.7%$146/sqft |
Source: NTREIS #21107550 Report a problem | ||
| 12/22/2025 | Listed for sale | $370,000$150/sqft |
Source: NTREIS #21107550 Report a problem | ||
Public tax history
| Year | Property taxes | Tax assessment |
|---|---|---|
| 2025 | $1,189 -13.7% | $226,502 -19.7% |
| 2024 | $1,378 -28.2% | $282,000 +0.2% |
| 2023 | $1,918 -3.8% | $281,420 +8% |
| 2022 | $1,994 +2.7% | $260,590 +10.3% |
| 2021 | $1,941 -0.2% | $236,284 -0.8% |
| 2020 | $1,945 +1.4% | $238,186 -7.3% |
| 2019 | $1,918 +2.5% | $256,832 +25% |
| 2018 | $1,872 +3.4% | $205,427 +10% |
| 2017 | $1,809 -1% | $186,752 |
| 2016 | $1,828 -7% | $186,752 +2.1% |
| 2015 | $1,964 | $183,000 |
| 2014 | $1,964 | $183,000 +6.2% |
| 2013 | -- | $172,300 +0.3% |
| 2012 | -- | $171,700 |
| 2011 | -- | $171,700 +1.1% |
| 2010 | -- | $169,800 -6.6% |
| 2009 | -- | $181,800 |
| 2008 | -- | $181,800 +0.8% |
| 2007 | -- | $180,400 |
| 2006 | -- | $180,400 |
| 2005 | -- | $180,400 |
| 2004 | -- | $180,400 +8.7% |
| 2003 | -- | $166,000 +5.1% |
| 2002 | -- | $157,900 +7.3% |
| 2001 | -- | $147,100 +9.9% |
| 2000 | -- | $133,900 |
Find assessor info on the county website
Monthly payment
Est. payment
Payment breakdown
Explore the cost of this home by adjusting the details. Changes won't be saved.Climate risks
Neighborhood: North
Nearby schools
GreatSchools rating
- 9/10Butler Elementary SchoolGrades: PK-6Distance: 0.2 mi
- 5/10Shackelford Junior High SchoolGrades: 7-8Distance: 1 mi
- 2/10Lamar High SchoolGrades: 9-12Distance: 0.7 mi
Schools provided by the listing agent
- Elementary: Butler
- Middle: Shackelford
- High: Lamar
- District: Arlington ISD
Source: NTREIS. This data may not be complete. We recommend contacting the local school district to confirm school assignments for this home.
- $391,1003 bd2 ba2k sqft902 Shelley Dr, Arlington, TX 76012Off Market
- $444,3004 bd3 ba2.4k sqft906 Shelley Dr, Arlington, TX 76012Off Market
- $436,6004 bd3 ba2.7k sqft905 Pinehurst Dr, Arlington, TX 76012Off Market
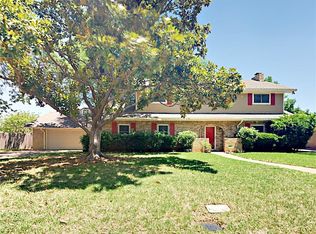
- $467,3003 bd2 ba2.1k sqft903 Pinehurst Dr, Arlington, TX 76012Off Market
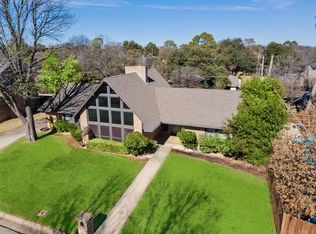
- $372,3003 bd2 ba2k sqft908 Shelley Dr, Arlington, TX 76012Off Market
- $410,6004 bd2 ba2.3k sqft907 Shelley Dr, Arlington, TX 76012Off Market
- $391,8004 bd2 ba2.2k sqft905 Shelley Dr, Arlington, TX 76012Off Market
- $424,7004 bd3 ba2.5k sqft2216 Brookside Dr, Arlington, TX 76012Off Market
A local agent can set up tours, give advice and negotiate with sellers.
A local lender can help you make sure your offer is ready when you are.
Similar homes
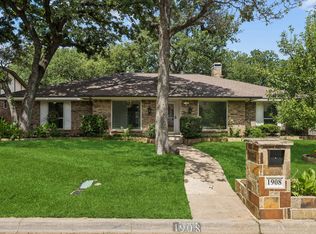
- $430,0004 bd3 ba2.6k sqft1908 Scarlett Ct, Arlington, TX 76012For Sale
 MLS ID #21304147, Casey Shelander. NTREIS
 - $459,9954 bd3 ba2.2k sqft800 Tanglewood Ln, Arlington, TX 76012For Sale
 MLS ID #21321651, Jibran Najmi. NTREIS
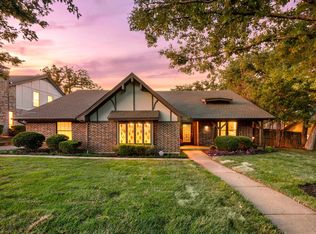
 - $415,0004 bd3 ba2.7k sqft2214 Wilson Dr, Arlington, TX 76011For Sale
 MLS ID #21314328, Roslyn Gauntt. NTREIS
 - $425,0004 bd3 ba3.3k sqft2105 Inverness Dr, Arlington, TX 76012For Sale
 MLS ID #21321979, Trey Bruning. NTREIS
 - $375,0005 bd2 ba2.6k sqft1819 W Cedar Elm Dr, Arlington, TX 76012For SaleMLS ID #21202083, Jared Vidrine. NTREIS
- $420,0003 bd2 ba2.3k sqft517 E Beady Rd, Arlington, TX 76006For SaleMLS ID #21233529, Cara Hackley. NTREIS
- $499,0004 bd3 ba2.9k sqft3900 N Shadycreek Dr, Arlington, TX 76013For SaleMLS ID #21312730, Greys Fuster. NTREIS
- $395,0004 bd3 ba2.3k sqft1501 Austrian Rd, Grand Prairie, TX 75050For SaleMLS ID #21229839, Patti Lawing. NTREIS
- $425,0003 bd2 ba2.5k sqft3823 Rochelle Dr, Arlington, TX 76016For SaleMLS ID #21324367, Christine De Vivo. NTREIS
- $429,9004 bd3 ba2k sqft524 Circleview Dr N, Hurst, TX 76054For SaleMLS ID #21290003, Charles Brown. NTREIS
- $435,0004 bd3 ba2.3k sqft6736 Corona Dr, North Richland Hills, TX 76180For SaleMLS ID #21318380, Blake Edwards. NTREIS
- $469,0004 bd2 ba2.1k sqft1128 Wingate Dr, Bedford, TX 76021For SaleMLS ID #21311529, Trey Stewart. NTREIS
- $475,0004 bd3 ba2.2k sqft1716 Cynthia Ln, Hurst, TX 76054For SaleMLS ID #21275791, Derick Townsend. NTREIS
- $444,9004 bd3 ba2.2k sqft1620 Sunnybrook Dr, Irving, TX 75061For SaleMLS ID #21327894, Shaley Blanks. NTREIS
- $295,0004 bd3 ba2.2k sqft3411 Sheffield Dr, Arlington, TX 76013For SaleMLS ID #21299865, Marion Napoleon. NTREIS
- $450,0004 bd2 ba2.1k sqft1415 Moss Rose Cir, Irving, TX 75061For SaleMLS ID #21214048, Angela Hornburg. NTREIS
- $439,0003 bd2 ba2k sqft2524 Glen Lea Dr, Irving, TX 75062For SaleMLS ID #21259886, Janine Bayer. NTREIS
- $349,9994 bd2 ba1.8k sqft1213 Walker Dr, Hurst, TX 76053For SaleMLS ID #21220129, Katherine Nixon. NTREIS
- $519,0004 bd3 ba2.3k sqft7 Crooked Creek Ct, Trophy Club, TX 76262For SaleMLS ID #21335477, Lily Moore. NTREIS
- $309,9003 bd2 ba1.4k sqft1207 College Oaks Dr, Arlington, TX 76010For SaleMLS ID #21327399, Shaley Blanks. NTREIS
