Timeless. Modern. Effortlessly inviting.
Perched on a quiet hill beneath a canopy of mature trees, this fully reimagined 4-bedroom, 3-bath home blends warm contemporary design with understated luxury. Soft sage green, champagne bronze fixtures, designer Kichler lighting, custom soft-close Koville cabinetry, and Calcutta Kyoto Mist quartz create interiors that feel both refined and welcoming.
Designed for gathering, the open-concept floor plan flows seamlessly from the cozy breakfast nook into a chef-inspired kitchen centered around a dramatic waterfall island. Premium touches include a 4-burner gas range, ZLINE microwave drawer, black stainless undermount workstation sink, a stylish wet bar along with generous seating for effortless entertaining.
The thoughtfully designed layout includes a private primary retreat, a dedicated home office, and a secluded fourth bedroom with a nearby full bath—ideal for guests, multigenerational living, or a second workspace.
Outside, mature shade trees, fresh landscaping, and a private, low-maintenance yard create a peaceful retreat, all just minutes from
Arlington's premier dining, entertainment, and sporting venues. Don’t miss this opportunity — schedule your showing today!
Pending
Price cut: $5K (9/1)
$439,995
800 Tanglewood Ln, Arlington, TX 76012
4beds
2,228sqft
Single Family Residence
Built in 1975
8,720 Square Feet Lot
$430,200 Zestimate®
$197/sqft
$-- HOA
What's special
Stylish wet barDedicated home officePrivate low-maintenance yardOpen-concept floor planUnderstated luxuryPrivate primary retreatWarm contemporary design
- 101 days
- 338
- 31
Zillow last checked:
Listing updated:
Listed by:
Jibran Najmi 0689809 214-558-0700,
Corey Simpson & Associates 469-919-2647
Source: NTREIS,MLS#: 21321651
Facts & features
Interior
Bedrooms & bathrooms
- Bedrooms: 4
- Bathrooms: 3
- Full bathrooms: 3
Primary bedroom
- Features: Closet Cabinetry, Ceiling Fan(s), Double Vanity, Walk-In Closet(s)
- Level: First
- Dimensions: 12 x 17
Bedroom
- Features: Closet Cabinetry, Ceiling Fan(s)
- Level: First
- Dimensions: 11 x 11
Bedroom
- Features: Ceiling Fan(s)
- Level: First
- Dimensions: 14 x 12
Bedroom
- Features: Ceiling Fan(s)
- Level: First
- Dimensions: 11 x 11
Primary bathroom
- Features: Built-in Features, Stone Counters, Sink, Separate Shower
- Level: First
- Dimensions: 15 x 8
Dining room
- Level: First
- Dimensions: 12 x 9
Other
- Features: Built-in Features, Stone Counters
- Level: First
- Dimensions: 8 x 8
Other
- Features: Stone Counters, Separate Shower
- Level: First
- Dimensions: 7 x 7
Kitchen
- Features: Breakfast Bar, Built-in Features, Eat-in Kitchen, Kitchen Island, Pantry, Stone Counters
- Level: First
- Dimensions: 12 x 11
Living room
- Level: First
- Dimensions: 19 x 19
Office
- Level: First
- Dimensions: 12 x 12
Utility room
- Features: Built-in Features, Utility Room
- Level: First
- Dimensions: 11 x 9
Heating
- Central, Fireplace(s)
Cooling
- Central Air, Ceiling Fan(s), Electric
Appliances
- Included: Dishwasher, Disposal, Gas Range, Gas Water Heater
- Laundry: Washer Hookup, Dryer Hookup, ElectricDryer Hookup, Laundry in Utility Room
Features
- Wet Bar, Built-in Features, Eat-in Kitchen, Granite Counters, High Speed Internet, Kitchen Island, Open Floorplan, Cable TV, Natural Woodwork, Walk-In Closet(s)
- Flooring: Ceramic Tile, Laminate, Luxury Vinyl Plank
- Has basement: No
- Number of fireplaces: 1
- Fireplace features: Wood Burning, Wood BurningStove
Interior area
- Total interior livable area: 2,228 sqft
Video & virtual tour
Property
Parking
- Total spaces: 2
- Parking features: Concrete, Drive Through, Direct Access, Door-Single, Driveway, Garage, Garage Door Opener, Lighted, On Site, Open, Off Street, Outside, Garage Faces Rear, On Street
- Attached garage spaces: 2
- Has uncovered spaces: Yes
Features
- Levels: One
- Stories: 1
- Pool features: None
- Fencing: Chain Link,Wood
Lot
- Size: 8,720 Square Feet
- Features: Subdivision
- Residential vegetation: Cleared
Details
- Parcel number: 00460044
Construction
Type & style
- Home type: SingleFamily
- Architectural style: Ranch,Traditional,Detached
- Property subtype: Single Family Residence
Materials
- Brick
- Roof: Composition
Condition
- Year built: 1975
Utilities & green energy
- Sewer: Public Sewer
- Water: Public
- Utilities for property: Natural Gas Available, Sewer Available, Separate Meters, Water Available, Cable Available
Community & HOA
Community
- Features: Curbs
- Security: Smoke Detector(s)
- Subdivision: Castle Oaks
HOA
- Has HOA: No
Location
- Region: Arlington
Financial & listing details
- Price per square foot: $197/sqft
- Tax assessed value: $319,197
- Annual tax amount: $6,976
- Date on market: 7/11/2026
- Cumulative days on market: 81 days
- Listing terms: Cash,Conventional,1031 Exchange,FHA,Texas Vet,VA Loan
- Exclusions: Security Cameras; All staging materials
- Road surface type: Dirt
Estimated market value
$430,200
$409,000 - $452,000
$2,444/mo
Price history
| Date | Event | Price |
|---|---|---|
| 10/8/2026 | Pending sale | $439,995$197/sqft |
Source: NTREIS #21321651 Report a problem | ||
| 9/27/2026 | Contingent | $439,995$197/sqft |
Source: NTREIS #21321651 Report a problem | ||
| 9/1/2026 | Price change | $439,995-1.1%$197/sqft |
Source: NTREIS #21321651 Report a problem | ||
| 8/21/2026 | Price change | $444,995-1.1%$200/sqft |
Source: NTREIS #21321651 Report a problem | ||
| 7/24/2026 | Price change | $449,995-2.2%$202/sqft |
Source: NTREIS #21321651 Report a problem | ||
| 7/11/2026 | Listed for sale | $459,995$206/sqft |
Source: NTREIS #21321651 Report a problem | ||
Public tax history
| Year | Property taxes | Tax assessment |
|---|---|---|
| 2025 | $6,978 +0% | $319,197 |
| 2024 | $6,976 -3.7% | $319,197 -2.8% |
| 2023 | $7,247 +9% | $328,406 +22.8% |
| 2022 | $6,649 +2.9% | $267,353 +6.1% |
| 2021 | $6,460 +21.3% | $251,941 +9.9% |
| 2020 | $5,324 +7.1% | $229,243 -3.6% |
| 2019 | $4,972 +7.1% | $237,835 +17.9% |
| 2018 | $4,644 +10% | $201,777 +10% |
| 2017 | $4,224 +7.8% | $183,434 +8.9% |
| 2016 | $3,917 +17.4% | $168,379 +4.5% |
| 2015 | $3,336 | $161,158 +14.2% |
| 2014 | $3,336 | $141,100 |
| 2013 | -- | $141,100 +0.3% |
| 2012 | -- | $140,700 |
| 2011 | -- | $140,700 -0.5% |
| 2010 | -- | $141,400 -7% |
| 2009 | -- | $152,000 |
| 2008 | -- | $152,000 |
| 2007 | -- | $152,000 +4.2% |
| 2006 | -- | $145,900 +6.7% |
| 2005 | -- | $136,700 |
| 2004 | -- | $136,700 |
| 2003 | -- | $136,700 +2.6% |
| 2002 | -- | $133,200 +18.9% |
| 2001 | -- | $112,000 |
| 2000 | -- | $112,000 |
Find assessor info on the county website
Monthly payment
Est. payment
Payment breakdown
Explore the cost of this home by adjusting the details. Changes won't be saved.Climate risks
Neighborhood: West
Nearby schools
Schools provided by the listing agent
- Elementary: Pope
- Middle: Shackelford
- High: Lamar
- District: Arlington ISD
Source: NTREIS. This data may not be complete. We recommend contacting the local school district to confirm school assignments for this home.


Similar homes
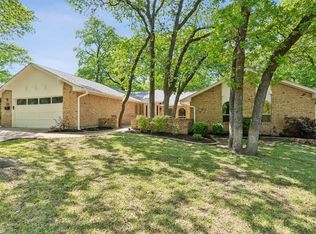
- $415,0004 bd3 ba2.6k sqft1908 Scarlett Ct, Arlington, TX 76012For Sale
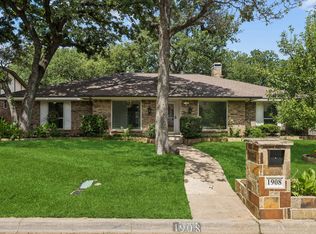 MLS ID #21304147, Casey Shelander. NTREIS
 - $419,9993 bd2 ba2k sqft2401 Radcliffe Dr, Arlington, TX 76012For Sale
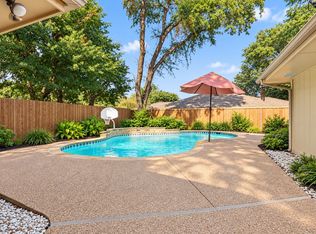 MLS ID #21358519, Christian Montalvo. NTREIS
 - $429,0003 bd3 ba2.4k sqft3609 Country Club Rd, Arlington, TX 76013For Sale
 MLS ID #21328127, Beth Kelly. NTREIS
 - $345,0004 bd3 ba2.1k sqft1708 Park Ridge Ter, Arlington, TX 76012For Sale
 MLS ID #21365342, Don Lawyer. NTREIS
