Beautifully renovated and truly move-in ready! This spacious 4-bedroom, 3-full-bath home offers more than 2,300 square feet of thoughtfully updated living space on a generous 0.26-acre lot. Step inside to a fresh, modern interior featuring all-new flooring, fresh interior and exterior paint, updated baseboards, and brand-new interior doors throughout. The beautifully redesigned kitchen serves as the heart of the home, showcasing new soft-close cabinetry, elegant granite countertops, and brand-new stainless steel appliances, creating a stylish and functional space for everyday living and entertaining. All three bathrooms have been extensively updated with new vanities, granite countertops, modern fixtures, toilets, tubs, and tile work. The addition of a third full bathroom provides even greater functionality and flexibility—ideal for guests, a growing household, or multi-generational living. Need extra space? The versatile sunroom with its own window AC unit offers endless possibilities as a home office, workout room, playroom, hobby space, or relaxing year-round retreat. Outside, enjoy the added space of the oversized lot along with a charming detached structure that could be used as a greenhouse, hobby space, or additional storage. A 1-car garage plus two covered carport spaces provides plenty of convenient covered parking. Location is another standout feature! Conveniently situated approximately 10 minutes from DFW International Airport, this home also offers an easy commute to both Dallas and Fort Worth, putting employment centers, shopping, dining, entertainment, and everything the Metroplex has to offer within easy reach. With extensive renovations, flexible living spaces, a generous lot, ample parking, and a convenient central DFW location, this home offers the perfect combination of space, style, functionality, and value. All that's left to do is move in and make it yours!
For sale
Street View
$419,900
1917 Toplea Dr, Euless, TX 76040
4beds
2,325sqft
Single Family Residence
Built in 1964
0.27 Acres Lot
$408,600 Zestimate®
$181/sqft
$-- HOA
What's special
Fresh modern interiorUpdated baseboardsGenerous lotAll-new flooringFlexible living spacesAmple parkingElegant granite countertops
- 50 days
- 490
- 2
Zillow last checked:
Listed by:
Rebekah Gilbert,
Century 21 Mike Bowman, Inc.
Source: Century 21 Mike Bowman Inc.,MLS#: 21369075
Facts & features
Interior
Bedrooms & bathrooms
- Bedrooms: 4
- Bathrooms: 3
- Full bathrooms: 3
Features
- Has basement: No
- Has fireplace: Yes
Interior area
- Total structure area: 2,325
- Total interior livable area: 2,325 sqft
Video & virtual tour
Property
Features
- Stories: 1
Lot
- Size: 0.27 Acres
Details
- Parcel number: 03555224
Construction
Type & style
- Home type: SingleFamily
- Property subtype: Single Family Residence
Condition
- Year built: 1964
Community & HOA
Community
- Subdivision: Wilshire Village Add
Location
- Region: Euless
Financial & listing details
- Price per square foot: $181/sqft
- Tax assessed value: $327,506
- Annual tax amount: $6,448
- Date on market: 8/30/2026
- Lease term: Contact For Details
Estimated market value
$408,600
$388,000 - $429,000
$2,927/mo
Price history
| Date | Event | Price |
|---|---|---|
| 8/30/2026 | Listed for sale | $419,900-2.3%$181/sqft |
Source: Century 21 Mike Bowman Inc. #21369075 Report a problem | ||
| 8/24/2026 | Listing removed | $429,900$185/sqft |
Source: NTREIS #21271155 Report a problem | ||
| 7/29/2026 | Price change | $429,900-2.3%$185/sqft |
Source: NTREIS #21271155 Report a problem | ||
| 7/27/2026 | Listed for sale | $439,990$189/sqft |
Source: NTREIS #21271155 Report a problem | ||
| 7/10/2026 | Contingent | $439,990$189/sqft |
Source: NTREIS #21271155 Report a problem | ||
| 6/10/2026 | Price change | $439,990-2.2%$189/sqft |
Source: NTREIS #21271155 Report a problem | ||
| 5/18/2026 | Listed for sale | $450,000$194/sqft |
Source: NTREIS #21271155 Report a problem | ||
| 5/18/2026 | Contingent | $450,000$194/sqft |
Source: NTREIS #21271155 Report a problem | ||
| 5/14/2026 | Listed for sale | $450,000$194/sqft |
Source: NTREIS #21271155 Report a problem | ||
Public tax history
| Year | Property taxes | Tax assessment |
|---|---|---|
| 2025 | $6,448 +6.8% | $327,506 |
| 2024 | $6,035 +273.9% | $327,506 -8.4% |
| 2023 | $1,614 -3.7% | $357,456 +17.7% |
| 2022 | $1,676 +3% | $303,621 +16.3% |
| 2021 | $1,627 +2.8% | $261,091 +17% |
| 2020 | $1,582 +2.6% | $223,128 -3.5% |
| 2019 | $1,542 +2.5% | $231,224 +40.5% |
| 2018 | $1,505 +2.3% | $164,540 +8.2% |
| 2017 | $1,471 +5.8% | $152,090 +11.8% |
| 2016 | $1,391 -12.6% | $135,984 -4.8% |
| 2015 | $1,592 | $142,900 |
| 2014 | $1,592 | $142,900 +5.5% |
| 2013 | -- | $135,400 -0.3% |
| 2012 | -- | $135,800 +8.4% |
| 2011 | -- | $125,300 -0.7% |
| 2010 | -- | $126,200 -8.6% |
| 2009 | -- | $138,000 |
| 2008 | -- | $138,000 |
| 2007 | -- | $138,000 |
| 2006 | -- | $138,000 |
| 2005 | -- | $138,000 |
| 2004 | -- | $138,000 |
| 2003 | -- | $138,000 +7.2% |
| 2002 | -- | $128,700 +19.7% |
| 2001 | -- | $107,500 +8.3% |
| 2000 | -- | $99,300 |
Find assessor info on the county website
Monthly payment
Est. payment
Payment breakdown
Explore the cost of this home by adjusting the details. Changes won't be saved.Climate risks
Neighborhood: Wilshire Village


Similar homes
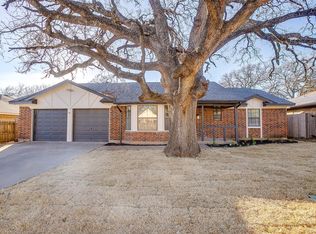
- $385,0003 bd2 ba1.8k sqft1760 Northridge Dr, Hurst, TX 76054For Sale
 MLS ID #21413639, Nita Copeland. NTREIS
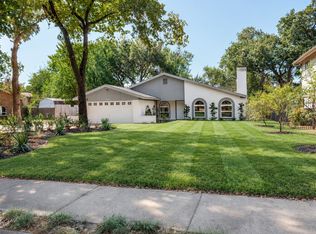
 - $458,0005 bd3 ba2.1k sqft2421 Meadow Vw, Bedford, TX 76021For Sale
 MLS ID #21397168, Angelica Vargas. NTREIS
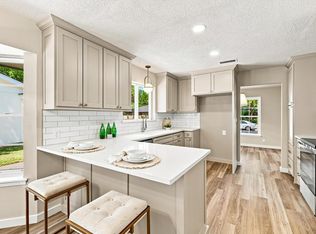
 - $460,0004 bd2 ba2k sqft3004 Raintree Ct, Bedford, TX 76021For Sale
 MLS ID #21384409, Aalia Zaman. NTREIS
 - $454,9004 bd3 ba2.4k sqft305 Brookview Dr, Hurst, TX 76054For Sale
 MLS ID #21382020, Joe McCalip. NTREIS
