SELLER FINANCING AVAILABLE!!!. This beautifully renovated 4-bedroom, 2-bath home sits on a desirable corner lot within the highly acclaimed HEB ISD and offers the perfect blend of comfort, style, and convenience. Inside, you'll find luxury vinyl plank flooring, updated tile, fresh paint, and a thoughtfully remodeled kitchen featuring granite countertops, stainless steel appliances, and modern finishes throughout. A versatile flex room provides the perfect space for a home office, guest room, playroom, or hobby area. Recent improvements include a new HVAC system, new plush carpeting, updated double-pane windows, blown-in insulation, and new exterior doors, helping improve both comfort and energy efficiency. Stylish lighting fixtures, ample storage, and an open, functional layout make this home truly move-in ready. Newly installed PVC drainage lines in the backyard to help improve water management and functionality. Conveniently located in the heart of the Dallas-Fort Worth Metroplex, you're just minutes from DFW International Airport, approximately 15 minutes from Downtown Fort Worth, and 20 minutes from Downtown Dallas. Enjoy easy access to major highways, shopping, dining, entertainment, and top-rated schools. Whether you're relaxing on the front porch, entertaining friends and family, or simply enjoying the comfort of a beautifully updated home, 805 Stratford Drive offers the perfect place to put down roots and create lasting memories.
Don't miss this opportunity to own a beautifully updated home in one of Bedford's most convenient locations!
For sale
Price cut: $10K (7/29)
$380,000
805 Stratford Dr, Bedford, TX 76021
4beds
2,031sqft
:
Get pre-qualified$2,824/mo
Single Family Residence
Built in 1967
10,236 Square Feet Lot
$378,600 Zestimate®
$187/sqft
$-- HOA
What's special
Modern finishes throughoutUpdated tileFresh paintUpdated double-pane windowsNew plush carpetingStainless steel appliancesLuxury vinyl plank flooring
- 57 days |
- 676 |
- 38 |
Likely to sell faster than
Zillow last checked:
Listing updated:
Listed by:
Diego Villarreal 0615400 972-509-7100,
Seeto Realty 972-509-7100
Source: NTREIS,MLS#: 21291736
Facts & features
Interior
Bedrooms & bathrooms
- Bedrooms: 4
- Bathrooms: 2
- Full bathrooms: 2
Primary bedroom
- Features: Ceiling Fan(s)
- Level: First
- Dimensions: 13 x 12
Living room
- Features: Ceiling Fan(s)
- Level: First
- Dimensions: 16 x 12
Heating
- Central
Cooling
- Central Air, Ceiling Fan(s)
Appliances
- Included: Dishwasher, Electric Range, Disposal, Gas Water Heater
Features
- Decorative/Designer Lighting Fixtures, Eat-in Kitchen, Granite Counters, Pantry
- Flooring: Carpet, Ceramic Tile, Luxury Vinyl Plank
- Has basement: No
- Has fireplace: No
Interior area
- Total interior livable area: 2,031 sqft
Video & virtual tour
Property
Parking
- Total spaces: 2
- Parking features: Door-Single, Garage Faces Side
- Attached garage spaces: 2
Features
- Levels: Two
- Stories: 2
- Pool features: None
- Fencing: Chain Link,Wood
Lot
- Size: 10,236 Square Feet
Details
- Parcel number: 02962950
Construction
Type & style
- Home type: SingleFamily
- Architectural style: Traditional,Detached
- Property subtype: Single Family Residence
Materials
- Foundation: Slab
- Roof: Asphalt,Composition
Condition
- Year built: 1967
Utilities & green energy
- Sewer: Public Sewer
- Utilities for property: Cable Available, Sewer Available
Community & HOA
Community
- Subdivision: Stonegate Add
HOA
- Has HOA: No
Location
- Region: Bedford
Financial & listing details
- Price per square foot: $187/sqft
- Tax assessed value: $243,363
- Annual tax amount: $4,913
- Date on market: 6/9/2026
- Cumulative days on market: 57 days
- Listing terms: Cash,Conventional,1031 Exchange,USDA Loan,VA Loan
Estimated market value
$378,600
$360,000 - $398,000
$2,731/mo
Price history
| Date | Event | Price |
|---|---|---|
| 7/29/2026 | Price change | $380,000-2.6%$187/sqft |
Source: NTREIS #21291736 Report a problem | ||
| 7/27/2026 | Price change | $390,000-1.3%$192/sqft |
Source: NTREIS #21291736 Report a problem | ||
| 7/21/2026 | Price change | $395,000-1%$194/sqft |
Source: NTREIS #21291736 Report a problem | ||
| 6/9/2026 | Listed for sale | $399,000$196/sqft |
Source: NTREIS #21291736 Report a problem | ||
Public tax history
| Year | Property taxes | Tax assessment |
|---|---|---|
| 2025 | $892 -2.8% | $243,363 |
| 2024 | $917 -10.4% | $243,363 -3.9% |
| 2023 | $1,024 | $253,182 +17.3% |
| 2022 | -- | $215,773 +8% |
| 2021 | $1,042 -2.3% | $199,816 -9.2% |
| 2020 | $1,067 +4.2% | $219,986 -0.7% |
| 2019 | $1,024 +4% | $221,466 +27.2% |
| 2018 | $985 +3.7% | $174,095 -19.1% |
| 2017 | $949 +3.2% | $215,143 +24.6% |
| 2016 | $920 -9.8% | $172,726 +32.1% |
| 2015 | $1,020 | $130,800 |
| 2014 | $1,020 | $130,800 +9.6% |
| 2013 | -- | $119,300 -0.2% |
| 2012 | -- | $119,500 |
| 2011 | -- | $119,500 -0.7% |
| 2010 | -- | $120,300 -7.8% |
| 2009 | -- | $130,500 |
| 2008 | -- | $130,500 |
| 2007 | -- | $130,500 |
| 2006 | -- | $130,500 |
| 2005 | -- | $130,500 |
| 2004 | -- | $130,500 +6.3% |
| 2003 | -- | $122,800 +3.5% |
| 2002 | -- | $118,600 +8.9% |
| 2001 | -- | $108,900 +5.5% |
| 2000 | -- | $103,200 |
Find assessor info on the county website
Monthly payment
Est. payment
Payment breakdown
Explore the cost of this home by adjusting the details. Changes won't be saved.Climate risks
Neighborhood: Stonegate
Nearby schools
GreatSchools rating
- 7/10Shady Brook Elementary SchoolGrades: PK-6Distance: 0.6 mi
- 9/10Bedford Junior High SchoolGrades: 7-9Distance: 1.1 mi
- 7/10Bell High SchoolGrades: 10-12Distance: 0.4 mi
Schools provided by the listing agent
- Elementary: Shadybrook
- Middle: Bedford
- High: Bell
- District: Hurst-Euless-Bedford ISD
Source: NTREIS. This data may not be complete. We recommend contacting the local school district to confirm school assignments for this home.
- $364,6003 bd2 ba1.9k sqft809 Stratford Dr, Bedford, TX 76021Off Market
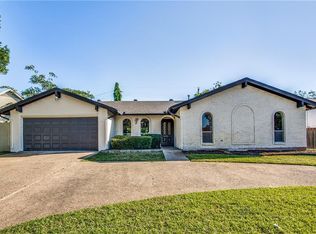
- $342,1003 bd2 ba2k sqft812 Queens Way, Bedford, TX 76021Off Market
- $310,600-- bd-- ba-- sqftStratford Dr, Bedford, TX 76021Off Market
- $362,8004 bd3 ba2.1k sqft2100 Stratford Dr, Bedford, TX 76021Off Market
- $376,0003 bd2 ba2.2k sqft804 Stratford Dr, Bedford, TX 76021Off Market
- $--3 bd2 ba1.9k sqft808 Stratford Dr, Bedford, TX 76021Sold
- $326,6003 bd2 ba1.7k sqft817 Stratford Dr, Bedford, TX 76021Off Market
- $361,1003 bd2 ba1.9k sqft816 Queens Way, Bedford, TX 76021Off Market
A local agent can set up tours, give advice and negotiate with sellers.
A local lender can help you make sure your offer is ready when you are.
Similar homes
- $385,0003 bd2 ba1.9k sqft3800 Aspenwood Dr, Bedford, TX 76021For Sale
 MLS ID #21345887, Tricia Gibbs. NTREIS
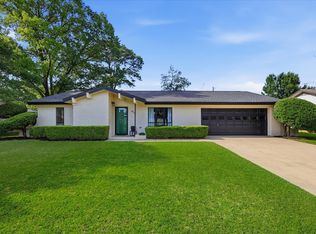
 - $379,9903 bd2 ba1.8k sqft217 E Louella Dr, Hurst, TX 76054For Sale
 MLS ID #21224353, Rachel Robertson. NTREIS
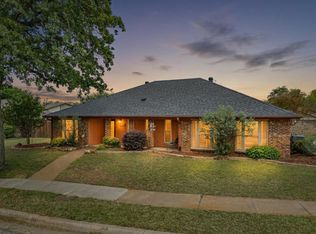
 - $384,0003 bd2 ba1.9k sqft2801 Meadow Crk, Bedford, TX 76021For Sale
 MLS ID #21233316, Vicki Parks. NTREIS
 - $325,8503 bd2 ba1.3k sqft837 Springdale Rd, Bedford, TX 76021For Sale
 MLS ID #21315384, Dana Lang. NTREIS
 - $385,0003 bd2 ba2.3k sqft637 Post Oak Dr, Hurst, TX 76053For SaleMLS ID #21343364, Kelly Cawyer. NTREIS
- $335,0003 bd2 ba1.4k sqft908 Hillside Ct, Bedford, TX 76022For SaleMLS ID #21320844, Victor Juarez. NTREIS
- $429,9004 bd3 ba2k sqft524 Circleview Dr N, Hurst, TX 76054For SaleMLS ID #21290003, Charles Brown. NTREIS
- $395,0004 bd2 ba2k sqft4301 Jester Ct, North Richland Hills, TX 76180For SaleMLS ID #21282855, Carlisa Vera. NTREIS
- $455,0004 bd2 ba2.1k sqft102 Walnut Way, Euless, TX 76039For SaleMLS ID #21342197, Lacey Crim. NTREIS
- $339,9003 bd2 ba1.9k sqft625 Caduceus Ln, Hurst, TX 76053For SaleMLS ID #21242530, Wes Johnson. NTREIS
- $355,0003 bd2 ba1.9k sqft5421 Susan Lee Ln, North Richland Hills, TX 76180For SaleMLS ID #21306575, Amy Chairez. NTREIS
- $429,9004 bd3 ba2.3k sqft1917 Toplea Dr, Euless, TX 76040For SaleMLS ID #21271155, Brook Armstrong. NTREIS
- $420,0004 bd3 ba2.3k sqft6736 Corona Dr, North Richland Hills, TX 76180For SaleMLS ID #21318380, Blake Edwards. NTREIS
- $419,0004 bd3 ba2.4k sqft404 Green River Trl, Fort Worth, TX 76103For SaleMLS ID #21338690, Melanie Mulamba. NTREIS
- $375,0005 bd2 ba2.6k sqft1819 W Cedar Elm Dr, Arlington, TX 76012For SaleMLS ID #21202083, Jared Vidrine. NTREIS
- $399,0005 bd2 ba2.6k sqft3209 Crites St, Richland Hills, TX 76118For SaleMLS ID #21321531, Terra Wood. NTREIS
- $375,0003 bd2 ba1.5k sqft408 Thorn Wood Dr, Euless, TX 76039For SaleMLS ID #21316403, Christine Beckendorf. NTREIS
- $320,0003 bd2 ba1.5k sqft6721 Cylinda Sue Cir, North Richland Hills, TX 76180For SaleMLS ID #21346581, Elizabeth Deane. NTREIS
- $460,0003 bd2 ba2.2k sqft700 Highland Crest Dr, Hurst, TX 76054For SaleMLS ID #21338473, Jenni Stolarski. NTREIS
- $299,9004 bd2 ba1.7k sqft7513 Susan Ct, North Richland Hills, TX 76180For SaleMLS ID #21307371, Steve Metarelis. NTREIS
