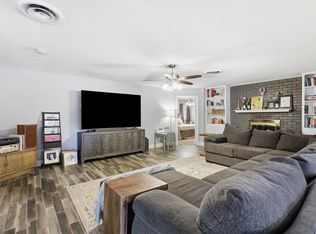
Welcome to 3209 Crites Street, where space, updates, and value come together in the heart of Richland Hills. Offering nearly 2,700 square feet, FIVE bedrooms, a .30-acre lot, and NO HOA, this home delivers room to spread out at an incredible price point. Inside, you'll find a warm farmhouse-inspired kitchen with granite countertops, stainless steel appliances, patterned tile accents, a large peninsula, and farmhouse sink. The spacious first-floor primary suite features a relaxing bath, while a second downstairs bedroom adds flexibility for guests, an office, or multigenerational living. Upstairs are three additional bedrooms with generous closets plus a versatile bonus space. Step outside to an extended patio overlooking the large, tree-filled backyard with plenty of room to entertain, play, garden, or create your own outdoor retreat. Conveniently located in Birdville ISD, near Chaney Hills Elementary, and approximately 12 miles from Downtown Fort Worth. With five bedrooms, nearly 2,700 square feet, a large lot, and no HOA, this home offers exceptional space and value under $400,000. Down payment assistance programs may be available through TSAHC, TDHCA, SETH, and other qualifying programs email agent for details. Seller is also offering up to $2,000 toward buyer closing costs with an acceptable offer.
For sale
Price cut: $15.9K (7/18)
$399,000
3209 Crites St, Richland Hills, TX 76118
5beds
2,686sqft
Single Family Residence
Built in 1962
0.3 Acres Lot
$392,100 Zestimate®
$149/sqft
$-- HOA
What's special
Large tree-filled backyardExtended patioStainless steel appliancesFive bedroomsGranite countertopsSpacious first-floor primary suiteFarmhouse sink
- 64 days
- 752
- 79
Zillow last checked:
Listing updated:
Listed by:
Terra Wood 0650520 817-291-8300,
All City 866-277-6005
Source: NTREIS,MLS#: 21321531
Facts & features
Interior
Bedrooms & bathrooms
- Bedrooms: 5
- Bathrooms: 2
- Full bathrooms: 2
Primary bedroom
- Features: En Suite Bathroom, Walk-In Closet(s)
- Level: First
- Dimensions: 13 x 12
Bedroom
- Level: First
- Dimensions: 12 x 11
Bedroom
- Level: Second
- Dimensions: 13 x 8
Bedroom
- Level: First
- Dimensions: 13 x 10
Bedroom
- Features: Ceiling Fan(s)
- Level: Second
- Dimensions: 20 x 14
Bonus room
- Level: Second
- Dimensions: 20 x 8
Dining room
- Level: First
- Dimensions: 13 x 13
Kitchen
- Features: Built-in Features, Eat-in Kitchen, Granite Counters
- Level: First
- Dimensions: 18 x 10
Living room
- Features: Ceiling Fan(s), Fireplace
- Level: First
- Dimensions: 18 x 16
Heating
- Central, Electric
Cooling
- Attic Fan, Central Air, Ceiling Fan(s), Electric, Roof Turbine(s), Wall/Window Unit(s)
Appliances
- Included: Some Gas Appliances, Dishwasher, Disposal, Gas Oven, Gas Range, Plumbed For Gas, Vented Exhaust Fan
- Laundry: Washer Hookup, Dryer Hookup, ElectricDryer Hookup, Laundry in Utility Room, In Hall
Features
- Decorative/Designer Lighting Fixtures, Eat-in Kitchen, Granite Counters, High Speed Internet, Open Floorplan, Pantry, Cable TV, Walk-In Closet(s), Wired for Sound
- Flooring: Carpet, Ceramic Tile, Wood
- Windows: Window Coverings
- Has basement: No
- Number of fireplaces: 1
- Fireplace features: Living Room, Masonry, Wood Burning
Interior area
- Total interior livable area: 2,686 sqft
Video & virtual tour
Property
Parking
- Total spaces: 2
- Parking features: Concrete, Door-Multi, Garage Faces Front, Garage, Garage Door Opener, Storage
- Attached garage spaces: 2
Features
- Levels: One and One Half
- Patio & porch: Rear Porch, Deck, Covered
- Pool features: None
- Fencing: Chain Link,Masonry,Wood
Lot
- Size: 0.3 Acres
- Features: Back Yard, Hardwood Trees, Interior Lot, Lawn, Landscaped, Many Trees
Details
- Parcel number: 02353083
Construction
Type & style
- Home type: SingleFamily
- Architectural style: Detached
- Property subtype: Single Family Residence
Materials
- Brick
- Foundation: Pillar/Post/Pier
- Roof: Composition,Shingle
Condition
- Year built: 1962
Utilities & green energy
- Sewer: Public Sewer
- Water: Public
- Utilities for property: Electricity Available, Electricity Connected, Natural Gas Available, Sewer Available, Separate Meters, Water Available, Cable Available
Community & HOA
Community
- Features: Curbs
- Security: Prewired, Security System, Carbon Monoxide Detector(s), Smoke Detector(s), Security Lights, Wireless
- Subdivision: Richland Hills South Add
HOA
- Has HOA: No
Location
- Region: Richland Hills
Financial & listing details
- Price per square foot: $149/sqft
- Tax assessed value: $329,000
- Annual tax amount: $7,089
- Date on market: 7/7/2026
- Cumulative days on market: 64 days
- Listing terms: Cash,Conventional,FHA,VA Loan
Estimated market value
$392,100
$372,000 - $412,000
$2,368/mo
Price history
| Date | Event | Price |
|---|---|---|
| 7/18/2026 | Price change | $399,000-3.8%$149/sqft |
Source: NTREIS #21321531 Report a problem | ||
| 7/7/2026 | Listed for sale | $414,900+9.2%$154/sqft |
Source: NTREIS #21321531 Report a problem | ||
| 4/18/2022 | Sold | -- |
Source: NTREIS #20004192 Report a problem | ||
| 3/28/2022 | Pending sale | $380,000$141/sqft |
Source: NTREIS #20004192 Report a problem | ||
| 3/23/2022 | Contingent | $380,000$141/sqft |
Source: NTREIS #20004192 Report a problem | ||
| 3/17/2022 | Listed for sale | $380,000+24.6%$141/sqft |
Source: NTREIS #20004192 Report a problem | ||
| 7/1/2020 | Listing removed | $305,000$114/sqft |
Source: Keller Williams Realty #14329309 Report a problem | ||
| 6/13/2020 | Price change | $305,000-4.4%$114/sqft |
Source: Keller Williams Realty #14329309 Report a problem | ||
| 6/12/2020 | Listing removed | $2,200-4.3%$1/sqft |
Source: Keller Williams Realty #14348679 Report a problem | ||
| 5/23/2020 | Listed for rent | $2,300$1/sqft |
Source: Keller Williams Realty #14348679 Report a problem | ||
| 5/13/2020 | Price change | $319,000-3%$119/sqft |
Source: Keller Williams Realty #14329309 Report a problem | ||
| 5/1/2020 | Listed for sale | $329,000+153.5%$122/sqft |
Source: Keller Williams Realty #14329309 Report a problem | ||
| 5/18/2012 | Sold | -- |
Source: Agent Provided Report a problem | ||
| 3/28/2012 | Listed for sale | $129,800$48/sqft |
Source: Century 21 Mike Bowman, Inc. #11744091 Report a problem | ||
Public tax history
| Year | Property taxes | Tax assessment |
|---|---|---|
| 2025 | $5,191 -17.1% | $329,000 -6.4% |
| 2024 | $6,265 -19.8% | $351,425 -14.8% |
| 2023 | $7,816 +37.2% | $412,454 +73.5% |
| 2022 | $5,698 +5.3% | $237,686 +8.9% |
| 2021 | $5,411 +15.9% | $218,163 +18.1% |
| 2020 | $4,670 +21.5% | $184,774 -0.9% |
| 2019 | $3,845 +8.7% | $186,404 +23.8% |
| 2018 | $3,536 +9.5% | $150,536 +1.8% |
| 2017 | $3,230 +8.9% | $147,807 +17.1% |
| 2016 | $2,966 +12.1% | $126,179 +11.6% |
| 2015 | $2,647 | $113,100 |
| 2014 | $2,647 | $113,100 +13.2% |
| 2013 | -- | $99,900 -0.2% |
| 2012 | -- | $100,100 |
| 2011 | -- | $100,100 +23.6% |
| 2010 | -- | $81,000 -8.6% |
| 2009 | -- | $88,600 |
| 2008 | -- | $88,600 |
| 2007 | -- | $88,600 -10.7% |
| 2006 | -- | $99,200 |
| 2005 | -- | $99,200 |
| 2004 | -- | $99,200 |
| 2003 | -- | $99,200 |
| 2002 | -- | $99,200 +11.5% |
| 2001 | -- | $89,000 +18% |
| 2000 | -- | $75,400 |
Find assessor info on the county website
Monthly payment
Est. payment
Payment breakdown
Explore the cost of this home by adjusting the details. Changes won't be saved.Climate risks
Neighborhood: 76118
Nearby schools
Schools provided by the listing agent
- Elementary: Major Cheney
- Middle: Richland
- High: Richland
- District: Birdville ISD
Source: NTREIS. This data may not be complete. We recommend contacting the local school district to confirm school assignments for this home.
- $355,4003 bd2 ba3.1k sqft3217 Crites St, Richland Hills, TX 76118Off Market
- $493,8004 bd3 ba3.8k sqft3208 Dreeben Dr, Richland Hills, TX 76118Off Market
- $500,9004 bd3 ba3.9k sqft3125 Crites St, Richland Hills, TX 76118Off Market

- $553,8004 bd4 ba4.5k sqft3216 Dreeben Dr, Richland Hills, TX 76118Off Market
Similar homes
- $399,0004 bd3 ba2.4k sqft404 Green River Trl, Fort Worth, TX 76103For Sale
 MLS ID #21338690, Melanie Mulamba. NTREIS
 - $400,0003 bd2 ba2.3k sqft824 Wheelwood Dr, Hurst, TX 76053For Sale
 MLS ID #21373841, Tanea Kieffer. NTREIS
 - $415,9004 bd2 ba2.6k sqft1308 W Redbud Dr, Hurst, TX 76053For Sale
 MLS ID #21324075, Sharon Parham. NTREIS
 - $418,0004 bd2 ba1.9k sqft6824 Ridgewood Dr, North Richland Hills, TX 76182For Sale
 MLS ID #21377704, Hilary Barnett. NTREIS
