Spacious and unique ranch-style home in coveted Morrisdale Estates. This sprawling property offers two spacious living areas! Enjoy natural lighting in the front living room with views of the front yard. Secondary living room features a fireplace, new flooring, access to the backyard and open to the kitchen. Enjoy cooking in your kitchen with a gas range, new flooring plus, refrigerator included! This property showcases a large primary suite with an upgraded bathroom and private access to the backyard space. Bathroom boasts custom cabinets, new hardware and faucets with modern
finishes throughout. Split living for privacy! You will appreciate the storage in this home. The fourth bedroom can be used as a flex room, bedroom or an office. The layout offers the option for multi-gen living. Large shaded lot with plenty of room for outdoor entertaining. Please note this is a pet friendly home! Exterior upgrades include fresh paint and a new roof. MUST SEE!
For sale
$530,000
4104 Linkwood Dr, Euless, TX 76040
4beds
2,680sqft
:
Get pre-qualified$3,902/mo
Single Family Residence
Built in 1963
0.43 Acres Lot
$518,900 Zestimate®
$198/sqft
$-- HOA
What's special
Fresh paintLarge shaded lotNew flooringOpen to the kitchenRefrigerator includedUpgraded bathroomSplit living for privacy
- 14 days |
- 625 |
- 32 |
Zillow last checked:
Listing updated:
Listed by:
Elizabeth Bell 0613248,
Serhant Texas, LLC 346-310-4739
Source: NTREIS,MLS#: 21327949
Facts & features
Interior
Bedrooms & bathrooms
- Bedrooms: 4
- Bathrooms: 3
- Full bathrooms: 3
Primary bedroom
- Features: Ceiling Fan(s)
- Level: First
- Dimensions: 20 x 12
Bedroom
- Features: Ceiling Fan(s)
- Level: First
- Dimensions: 11 x 15
Bedroom
- Features: Ceiling Fan(s)
- Level: First
- Dimensions: 11 x 15
Dining room
- Features: Built-in Features
- Level: First
- Dimensions: 12 x 9
Family room
- Level: First
- Dimensions: 25 x 11
Other
- Features: Built-in Features, En Suite Bathroom
- Level: First
- Dimensions: 8 x 7
Other
- Features: Built-in Features, Jack and Jill Bath
- Level: First
- Dimensions: 6 x 5
Other
- Features: Built-in Features
- Level: First
- Dimensions: 0 x 0
Kitchen
- Features: Built-in Features, Eat-in Kitchen, Pantry, Stone Counters
- Level: First
- Dimensions: 20 x 11
Laundry
- Level: First
- Dimensions: 0 x 0
Living room
- Features: Fireplace
- Level: First
- Dimensions: 29 x 15
Heating
- Central, Electric
Cooling
- Central Air, Ceiling Fan(s), Electric
Appliances
- Included: Dishwasher, Disposal, Gas Range
- Laundry: Washer Hookup, Dryer Hookup, ElectricDryer Hookup, Laundry in Utility Room
Features
- Decorative/Designer Lighting Fixtures, High Speed Internet
- Flooring: Carpet, Ceramic Tile
- Windows: Window Coverings
- Has basement: No
- Number of fireplaces: 1
- Fireplace features: Gas Log
Interior area
- Total interior livable area: 2,680 sqft
Video & virtual tour
Property
Parking
- Total spaces: 2
- Parking features: Garage Faces Side
- Attached garage spaces: 2
Features
- Levels: One
- Stories: 1
- Pool features: None
Lot
- Size: 0.43 Acres
- Features: Interior Lot, Landscaped, Sloped
Details
- Parcel number: 01822810
Construction
Type & style
- Home type: SingleFamily
- Architectural style: Traditional,Detached
- Property subtype: Single Family Residence
Materials
- Brick
- Foundation: Slab
- Roof: Composition
Condition
- Year built: 1963
Utilities & green energy
- Sewer: Public Sewer
- Water: Public
- Utilities for property: Sewer Available, Water Available
Community & HOA
Community
- Features: Curbs
- Subdivision: Morrisdale Add
HOA
- Has HOA: No
Location
- Region: Euless
Financial & listing details
- Price per square foot: $198/sqft
- Tax assessed value: $336,701
- Annual tax amount: $6,629
- Date on market: 7/30/2026
- Cumulative days on market: 15 days
- Listing terms: Cash,Conventional,FHA,VA Loan
- Exclusions: Buyer must purchase a survey.
Estimated market value
$518,900
$493,000 - $545,000
$3,302/mo
Price history
| Date | Event | Price |
|---|---|---|
| 7/30/2026 | Listed for sale | $530,000$198/sqft |
Source: NTREIS #21327949 Report a problem | ||
| 8/10/2023 | Listing removed | -- |
Source: Zillow Rentals Report a problem | ||
| 7/1/2023 | Listed for rent | $2,950+5.4%$1/sqft |
Source: Zillow Rentals Report a problem | ||
| 1/21/2023 | Listing removed | -- |
Source: Zillow Rentals Report a problem | ||
| 12/22/2022 | Listed for rent | $2,800+16.7%$1/sqft |
Source: Zillow Rentals Report a problem | ||
| 2/25/2021 | Listing removed | -- |
Source: Owner Report a problem | ||
| 11/3/2020 | Price change | $2,400-7.7%$1/sqft |
Source: Owner Report a problem | ||
| 11/1/2020 | Listed for rent | $2,600$1/sqft |
Source: Owner Report a problem | ||
| 6/1/2019 | Listing removed | $2,600$1/sqft |
Source: Keller Williams Realty #14083128 Report a problem | ||
| 4/26/2019 | Price change | $2,600-10.3%$1/sqft |
Source: Zillow Rental Manager Report a problem | ||
| 2/12/2019 | Listed for rent | $2,900$1/sqft |
Source: Owner Report a problem | ||
Public tax history
| Year | Property taxes | Tax assessment |
|---|---|---|
| 2025 | $6,629 +166.3% | $336,701 -16.3% |
| 2024 | $2,490 -32.3% | $402,363 +3.4% |
| 2023 | $3,676 -10.7% | $389,093 +22.8% |
| 2022 | $4,116 +1.5% | $316,835 +11.9% |
| 2021 | $4,056 +1.4% | $283,246 +15.6% |
| 2020 | $4,001 -1.7% | $245,020 -11.4% |
| 2019 | $4,072 +0.7% | $276,631 +4.7% |
| 2018 | $4,044 +1.4% | $264,297 +3.1% |
| 2017 | $3,990 +1.1% | $256,387 +17.4% |
| 2016 | $3,947 -15.8% | $218,427 +15.7% |
| 2015 | $4,690 | $188,800 |
| 2014 | $4,690 | $188,800 +5.2% |
| 2013 | -- | $179,400 -2.1% |
| 2012 | -- | $183,300 |
| 2011 | -- | $183,300 +10.8% |
| 2010 | -- | $165,400 -3.3% |
| 2009 | -- | $171,000 +1.5% |
| 2008 | -- | $168,400 +4.9% |
| 2007 | -- | $160,500 |
| 2006 | -- | $160,500 |
| 2005 | -- | $160,500 |
| 2004 | -- | $160,500 |
| 2003 | -- | $160,500 +3.8% |
| 2002 | -- | $154,600 +8.6% |
| 2001 | -- | $142,300 +3.6% |
| 2000 | -- | $137,300 |
Find assessor info on the county website
Monthly payment
Est. payment
Payment breakdown
Explore the cost of this home by adjusting the details. Changes won't be saved.Climate risks
Neighborhood: Morrisdale
Nearby schools
GreatSchools rating
- 8/10Stonegate Elementary SchoolGrades: PK-6Distance: 1.4 mi
- 9/10Central Junior High SchoolGrades: 7-9Distance: 0.9 mi
- 7/10Bell High SchoolGrades: 10-12Distance: 1.8 mi
Schools provided by the listing agent
- Elementary: Stonegate
- Middle: Central
- High: Bell
- District: Hurst-Euless-Bedford ISD
Source: NTREIS. This data may not be complete. We recommend contacting the local school district to confirm school assignments for this home.
- $509,0003 bd2 ba3.5k sqft1402 Driftwood Dr, Euless, TX 76040Off Market
- $448,3004 bd3 ba2.5k sqft4103 Linkwood Dr, Euless, TX 76040Off Market

- $432,2003 bd2 ba3k sqft1405 Tanglewood Trl, Euless, TX 76040Off Market
- $464,2003 bd3 ba2.5k sqft4105 Linkwood Dr, Euless, TX 76040Off Market
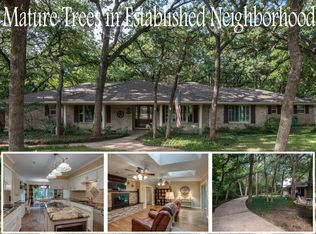
- $441,2004 bd3 ba2.5k sqft1400 Driftwood Dr, Euless, TX 76040Off Market
- $471,2004 bd2 ba2.8k sqft1405 Driftwood Dr, Euless, TX 76040Off Market
- $488,2004 bd3 ba3.1k sqft1403 Tanglewood Trl, Euless, TX 76040Off Market
- $537,0004 bd3 ba3.4k sqft4101 Linkwood Dr, Euless, TX 76040Off Market
A local agent can set up tours, give advice and negotiate with sellers.
Similar homes
- $469,0004 bd2 ba2.1k sqft1128 Wingate Dr, Bedford, TX 76021For Sale
 MLS ID #21311529, Trey Stewart. NTREIS
 - $545,0004 bd3 ba2.7k sqft6102 Waterview Dr, Arlington, TX 76016For Sale
 MLS ID #21311516, Kylon Warren. NTREIS
 - $470,0004 bd4 ba2.8k sqft817 Sylvan Dr, Fort Worth, TX 76120For Sale
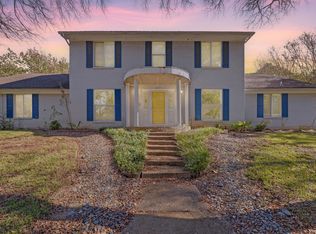 MLS ID #21122248, Julie Ramirez. NTREIS
 - $410,0003 bd2 ba1.9k sqft441 W Pleasantview Dr, Hurst, TX 76054For Sale
 MLS ID #21352826, Jesse Howard. NTREIS
 - $549,9994 bd3 ba3.2k sqft1601 Oak Meadow Dr, Irving, TX 75061For SaleMLS ID #21298321, Lacea Renta. NTREIS
- $454,0003 bd2 ba2.2k sqft6404 Suncrest Ct, North Richland Hills, TX 76180For SaleMLS ID #21337409, Treci Torbett. NTREIS
- $489,9994 bd3 ba2.3k sqft720 Bridget Way, Hurst, TX 76054For SaleMLS ID #21222904, Caryn Frakes. NTREIS
- $415,0003 bd2 ba1.8k sqft1760 Northridge Dr, Hurst, TX 76054For SaleMLS ID #21288683, Nita Copeland. NTREIS
- $420,0004 bd3 ba2.3k sqft6736 Corona Dr, North Richland Hills, TX 76180For SaleMLS ID #21318380, Blake Edwards. NTREIS
- $279,9003 bd2 ba1.3k sqft404 E Alexander Ln, Euless, TX 76040For SaleMLS ID #21143556, Sarahi Santos. NTREIS
- $399,0004 bd3 ba2.4k sqft404 Green River Trl, Fort Worth, TX 76103For SaleMLS ID #21338690, Melanie Mulamba. NTREIS
- $450,0003 bd3 ba3k sqft4716 Blaney Ave, North Richland Hills, TX 76180For SaleMLS ID #21244564, Marcy Barkemeyer. NTREIS
- $495,0005 bd3 ba2.4k sqft3901 White Oak Ct, Flower Mound, TX 75028For SaleMLS ID #21342423, Charles Nuber. NTREIS
- $335,0003 bd2 ba1.4k sqft908 Hillside Ct, Bedford, TX 76022For SaleMLS ID #21320844, Victor Juarez. NTREIS
- $359,0003 bd2 ba1.7k sqft1224 Trailwood Dr, Hurst, TX 76053For SaleMLS ID #21322013, Matthew Hudson. NTREIS
- $339,9003 bd2 ba1.9k sqft625 Caduceus Ln, Hurst, TX 76053For SaleMLS ID #21242530, Wes Johnson. NTREIS
- $650,0004 bd3 ba2.9k sqft1223 Heather St, Grapevine, TX 76051For SaleMLS ID #21342540, Kim Gardner. NTREIS
- $399,0005 bd2 ba2.6k sqft3209 Crites St, Richland Hills, TX 76118For SaleMLS ID #21321531, Terra Wood. NTREIS
- $475,0004 bd3 ba2.5k sqft1100 Indian Trail Ct, Roanoke, TX 76262For SaleMLS ID #21345554, Laurie Wall. NTREIS
- $619,9004 bd4 ba3.8k sqft505 High Woods Trl, Fort Worth, TX 76112For SaleMLS ID #21236493, Dennys Gonzalez. NTREIS
