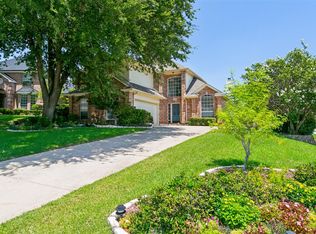
Welcome to the heart of Grapevine! This 4-bedroom, 3 full bath home is full of character and ready for its next chapter. Some photos have virtual staging to show potential. Offering a spacious layout and a backyard designed for entertaining, this property is the perfect opportunity for buyers looking to add their own personal style and build equity. Inside you'll find a functional floor plan featuring generous living spaces ideal for gathering with family and friends. The kitchen offers plenty of cabinet storage and endless possibilities for updating to your taste. The spacious game room is perfect for movie nights, gaming and fun get togethers. Step outside to your private backyard retreat, complete with an inviting in-ground pool that's perfect for cooling off during those hot Texas summers. Whether you're hosting weekend barbecues or simply relaxing poolside, this outdoor space has incredible potential. Located in the highly desirable city of Grapevine, you'll enjoy convenient access to award-winning schools, Grapevine Lake, Historic Main Street, shopping, dining, DFW Airport, and major highways. Solar panels to be paid off by seller at closing.
This home needs TLC, but with great bones, a sought-after location, and a backyard pool, it's an exceptional opportunity for investors, DIY enthusiasts, or anyone looking to create their dream home. Bring your vision and make this Grapevine gem shine! Check out the list of recent updates including pool, water heater, AC system and foundation repair.
For sale
Price cut: $25K (9/29)
$600,000
1223 Heather St, Grapevine, TX 76051
4beds
2,991sqft
Single Family Residence
Built in 1980
0.31 Acres Lot
$-- Zestimate®
$201/sqft
$-- HOA
What's special
Private backyard retreatSpacious layout
- 64 days
- 2,916
- 160
Likely to sell faster than
Zillow last checked:
Listing updated:
Listed by:
Kim Gardner 0612510 817-455-9085,
Keller Williams Realty 817-329-8850
Source: NTREIS,MLS#: 21342540
Facts & features
Interior
Bedrooms & bathrooms
- Bedrooms: 4
- Bathrooms: 3
- Full bathrooms: 3
Primary bedroom
- Features: Ceiling Fan(s), Double Vanity, En Suite Bathroom, Garden Tub/Roman Tub, Separate Shower, Walk-In Closet(s)
- Level: First
- Dimensions: 15 x 19
Bedroom
- Features: Split Bedrooms, Walk-In Closet(s)
- Level: First
- Dimensions: 13 x 13
Bedroom
- Level: First
- Dimensions: 12 x 13
Bedroom
- Features: Split Bedrooms
- Level: First
- Dimensions: 13 x 11
Primary bathroom
- Features: Double Vanity, En Suite Bathroom, Garden Tub/Roman Tub, Separate Shower
- Level: First
- Dimensions: 12 x 14
Breakfast room nook
- Level: First
- Dimensions: 9 x 13
Dining room
- Level: First
- Dimensions: 12 x 12
Game room
- Level: First
- Dimensions: 18 x 25
Kitchen
- Features: Pantry, Tile Counters
- Level: First
- Dimensions: 9 x 14
Laundry
- Level: First
- Dimensions: 5 x 8
Living room
- Features: Ceiling Fan(s), Fireplace
- Level: First
- Dimensions: 19 x 15
Heating
- Central, Electric, Solar
Cooling
- Central Air, Ceiling Fan(s), Electric
Appliances
- Included: Dishwasher, Electric Range, Disposal, Microwave
- Laundry: Electric Dryer Hookup
Features
- Wet Bar, Built-in Features, Decorative/Designer Lighting Fixtures, High Speed Internet, Pantry, Tile Counters, Cable TV, Walk-In Closet(s)
- Flooring: Carpet, Tile, Wood
- Windows: Window Coverings
- Has basement: No
- Number of fireplaces: 1
- Fireplace features: Wood Burning
Interior area
- Total interior livable area: 2,991 sqft
Video & virtual tour
Property
Parking
- Total spaces: 2
- Parking features: Driveway, Garage, Garage Door Opener, Garage Faces Side
- Attached garage spaces: 2
Features
- Levels: One
- Stories: 1
- Patio & porch: Covered
- Exterior features: Rain Gutters
- Pool features: Fiberglass, In Ground, Pool
- Fencing: Back Yard,Wood
Lot
- Size: 0.31 Acres
- Features: Interior Lot, Landscaped, Sprinkler System, Few Trees
Details
- Parcel number: 01840886
Construction
Type & style
- Home type: SingleFamily
- Architectural style: Traditional,Detached
- Property subtype: Single Family Residence
Materials
- Brick
- Foundation: Slab
- Roof: Composition
Condition
- Resale
- Year built: 1980
Utilities & green energy
- Sewer: Public Sewer
- Water: Public
- Utilities for property: Electricity Available, Electricity Connected, Natural Gas Available, Phone Available, Sewer Available, Separate Meters, Water Available, Cable Available
Community & HOA
Community
- Features: Curbs
- Security: Smoke Detector(s)
- Subdivision: Mc Clelland Add
HOA
- Has HOA: No
Location
- Region: Grapevine
Financial & listing details
- Price per square foot: $201/sqft
- Tax assessed value: $627,950
- Annual tax amount: $9,854
- Date on market: 8/4/2026
- Cumulative days on market: 62 days
- Listing terms: Cash,Conventional,FHA 203(k)
Estimated market value
Not available
Estimated sales range
Not available
Not available
Price history
| Date | Event | Price |
|---|---|---|
| 9/29/2026 | Price change | $600,000-4%$201/sqft |
Source: NTREIS #21342540 Report a problem | ||
| 8/18/2026 | Price change | $625,000-3.8%$209/sqft |
Source: NTREIS #21342540 Report a problem | ||
| 8/7/2026 | Listed for sale | $650,000$217/sqft |
Source: NTREIS #21342540 Report a problem | ||
Public tax history
| Year | Property taxes | Tax assessment |
|---|---|---|
| 2025 | $2,910 +97.2% | $627,950 |
| 2024 | $1,476 -4.2% | $627,950 +13.8% |
| 2023 | $1,540 | $551,886 +6.7% |
| 2022 | -- | $517,092 +28.5% |
| 2021 | $1,576 -0.4% | $402,268 -0.7% |
| 2020 | $1,582 +2.2% | $404,945 -0.7% |
| 2019 | $1,548 +5.4% | $407,622 +15% |
| 2018 | $1,469 -65.6% | $354,410 +10% |
| 2017 | $4,274 +1.1% | $322,191 +3.8% |
| 2016 | $4,229 -2.6% | $310,313 +4.5% |
| 2015 | $4,343 | $296,900 |
| 2014 | $4,343 | $296,900 +12.5% |
| 2013 | -- | $263,800 +0.5% |
| 2012 | -- | $262,400 |
| 2011 | -- | $262,400 -0.3% |
| 2010 | -- | $263,200 +7.6% |
| 2009 | -- | $244,700 |
| 2008 | -- | $244,700 -0.7% |
| 2007 | -- | $246,400 +11.3% |
| 2006 | -- | $221,400 |
| 2005 | -- | $221,400 |
| 2004 | -- | $221,400 |
| 2003 | -- | $221,400 -2.7% |
| 2002 | -- | $227,500 +16.8% |
| 2001 | -- | $194,800 +1.6% |
| 2000 | -- | $191,700 |
Find assessor info on the county website
Monthly payment
Est. payment
Payment breakdown
Explore the cost of this home by adjusting the details. Changes won't be saved.Climate risks
Neighborhood: McClelland
Nearby schools
Schools provided by the listing agent
- Elementary: Cannon
- Middle: Grapevine
- High: Grapevine
- District: Grapevine-Colleyville ISD
Source: NTREIS. This data may not be complete. We recommend contacting the local school district to confirm school assignments for this home.
Similar homes
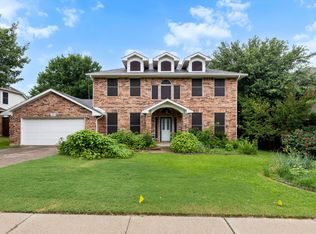
- $599,0005 bd3 ba2.7k sqft2616 Wickersham Ct, Grapevine, TX 76051For Sale
 MLS ID #21337641, Claudia Rottenberger. NTREIS
 - $572,5004 bd4 ba3k sqft1910 Bentwood Ct, Grapevine, TX 76051For Sale
 MLS ID #21348930, Trish Bellows. NTREIS
 - $525,0004 bd3 ba2.9k sqft3817 Periwinkle St, Bedford, TX 76021For Sale
 MLS ID #21400628, Molly Taylor. NTREIS
 - $617,0004 bd3 ba2.7k sqft2413 Harvard Dr, Flower Mound, TX 75022For Sale
 MLS ID #21308358, Cheng Lu. NTREIS
