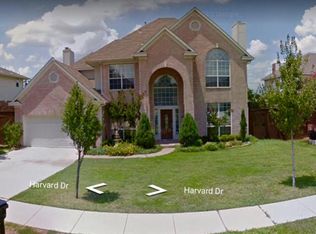
Charming entertainer’s home with a newly remodeled kitchen and new living room flooring. This 4-bed floor plan features a main-level primary suite with a cozy fireplace, a family room with a second fireplace that opens to a spacious kitchen with abundant cabinetry, and a formal dining room. Upstairs offers a large game room and three additional bedrooms. Enjoy lovely gardens in both the front and back yards, a large backyard, and a heated pool with a fountain—plus privacy with no homes behind. Bonus: You can walk to school from the backyard. Move-in ready and perfect for hosting.
For sale
Price cut: $2K (8/20)
$617,000
2413 Harvard Dr, Flower Mound, TX 75022
4beds
2,710sqft
Single Family Residence
Built in 1994
8,494 Square Feet Lot
$605,100 Zestimate®
$228/sqft
$-- HOA
What's special
Cozy fireplaceLarge backyardFormal dining roomNewly remodeled kitchenLarge game roomMain-level primary suite
- 80 days
- 594
- 26
Zillow last checked:
Listing updated:
Listed by:
Cheng Lu 0692383 972-664-0500,
Sunet Group 972-664-0500
Source: NTREIS,MLS#: 21308358
Facts & features
Interior
Bedrooms & bathrooms
- Bedrooms: 4
- Bathrooms: 3
- Full bathrooms: 2
- 1/2 bathrooms: 1
Primary bedroom
- Features: Ceiling Fan(s), Dual Sinks, Double Vanity, Fireplace, Jetted Tub, Walk-In Closet(s)
- Level: First
- Dimensions: 25 x 35
Living room
- Features: Ceiling Fan(s), Fireplace
- Level: First
- Dimensions: 1 x 1
Living room
- Features: Ceiling Fan(s), Fireplace
- Level: Second
- Dimensions: 1 x 1
Appliances
- Included: Some Gas Appliances, Dishwasher, Electric Oven, Gas Cooktop, Disposal, Gas Water Heater, Microwave, Plumbed For Gas
- Laundry: Washer Hookup, Dryer Hookup, ElectricDryer Hookup
Features
- Double Vanity, Granite Counters, High Speed Internet, Kitchen Island, Open Floorplan, Pantry, Walk-In Closet(s)
- Flooring: Carpet, Ceramic Tile, Luxury Vinyl Plank
- Has basement: No
- Number of fireplaces: 2
- Fireplace features: Bedroom, Gas Log
Interior area
- Total interior livable area: 2,710 sqft
Video & virtual tour
Property
Parking
- Total spaces: 2
- Parking features: Door-Single, Driveway, Garage
- Attached garage spaces: 2
Features
- Levels: Two
- Stories: 2
- Patio & porch: Covered
- Pool features: Heated, In Ground, Outdoor Pool, Pool, Pool/Spa Combo, Waterfall, Water Feature
- Has spa: Yes
- Spa features: Hot Tub
Lot
- Size: 8,494 Square Feet
- Features: Sprinkler System
Details
- Parcel number: R128750
Construction
Type & style
- Home type: SingleFamily
- Architectural style: Traditional,Detached
- Property subtype: Single Family Residence
Condition
- Resale
- Year built: 1994
Utilities & green energy
- Sewer: Public Sewer
- Water: Public
- Utilities for property: Electricity Connected, Natural Gas Available, Sewer Available, Separate Meters, Water Available
Community & HOA
Community
- Subdivision: Lake Forest Ph 2
HOA
- Has HOA: No
Location
- Region: Flower Mound
Financial & listing details
- Price per square foot: $228/sqft
- Tax assessed value: $510,756
- Annual tax amount: $8,637
- Date on market: 6/20/2026
- Cumulative days on market: 79 days
Estimated market value
$605,100
$575,000 - $635,000
$3,756/mo
Price history
| Date | Event | Price |
|---|---|---|
| 8/20/2026 | Price change | $617,000-0.3%$228/sqft |
Source: NTREIS #21308358 Report a problem | ||
| 7/16/2026 | Price change | $619,000-1%$228/sqft |
Source: NTREIS #21308358 Report a problem | ||
| 6/20/2026 | Listed for sale | $625,000+119.4%$231/sqft |
Source: NTREIS #21308358 Report a problem | ||
| 9/10/2011 | Listing removed | $284,900$105/sqft |
Source: Century 21 Mike Bowman #11456409 Report a problem | ||
| 5/27/2011 | Sold | -- |
Source: Agent Provided Report a problem | ||
| 5/26/2011 | Listed for sale | $284,900+14%$105/sqft |
Source: Century 21 Mike Bowman #11456409 Report a problem | ||
| 4/22/2011 | Listing removed | $249,900$92/sqft |
Source: Coldwell Banker Residential Brokerage - #11562373 Report a problem | ||
| 2/28/2011 | Price change | $249,900-3.8%$92/sqft |
Source: NRT Dallas #11542614 Report a problem | ||
| 1/2/2011 | Price change | $259,900-3.7%$96/sqft |
Source: Century 21 Mike Bowman, Inc. #11456409 Report a problem | ||
| 10/9/2010 | Price change | $269,900-5.3%$100/sqft |
Source: Century 21 Mike Bowman, Inc. #11456409 Report a problem | ||
| 8/12/2010 | Listed for sale | $284,900$105/sqft |
Source: Century 21 Mike Bowman, Inc. #11456409 Report a problem | ||
Public tax history
| Year | Property taxes | Tax assessment |
|---|---|---|
| 2025 | -- | $510,756 +6% |
| 2024 | -- | $481,917 +10% |
| 2023 | -- | $438,106 +10% |
| 2022 | -- | $398,278 +10% |
| 2021 | -- | $362,071 +1.2% |
| 2020 | -- | $357,676 +1.7% |
| 2019 | -- | $351,822 +2.3% |
| 2018 | $2,062 -66.7% | $344,027 +8.2% |
| 2017 | $6,188 | $317,821 +2.4% |
| 2016 | $6,188 +2.5% | $310,473 +6.1% |
| 2015 | $6,038 | $292,558 +6% |
| 2014 | $6,038 | $275,918 +8% |
| 2013 | $6,038 | $255,483 +3.2% |
| 2012 | -- | $247,469 -3.1% |
| 2011 | -- | $255,489 +1.5% |
| 2010 | -- | $251,712 -1.4% |
| 2009 | -- | $255,311 +1.1% |
| 2007 | $5,326 +4.3% | $252,500 +9.7% |
| 2006 | $5,105 -1.9% | $230,274 +4.1% |
| 2005 | $5,206 | $221,127 +1.2% |
| 2004 | -- | $218,499 -1.9% |
| 2003 | -- | $222,727 +6% |
| 2002 | -- | $210,072 +4.7% |
| 2001 | -- | $200,562 |
Find assessor info on the county website
Monthly payment
Est. payment
Payment breakdown
Explore the cost of this home by adjusting the details. Changes won't be saved.Climate risks
Neighborhood: Lake Forest
Nearby schools
Schools provided by the listing agent
- Elementary: Old Settlers
- Middle: Mckamy
- High: Flower Mound
- District: Lewisville ISD
Source: NTREIS. This data may not be complete. We recommend contacting the local school district to confirm school assignments for this home.

Similar homes
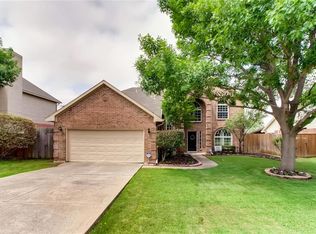
- $749,9894 bd3 ba3k sqft1500 Ash Grove Ct, Flower Mound, TX 75028For Sale
 MLS ID #21352704, Joy Rice. NTREIS
 - $549,0004 bd3 ba3k sqft1145 Whispering Trail Cir, Lewisville, TX 75067For Sale
 MLS ID #21345310, Robert Daniels. NTREIS
 - $620,0004 bd3 ba2.2k sqft517 Waterview Dr, Coppell, TX 75019For Sale
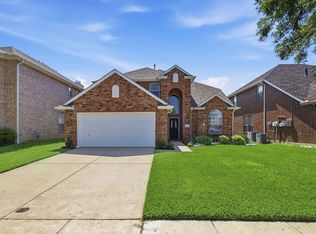 MLS ID #21324820, Jeff Hahn. NTREIS
 - $620,0004 bd3 ba2.8k sqft1605 Pleasant Run, Keller, TX 76248For Sale
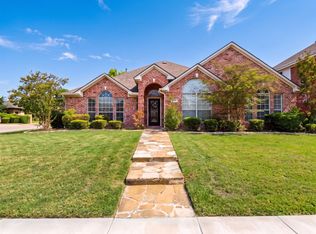 MLS ID #21369988, Rachel Moussa. NTREIS
