Updated one-story home on nearly 1 acre with a diving pool and 1,800-square-foot workshop. Welcome to relaxed living in this beautifully refreshed property set on a peaceful lot with mature trees and plenty of space to live, work, and entertain. The home features 5 bedrooms and 4 full bathrooms, with fresh interior paint, new luxury vinyl flooring, and updated bathrooms that create a clean, modern feel while preserving its warm, inviting character. The primary suite offers separate vanities and closets, along with private access to the screened-in patio. Secondary bedrooms share an ensuite bathroom, and the updated kitchen includes granite countertops, custom cabinets, and generous counter space. Enjoy summer days and evening gatherings around the diving pool in the peaceful, private backyard. The large patio offers plenty of room for grills and smokers, making it ideal for outdoor entertaining and barbecue. A connected full apartment provides excellent flexibility for multigenerational living, long-term guests, or a private retreat. It is handicapped accessible and includes a kitchenette, living area, bedroom, and full bathroom. The 1,800-square-foot workshop with electricity is perfect for projects, storage, hobbies, or business needs, while the separate shed with electricity offers exciting potential as an entertainment cave, game room, studio, or getaway space. Tucked into a peaceful neighborhood, this home offers a quiet, country-style setting while keeping you close to major shopping, dining, and everyday conveniences. With versatile living options, updated finishes, outdoor amenities, and exceptional storage and workspace, this property is a rare opportunity to enjoy space, privacy, and convenience in one remarkable setting.
For sale
Price cut: $39K (7/31)
$785,000
524 Oakridge Trl, Copper Canyon, TX 75077
5beds
2,952sqft
:
Get pre-qualified$5,794/mo
Single Family Residence
Built in 1980
0.81 Acres Lot
$804,600 Zestimate®
$266/sqft
$-- HOA
What's special
Diving poolUpdated bathroomsFresh interior paintPeaceful private backyardUpdated finishesOutdoor amenitiesUpdated one-story home
- 16 days |
- 876 |
- 62 |
Likely to sell faster than
Zillow last checked:
Listing updated:
Listed by:
Carolyn Benson 0502498 972-691-7580,
Coldwell Banker Realty 972-691-7580
Source: NTREIS,MLS#: 21321143
Facts & features
Interior
Bedrooms & bathrooms
- Bedrooms: 5
- Bathrooms: 4
- Full bathrooms: 4
Primary bedroom
- Features: Ceiling Fan(s), Dual Sinks, Double Vanity, En Suite Bathroom, Jetted Tub, Separate Shower, Walk-In Closet(s)
- Level: First
- Dimensions: 1 x 1
Bedroom
- Features: Ceiling Fan(s), En Suite Bathroom, Walk-In Closet(s)
- Level: First
- Dimensions: 1 x 1
Bedroom
- Features: Ceiling Fan(s), En Suite Bathroom
- Level: First
- Dimensions: 1 x 1
Bedroom
- Features: Ceiling Fan(s)
- Level: First
- Dimensions: 1 x 1
Bedroom
- Features: Ceiling Fan(s)
- Level: First
- Dimensions: 1 x 1
Dining room
- Level: First
- Dimensions: 1 x 1
Kitchen
- Features: Built-in Features, Eat-in Kitchen, Granite Counters, Pantry
- Level: First
- Dimensions: 1 x 1
Living room
- Features: Fireplace
- Level: First
- Dimensions: 1 x 1
Living room
- Features: Ceiling Fan(s)
- Level: First
- Dimensions: 1 x 1
Heating
- Central, Electric
Cooling
- Central Air, Ceiling Fan(s), Electric
Appliances
- Included: Dishwasher, Electric Cooktop, Disposal, Gas Water Heater, Microwave
- Laundry: Washer Hookup, Dryer Hookup, ElectricDryer Hookup, Laundry in Utility Room
Features
- Eat-in Kitchen, Granite Counters, High Speed Internet, In-Law Floorplan
- Flooring: Ceramic Tile, Luxury Vinyl Plank
- Windows: Window Coverings
- Has basement: No
- Number of fireplaces: 2
- Fireplace features: Family Room, Gas Starter, Masonry, Outside, Wood Burning
Interior area
- Total interior livable area: 2,952 sqft
Video & virtual tour
Property
Parking
- Total spaces: 2
- Parking features: Additional Parking, Converted Garage, Driveway, Other, RV Access/Parking, Storage
- Garage spaces: 2
Accessibility
- Accessibility features: Accessible Full Bath, Accessible Bedroom, Grip-Accessible Features, Accessible Doors
Features
- Levels: One
- Stories: 1
- Patio & porch: Front Porch, Patio, Screened, Covered
- Exterior features: Fire Pit
- Pool features: Diving Board, Gunite, In Ground, Outdoor Pool, Pool Cover, Pool, Pool Sweep, Salt Water
- Fencing: Chain Link,Wood
Lot
- Size: 0.81 Acres
- Features: Acreage, Back Yard, Interior Lot, Lawn, Landscaped, Level, Subdivision, Few Trees
Details
- Additional structures: RV/Boat Storage, Shed(s), Workshop
- Parcel number: R05425
Construction
Type & style
- Home type: SingleFamily
- Architectural style: Ranch,Traditional,Detached
- Property subtype: Single Family Residence
- Attached to another structure: Yes
Materials
- Brick
- Roof: Composition
Condition
- Year built: 1980
Utilities & green energy
- Sewer: Septic Tank
- Water: Public
- Utilities for property: Natural Gas Available, Septic Available, Separate Meters, Underground Utilities, Water Available
Community & HOA
Community
- Security: Smoke Detector(s)
- Subdivision: Woodlands 1
HOA
- Has HOA: No
Location
- Region: Copper Canyon
Financial & listing details
- Price per square foot: $266/sqft
- Tax assessed value: $672,447
- Annual tax amount: $11,110
- Date on market: 7/15/2026
- Cumulative days on market: 16 days
- Listing terms: Cash,Conventional,FHA,VA Loan
- Exclusions: Pool Table
- Road surface type: Asphalt
Estimated market value
$804,600
$764,000 - $845,000
$5,495/mo
Price history
| Date | Event | Price |
|---|---|---|
| 7/31/2026 | Price change | $785,000-4.7%$266/sqft |
Source: NTREIS #21321143 Report a problem | ||
| 7/24/2026 | Price change | $824,000-1.8%$279/sqft |
Source: NTREIS #21321143 Report a problem | ||
| 7/15/2026 | Listed for sale | $839,000+123.7%$284/sqft |
Source: NTREIS #21321143 Report a problem | ||
| 8/14/2019 | Sold | -- |
Source: Agent Provided Report a problem | ||
| 7/22/2019 | Pending sale | $375,000$127/sqft |
Source: Your Home Free LLC #14134953 Report a problem | ||
| 7/9/2019 | Listed for sale | $375,000+29.8%$127/sqft |
Source: Your Home Free LLC #14134953 Report a problem | ||
| 4/26/2009 | Listing removed | $289,000$98/sqft |
Source: iHOUSEWeb Solutions, Inc #11143772 Report a problem | ||
| 3/3/2009 | Listed for sale | $289,000$98/sqft |
Source: iHOUSEWeb Solutions, Inc #11143772 Report a problem | ||
| 3/10/2006 | Sold | -- |
Source: Agent Provided Report a problem | ||
Public tax history
| Year | Property taxes | Tax assessment |
|---|---|---|
| 2025 | $9,514 +6.1% | $642,281 +10% |
| 2024 | $8,965 +15.8% | $583,892 +10% |
| 2023 | $7,744 -6.6% | $530,811 +10% |
| 2022 | $8,288 +2.7% | $482,555 +10% |
| 2021 | $8,067 +6.6% | $438,686 +14.1% |
| 2020 | $7,570 +61% | $384,325 -1.4% |
| 2019 | $4,701 +3.2% | $389,778 +7.7% |
| 2018 | $4,556 +6.4% | $361,881 +10% |
| 2017 | $4,284 | $328,983 +10% |
| 2016 | $4,284 -2.1% | $299,075 +1.9% |
| 2015 | $4,374 | $293,625 +5.3% |
| 2014 | $4,374 | $278,863 +10% |
| 2013 | $4,374 | $253,512 +0.4% |
| 2012 | -- | $252,501 +9.1% |
| 2011 | -- | $231,530 -0.1% |
| 2010 | -- | $231,656 -2.6% |
| 2009 | -- | $237,802 +2.4% |
| 2007 | $4,340 +12% | $232,256 +20.8% |
| 2006 | $3,874 -6.5% | $192,208 +1.4% |
| 2005 | $4,144 | $189,627 +1.3% |
| 2004 | -- | $187,231 -3.9% |
| 2003 | -- | $194,844 +1.5% |
| 2002 | -- | $192,028 +2.2% |
| 2001 | -- | $187,827 |
Find assessor info on the county website
Monthly payment
Est. payment
Payment breakdown
Explore the cost of this home by adjusting the details. Changes won't be saved.Climate risks
Neighborhood: 75077
Nearby schools
GreatSchools rating
- 10/10Heritage Elementary SchoolGrades: PK-5Distance: 1.8 mi
- 8/10Briarhill Middle SchoolGrades: 6-8Distance: 2.2 mi
- 8/10Marcus High SchoolGrades: 9-12Distance: 3.1 mi
Schools provided by the listing agent
- Elementary: Heritage
- Middle: Briarhill
- High: Marcus
- District: Lewisville ISD
Source: NTREIS. This data may not be complete. We recommend contacting the local school district to confirm school assignments for this home.
- $799,0002 Acres630 Singh Rd, Lewisville, TX 75077Lot/Land

- $525,0001 Acres713 Sutton Ln, Argyle, TX 76226Lot/Land
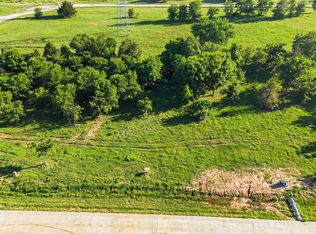
- $525,0001.001 Acres725 Sutton Ln, Argyle, TX 76226Lot/Land

- $625,0001.001 Acres225 Valerie Way, Argyle, TX 76226Lot/Land
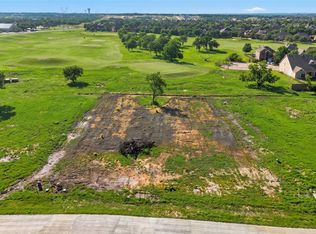
- $600,0001.001 Acres307 Valerie Way, Argyle, TX 76226Lot/Land
- $485,0001.001 Acres325 Valerie Way, Argyle, TX 76226Lot/Land
- $495,0001.042 Acres413 Valerie Way, Argyle, TX 76226Lot/Land
- $535,0001.006 Acres706 Sutton Ln, Argyle, TX 76226Lot/Land
A local agent can set up tours, give advice and negotiate with sellers.
A local lender can help you make sure your offer is ready when you are.
Similar homes
- $799,9003 bd2 ba2.5k sqft1000 Hillside Dr, Keller, TX 76248For Sale
 MLS ID #21345453, Tabbatha Costanza Konen. NTREIS
 - $769,0005 bd3 ba3k sqft4705 Largo Dr, Flower Mound, TX 75028For Sale
 MLS ID #21283460, Jason Hewitt. NTREIS
 - $769,9004 bd2 ba2.8k sqft3694 Green Meadow Ln, Flower Mound, TX 75022For Sale
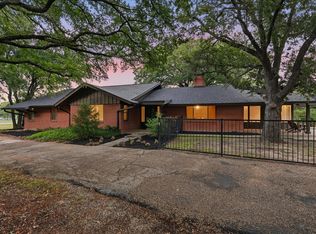 MLS ID #21267412, Rachel Robertson. NTREIS
 - $499,0004 bd3 ba2.5k sqft1614 Crested Butte Dr, Lewisville, TX 75077For Sale
 MLS ID #21338173, Mikel Porter. NTREIS
 - $595,0005 bd4 ba3.5k sqft617 Highland Meadows Dr, Highland Village, TX 75077For SaleMLS ID #21302102, Roderick Scott. NTREIS
- $800,0003 bd2 ba2.6k sqft2005 Greenwood Ln, Keller, TX 76262For SaleMLS ID #21339692, Carol Russo. NTREIS
- $790,0004 bd4 ba3k sqft314 Pecan Hollow Dr, Coppell, TX 75019For SaleMLS ID #21298271, Laura Barnett. NTREIS
- $865,0005 bd5 ba4.1k sqft1509 Pearl River Dr, Flower Mound, TX 75028For SaleMLS ID #21328564, Auria Alejan Gutierrez Inzunza. NTREIS
- $419,9004 bd3 ba2.4k sqft7013 Riverchase Trl, Denton, TX 76210For SaleMLS ID #21297577, Barrett McClendon. NTREIS
- $789,0004 bd3 ba2.9k sqft2200 Melanie Dr, Colleyville, TX 76034For SaleMLS ID #21309473, Austin Mcfarland. NTREIS
- $619,0004 bd3 ba2.7k sqft2413 Harvard Dr, Flower Mound, TX 75022For SaleMLS ID #21308358, Cheng Lu. NTREIS
- $475,0003 bd2 ba1.6k sqft846 Highland Village Rd, Highland Village, TX 75077For SaleMLS ID #21297637, Courtney Moeller. NTREIS
- $729,9004 bd3 ba2.6k sqft11303 Southwind Pl, Krum, TX 76249For SaleMLS ID #21188960, Ben Schoenthal. NTREIS
- $799,0003 bd3 ba2k sqft7208 Tumbleweed Ct, Colleyville, TX 76034For SaleMLS ID #21268037, Jeremy Hankins. NTREIS
- $715,0005 bd3 ba4k sqft3402 Marsh Ln, Grapevine, TX 76051For SaleMLS ID #21239989, Denyse Zamora. NTREIS
- $699,9995 bd3 ba3.1k sqft7800 Crazy Horse Dr, Frisco, TX 75034For SaleMLS ID #21298093, Tonya Cain. NTREIS
- $850,0003 bd2 ba1.5k sqft6000 Bettinger Dr, Colleyville, TX 76034For SaleMLS ID #21310332, Billy Vaselo Happy. NTREIS
- $645,0005 bd3 ba2.5k sqft224 Schreiber Dr, Haslet, TX 76052For SaleMLS ID #21281548, Dacus Lindsey. NTREIS
- $667,0004 bd3 ba3k sqft1108 Big Canyon Dr, Flower Mound, TX 75028For SaleMLS ID #21282965, Joshua Knapp. NTREIS
- $699,9955 bd5 ba3.7k sqft4208 Bretton Bay Cir, Dallas, TX 75287For SaleMLS ID #21247723, Sterling Mack. NTREIS
