Skip main navigation
For sale
  • Price cut: $8K (7/2)
    $699,995

    4208 Bretton Bay Cir, Dallas, TX 75287

    5beds
    3,731sqft
    : 
    Loading
    Get pre-qualified
    Single Family Residence
    Built in 1978
    0.29 Acres Lot
    $688,000 Zestimate®
    $188/sqft
    $-- HOA

    What's special

    Private backyard oasisEnclosed patioPrivate cul-de-sac streetBeautiful herringbone lvp floorsTrendy colors and finishesLarge walk in closetModern open spaces
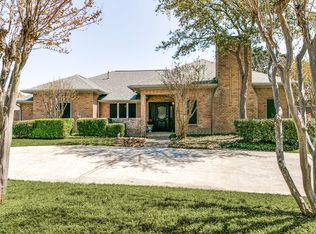
    WELCOME HOME!! You will fall in LOVE with this updated estate situated in highly sought after BENT TREE. Situated on a private cul-de-sac street on an oversized lot with lush landscaping and great curb appeal. This is one of North Dallas's most desirable neighborhoods with easy access to both Dallas North Tollway and George Bush Turnpike. Inside you will you find 5 bedrooms, including a second primary upstairs, and 4.5 bathrooms, with the half bathroom located for access from the pool. Pride in ownership shines thru with designer inspired updates throughout the home. Modern open spaces with trendy colors and finishes. The renovated kitchen is a showstopper, highlighted by beautiful herringbone LVP floors, on trend shaker style cabinets with gorgeous marble style quartz counters and backsplash. Entertaining is a breeze with your gas cook top and drop down stainless steel vent. Retreat to your spacious primary bedroom, including a cedar closet, large walk in closet, and updated ensuite bath with large walk in shower. A second bedroom is conveniently located on the first floor that has an ensuite bathroom. A recently added second primary is upstairs over the garage. It has a coffee bar with ensuite bathroom that features a large walk in shower. This room could also double as a mother in law suite, teenagers getaway, media room, or game room. Outside you will enjoy a private backyard oasis complete with a deep dive pool, enclosed patio, pergola, and multiple spaces for outdoor dining and lounging. The enclosed patio can be opened up prior to closing if desired. Zoned to highly rated Plano ISD schools and conveniently located with a short walk to Bent Tree Meadow Park Elementary and the Bent Tree West Swim & Tennis Club. Numerous popular restaurants, shops, and parks located nearby. This home is the essence of what North Dallas living is all about — tranquil, sophisticated, modern and elegant. Everything you need to call home! MUST SEE!!!
    84 days
    |
    2,574
    |
    105
    |

    Likely to sell faster than

    Zillow last checked:

    Listing updated:

    Listed by:

    Sterling Mack 0616234 888-455-6040,

    Fathom Realty LLC 888-455-6040

    Source: NTREIS,MLS#: 21247723

    Loading...

      Facts & features

      Interior

      Bedrooms & bathrooms
      • Bedrooms: 5
      • Bathrooms: 5
      • Full bathrooms: 4
      • 1/2 bathrooms: 1
      Primary bedroom
      • Features: Cedar Closet(s), Ceiling Fan(s), En Suite Bathroom, Separate Shower, Walk-In Closet(s)
      • Level: First
      • Dimensions: 19 x 15
      Primary bedroom
      • Features: Ceiling Fan(s), En Suite Bathroom
      • Level: Second
      • Dimensions: 21 x 18
      Bedroom
      • Level: First
      • Dimensions: 12 x 13
      Bedroom
      • Features: Ceiling Fan(s), Walk-In Closet(s)
      • Level: Second
      • Dimensions: 12 x 12
      Bedroom
      • Level: Second
      • Dimensions: 12 x 11
      Dining room
      • Level: First
      • Dimensions: 13 x 12
      Family room
      • Level: First
      • Dimensions: 19 x 14
      Kitchen
      • Features: Eat-in Kitchen, Kitchen Island, Stone Counters
      • Level: First
      • Dimensions: 14 x 21
      Living room
      • Features: Ceiling Fan(s), Fireplace
      • Level: First
      • Dimensions: 20 x 23
      Heating
      • Central, Natural Gas
      Cooling
      • Central Air, Ceiling Fan(s), Electric
      Appliances
      • Included: Double Oven, Dishwasher, Gas Cooktop, Disposal
      • Laundry: Washer Hookup, Electric Dryer Hookup, Laundry in Utility Room
      Features
      • Cedar Closet(s), Decorative/Designer Lighting Fixtures, Eat-in Kitchen, High Speed Internet, Kitchen Island, Multiple Master Suites, Cable TV, Wired for Sound
      • Flooring: Carpet, Ceramic Tile, Luxury Vinyl Plank
      • Windows: Shutters, Window Coverings
      • Has basement: No
      • Number of fireplaces: 1
      • Fireplace features: Gas Log, Masonry
      Interior area
      • Total interior livable area: 3,731 sqft
      Video & virtual tour

      Property

      Parking
      • Total spaces: 2
      • Parking features: Alley Access, Concrete, Driveway, Garage, Garage Door Opener, Garage Faces Rear
      • Attached garage spaces: 2
      Features
      • Levels: Two
      • Stories: 1
      • Patio & porch: Covered, Enclosed, Patio
      • Exterior features: Dog Run, Rain Gutters
      • Pool features: Diving Board, In Ground, Pool
      • Has spa: Yes
      • Spa features: Hot Tub
      • Fencing: Wood
      Lot
      • Size: 0.29 Acres
      • Features: Cul-De-Sac, Interior Lot, Landscaped, Many Trees, Subdivision
      Details
      • Parcel number: R003500300401

      Construction

      Type & style
      • Home type: SingleFamily
      • Architectural style: Ranch,Detached
      • Property subtype: Single Family Residence
      Materials
      • Brick
      • Foundation: Slab
      • Roof: Composition
      Condition
      • Year built: 1978

      Utilities & green energy

      • Sewer: Public Sewer
      • Water: Public
      • Utilities for property: Natural Gas Available, Sewer Available, Separate Meters, Water Available, Cable Available

      Community & HOA

      Community
      • Features: Park, Curbs, Sidewalks
      • Security: Smoke Detector(s)
      • Subdivision: Bent Tree West Ph I
      HOA
      • Has HOA: No
      Location
      • Region: Dallas

      Financial & listing details

      • Price per square foot: $188/sqft
      • Tax assessed value: $854,163
      • Annual tax amount: $16,818
      • Date on market: 4/22/2026
      • Cumulative days on market: 248 days
      • Listing terms: Cash,Conventional,VA Loan

        Estimated market value

        $688,000

        $654,000 - $722,000

        $6,732/mo

        Price history

        DateEventPrice
        7/2/2026Price change$699,995-1.1%$188/sqft
        Source: NTREIS #21247723 Report a problem
        6/1/2026Price change$708,000-2.9%$190/sqft
        Source: NTREIS #21247723 Report a problem
        4/22/2026Listed for sale$728,985+2.7%$195/sqft
        Source: NTREIS #21247723 Report a problem
        4/13/2026Listing removed$710,000$190/sqft
        Source: NTREIS #21098661 Report a problem
        3/25/2026Price change$710,000-2.7%$190/sqft
        Source: NTREIS #21098661 Report a problem
        1/8/2026Price change$730,000-2.7%$196/sqft
        Source: NTREIS #21098661 Report a problem
        10/31/2025Listed for sale$750,000$201/sqft
        Source: NTREIS #21098661 Report a problem

        Public tax history

        YearProperty taxesTax assessment
        2025$10,849 +12.4%$854,163 +12.6%
        2024$9,655 +9.9%$758,454 +12.9%
        2023$8,789 -7%$671,741 +6.1%
        2022$9,454 +13.8%$633,072 +19.7%
        2021$8,305 +2.4%$528,938 +2.9%
        2020$8,110 +2.1%$514,102 +3.1%
        2019$7,946 -5.1%$498,639 +1.3%
        2018$8,374 -25.6%$492,323 +3.3%
        2017$11,249 $476,810 +6.4%
        2016$11,249 +67.5%$447,964 +13.5%
        2015$6,714 $394,793 +3.8%
        2014$6,714 $380,413 +1.6%
        2013-- $374,478 +1.2%
        2012-- $370,205 -2.3%
        2011-- $379,029 -0.1%
        2010-- $379,256 +2%
        2009-- $371,849 +0%
        2008-- $371,813 +0.4%
        2007-- $370,196 +6.2%
        2006-- $348,648 +2.6%
        2005-- $339,812 +1.7%
        2004-- $333,977 -2.1%
        2003-- $341,194 +0.7%
        2002-- $338,967 -1.4%
        2001-- $343,872 +10%
        2000-- $312,611
        Find assessor info on the county website

        Monthly payment

        Est. payment

        Payment breakdown

        Explore the cost of this home by adjusting the details. Changes won't be saved.
        All calculations are estimates and provided by Zillow, Inc. for informational purposes only. Actual amounts may vary.
        HOA fees may include property taxes on listings classified as Co-Ops. Contact the listing agent and/or owner for fee details.
        Mortgage interest rates are dependent on a number of factors, including credit score, down payment, and repayment length. Interest rate data provided by Zillow Group Marketplace, Inc. as of 1/1/1970 from various mortgage lenders with which we have lead or other similar arrangements; the Estimated Payment is an average of those rates.
        See how much you could borrow to make a competitive offer.

        Climate risks

        Neighborhood: Bent Tree West

        Getting around

        67 / 100
        Somewhat Walkable
        35 / 100
        Some Transit
        55 / 100
        Bikeable

        Nearby schools

        GreatSchools rating
        Schools provided by the listing agent
        • Elementary: Mitchell
        • Middle: Frankford
        • High: Shepton,Plano West
        • District: Plano ISD

        Source: NTREIS. This data may not be complete. We recommend contacting the local school district to confirm school assignments for this home.

        A local agent can set up tours, give advice and negotiate with sellers.

        Browse local experts

        Similar homes