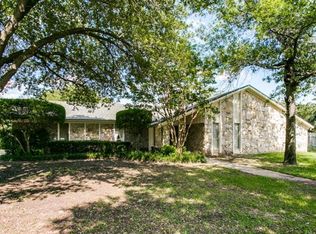
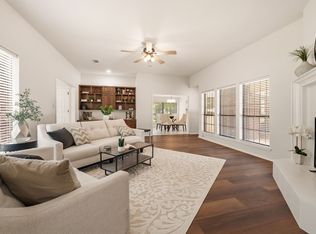
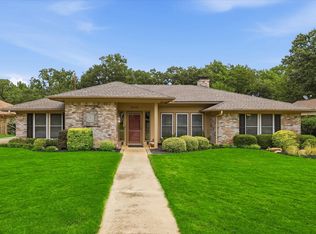
NEW PRICE! This amazing home sits on a beautiful .71 acre lot and NO HOA in a cul-de-sac in one of the most desirable areas in Colleyville. The interior features a beautifully updated NEW kitchen with quartz countertops and shaker-style cabinets that opens directly to the living and eat-in kitchen areas. The versatile floor plan includes 3 bedrooms and 3 full baths, plus a bonus room that is perfect for returning college kids, Mother In Law suite or care for elderly parents with an attached full bathroom with room for a closet. The .71 acre backyard is a private paradise with mature trees, St. Augustine grass, and ample room for a pool, playhouse, and sport court. In addition to the attached 2 car garage, the property features an impressive detached 24x40 four-car garage which offers endless possibilities, making it perfect for a car enthusiast, a home gym, mancave or a dedicated workspace. Located in a prime area of Colleyville with exemplary GCISD schools, this home offers a wonderful small-town feeling in an established safe neighborhood.
For sale
Price cut: $76K (7/30)
$799,000
7208 Tumbleweed Ct, Colleyville, TX 76034
3beds
2,063sqft
:
Get pre-qualified$6,638/mo
Single Family Residence
Built in 1973
0.71 Acres Lot
$836,900 Zestimate®
$387/sqft
$-- HOA
What's special
Versatile floor planQuartz countertopsShaker-style cabinets
- 57 days |
- 893 |
- 30 |
Zillow last checked:
Listing updated:
Listed by:
Jeremy Hankins 0643114 817-966-2123,
Power House Real Estate 817-458-8758
Source: NTREIS,MLS#: 21268037
Facts & features
Interior
Bedrooms & bathrooms
- Bedrooms: 3
- Bathrooms: 3
- Full bathrooms: 3
Primary bedroom
- Level: First
- Dimensions: 17 x 13
Bedroom
- Level: First
- Dimensions: 10 x 12
Bedroom
- Level: First
- Dimensions: 11 x 11
Bonus room
- Level: First
- Dimensions: 11 x 13
Breakfast room nook
- Level: First
- Dimensions: 11 x 9
Kitchen
- Features: Breakfast Bar, Built-in Features, Eat-in Kitchen, Stone Counters
- Level: First
- Dimensions: 13 x 11
Laundry
- Level: First
- Dimensions: 11 x 6
Living room
- Features: Fireplace
- Level: First
- Dimensions: 19 x 17
Living room
- Level: First
- Dimensions: 11 x 11
Heating
- Central, Electric
Cooling
- Central Air, Electric
Appliances
- Included: Dishwasher, Electric Cooktop, Electric Oven, Electric Range, Electric Water Heater, Disposal
Features
- Granite Counters, High Speed Internet, Walk-In Closet(s)
- Has basement: No
- Number of fireplaces: 1
- Fireplace features: Masonry, Wood Burning
Interior area
- Total interior livable area: 2,063 sqft
Video & virtual tour
Property
Parking
- Total spaces: 6
- Parking features: Additional Parking, Door-Multi, Garage, Gated, Lighted, Oversized, Private, Workshop in Garage
- Attached garage spaces: 6
Accessibility
- Accessibility features: Accessible Full Bath, Accessible Bedroom, Accessible Doors
Features
- Levels: One
- Stories: 1
- Patio & porch: Covered
- Exterior features: Private Yard, Rain Gutters, RV Hookup
- Pool features: None
- Fencing: Wood
Lot
- Size: 0.71 Acres
- Features: Back Yard, Cul-De-Sac, Hardwood Trees, Lawn, Landscaped, Many Trees, Sprinkler System
- Residential vegetation: Grassed
Details
- Additional structures: Second Garage, Garage(s), Shed(s), Workshop
- Parcel number: 03439623
Construction
Type & style
- Home type: SingleFamily
- Architectural style: Traditional,Detached
- Property subtype: Single Family Residence
Materials
- Brick
- Foundation: Slab
- Roof: Composition
Condition
- Year built: 1973
Utilities & green energy
- Sewer: Public Sewer
- Water: Public
- Utilities for property: Sewer Available, Water Available
Community & HOA
Community
- Security: Smoke Detector(s)
- Subdivision: Western Trails Colleyville
HOA
- Has HOA: No
Location
- Region: Colleyville
Financial & listing details
- Price per square foot: $387/sqft
- Tax assessed value: $645,614
- Annual tax amount: $8,793
- Date on market: 6/4/2026
- Cumulative days on market: 58 days
- Listing terms: Cash,Conventional,FHA,VA Loan
- Exclusions: hot tub on back patio and portable generator on side of house, all tv's and mounts
Estimated market value
$836,900
$795,000 - $879,000
$3,374/mo
Price history
| Date | Event | Price |
|---|---|---|
| 7/30/2026 | Price change | $799,000-8.7%$387/sqft |
Source: NTREIS #21268037 Report a problem | ||
| 7/16/2026 | Price change | $875,000-2.7%$424/sqft |
Source: NTREIS #21268037 Report a problem | ||
| 6/11/2026 | Price change | $899,000-3.2%$436/sqft |
Source: NTREIS #21268037 Report a problem | ||
| 6/4/2026 | Listed for sale | $929,000$450/sqft |
Source: NTREIS #21268037 Report a problem | ||
Public tax history
| Year | Property taxes | Tax assessment |
|---|---|---|
| 2025 | $1,651 +1.8% | $645,614 |
| 2024 | $1,621 -4.8% | $645,614 +19.8% |
| 2023 | $1,704 | $538,755 +18.5% |
| 2022 | -- | $454,632 +12.3% |
| 2021 | $1,735 | $405,000 -2.5% |
| 2020 | -- | $415,299 |
| 2019 | $1,777 +8.9% | $415,299 +51.3% |
| 2018 | $1,632 -70.3% | $274,464 -26.7% |
| 2017 | $5,487 +9.5% | $374,513 +65.1% |
| 2016 | $5,010 -1.1% | $226,830 -1.3% |
| 2015 | $5,065 | $229,900 |
| 2014 | $5,065 | $229,900 +8.1% |
| 2013 | -- | $212,600 +13.3% |
| 2012 | -- | $187,700 |
| 2011 | -- | $187,700 -0.5% |
| 2010 | -- | $188,700 -2% |
| 2009 | -- | $192,600 |
| 2008 | -- | $192,600 |
| 2007 | -- | $192,600 -4.7% |
| 2006 | -- | $202,000 |
| 2005 | -- | $202,000 +7.8% |
| 2004 | -- | $187,300 |
| 2003 | -- | $187,300 -6.3% |
| 2002 | -- | $199,800 +11.1% |
| 2001 | -- | $179,800 +24.6% |
| 2000 | -- | $144,300 |
Find assessor info on the county website
Monthly payment
Est. payment
Payment breakdown
Explore the cost of this home by adjusting the details. Changes won't be saved.Climate risks
Neighborhood: Northwest
Nearby schools
GreatSchools rating
- 9/10Colleyville Elementary SchoolGrades: PK-5Distance: 1.8 mi
- 8/10Cross Timbers Middle SchoolGrades: 6-8Distance: 3 mi
- 8/10Grapevine High SchoolGrades: 9-12Distance: 3.3 mi
Schools provided by the listing agent
- Elementary: Colleyville
- Middle: Cross Timbers
- High: Grapevine
- District: Grapevine-Colleyville ISD
Source: NTREIS. This data may not be complete. We recommend contacting the local school district to confirm school assignments for this home.
- $581,0003 bd2 ba1.9k sqft512 Tumbleweed Trl, Colleyville, TX 76034Off Market
- $616,7000.606 Acres7209 Overland Trl, Colleyville, TX 76034Off Market
- $787,3003 bd2 ba2.7k sqft7212 Tumbleweed Ct, Colleyville, TX 76034Off Market
- $975,7004 bd3 ba3.2k sqft516 Tumbleweed Trl, Colleyville, TX 76034Off Market
- $776,2004 bd3 ba2.4k sqft7209 Tumbleweed Ct, Colleyville, TX 76034Off Market
- $594,7004 bd3 ba2k sqft7213 Overland Trl, Colleyville, TX 76034Off Market
- $706,4003 bd2 ba2.9k sqft7213 Tumbleweed Ct, Colleyville, TX 76034Off Market
- $827,2004 bd3 ba2.8k sqft508 Tumbleweed Trl, Colleyville, TX 76034Off Market
A local agent can set up tours, give advice and negotiate with sellers.
A local lender can help you make sure your offer is ready when you are.
Similar homes
- $799,9003 bd2 ba2.5k sqft1000 Hillside Dr, Keller, TX 76248For Sale
 MLS ID #21345453, Tabbatha Costanza Konen. NTREIS
 - $800,0003 bd2 ba2.6k sqft2005 Greenwood Ln, Keller, TX 76262For Sale
 MLS ID #21339692, Carol Russo. NTREIS
 - $1,100,0003 bd2 ba2.2k sqft1805 Renfro Rd, Colleyville, TX 76034For Sale
 MLS ID #21299188, Sophie Diaz. NTREIS
 - $620,0003 bd3 ba2.3k sqft2816 N Creekwood Dr, Grapevine, TX 76051For Sale
 MLS ID #21337875, Paul Bush. NTREIS
 - $675,0005 bd4 ba2.2k sqft436 Ball St, Grapevine, TX 76051For SaleMLS ID #21345430, Angielina Arriola. NTREIS
- $565,0003 bd2 ba2.2k sqft7250 Boca Raton Dr, North Richland Hills, TX 76182For SaleMLS ID #21304165, Michelle Moran. NTREIS
- $620,0003 bd3 ba2.5k sqft9 Wentworth Ct, Trophy Club, TX 76262For SaleMLS ID #21339036, DeeDee Grider. NTREIS
- $460,0003 bd2 ba2.2k sqft700 Highland Crest Dr, Hurst, TX 76054For SaleMLS ID #21338473, Jenni Stolarski. NTREIS
- $785,0005 bd4 ba2.9k sqft524 Oakridge Trl, Copper Canyon, TX 75077For SaleMLS ID #21321143, Carolyn Benson. NTREIS
- $850,0004 bd3 ba2.9k sqft925 Meadow Dr, Copper Canyon, TX 75077For SaleMLS ID #21290820, Lorraina Moore. NTREIS
- $950,0003 bd2 ba2.1k sqft1261 Emerald Cir, Southlake, TX 76092For SaleMLS ID #21114189, Sonya Nabily. NTREIS
- $895,0003 bd3 ba2.5k sqft302 Denton Dr, Roanoke, TX 76262For SaleMLS ID #21331539, Tracy Baker. NTREIS
- $490,0003 bd3 ba2.1k sqft2940 S Creekwood Dr, Grapevine, TX 76051For SaleMLS ID #21336496, Sophie Diaz. NTREIS
- $785,0004 bd4 ba2.9k sqft205 Balboa St, Irving, TX 75062For SaleMLS ID #21328790, Salvador Caballero. NTREIS
- $622,0004 bd3 ba2.5k sqft10255 Timber Trail Dr, Dallas, TX 75229For SaleMLS ID #21345241, Jordan Brock. NTREIS
- $580,0003 bd2 ba2.4k sqft628 Robindale Ct, Bedford, TX 76022For SaleMLS ID #21232879, Becca Self. NTREIS
- $685,0004 bd2 ba2.3k sqft180 N Woodland Trl, Double Oak, TX 75077For SaleMLS ID #21263296, Kris Wise. NTREIS
- $599,0004 bd3 ba2.2k sqft1901 Saw Tooth Ct, Haslet, TX 76052For SaleMLS ID #21333161, Breann Pelkey. NTREIS
- $725,0004 bd4 ba2.6k sqft2808 Reedcroft Dr, Farmers Branch, TX 75234For SaleMLS ID #21234077, Kevin Curran. NTREIS
- $489,9994 bd3 ba2.3k sqft720 Bridget Way, Hurst, TX 76054For SaleMLS ID #21222904, Caryn Frakes. NTREIS
