Peaceful & private best describes this sought-after Grapevine single story home with a saltwater pool nestled on a tree-lined creek lot! You’ll love the welcoming curb appeal, impressive wraparound driveway & lush landscaping. The Living Room features a handsome stone fireplace, wood floors, wet bar & picture frame moldings. The office can double as a guest room, gym or game room with an adjacent half-bath. A tiled Florida Room is illuminated by skylights & has a sliding glass door to the patio & pool. Kitchen is equipped with a gas range, s-steel appliances, granite counters & travertine backsplash. Primary suite offers patio access, a jetted tub, frameless glass shower, granite vanity & WIC with Elfa shelving. Step outside to discover a backyard built for relaxation, parties & play. Enjoy summer evenings by the pool watching fireflies dance across the sky. Updates & energy-efficient features include: new Roof & upgraded insulation (2025), Nest 2 Zone thermostat (2025), energy efficient pool pump (2026), Level 2 EV garage charging port (2026), new garage door opener (2026), vinyl clad replacement windows, recent water heater & HVAC. A giant storage shed provides practical space for tools and equipment. Location truly sets this property apart. Just a short walk to Parr Park offers something for everyone with playgrounds, walking & running trails, a spray-ground, pavilion & baseball fields. Students will love the ability to walk to highly regarded GCISD schools, while commuters will appreciate the central location between Dallas & Fort Worth with quick access to DFW Airport. Shopping, dining & entertainment are all nearby, giving you the best of convenience and community. If you love celebrating the holidays, there’s no better place to call home than Grapevine, famously known as the Christmas Capital of Texas, with year-round charm & community events that make every season special. Owners might consider selling the house fully furnished so inquire with listing agent.
For sale
$620,000
2816 N Creekwood Dr, Grapevine, TX 76051
3beds
2,420sqft
Single Family Residence
Built in 1979
8,581 Square Feet Lot
$-- Zestimate®
$256/sqft
$-- HOA
What's special
Saltwater poolHandsome stone fireplaceWelcoming curb appealWood floorsTree-lined creek lotVinyl clad replacement windowsGranite vanity
- 29 days |
- 1,994 |
- 167 |
Likely to sell faster than
Zillow last checked:
Listing updated:
Listed by:
Paul Bush 0433232 972-599-7000,
Keller Williams Legacy 972-599-7000
Source: NTREIS,MLS#: 21337875
Facts & features
Interior
Bedrooms & bathrooms
- Bedrooms: 3
- Bathrooms: 3
- Full bathrooms: 2
- 1/2 bathrooms: 1
Primary bedroom
- Features: Ceiling Fan(s), Dual Sinks, En Suite Bathroom, Jetted Tub, Separate Shower, Walk-In Closet(s)
- Level: First
- Dimensions: 16 x 15
Bedroom
- Features: Ceiling Fan(s), En Suite Bathroom, Walk-In Closet(s)
- Level: First
- Dimensions: 13 x 12
Bedroom
- Features: Ceiling Fan(s), En Suite Bathroom
- Level: First
- Dimensions: 12 x 11
Breakfast room nook
- Level: First
- Dimensions: 16 x 11
Dining room
- Level: First
- Dimensions: 11 x 10
Family room
- Features: Ceiling Fan(s)
- Level: First
- Dimensions: 16 x 12
Kitchen
- Features: Breakfast Bar, Built-in Features, Granite Counters, Pantry
- Level: First
- Dimensions: 16 x 10
Laundry
- Features: Built-in Features
- Level: First
- Dimensions: 9 x 3
Living room
- Features: Built-in Features, Ceiling Fan(s), Fireplace
- Level: First
- Dimensions: 16 x 16
Office
- Features: Ceiling Fan(s)
- Level: First
- Dimensions: 14 x 12
Heating
- Central, Natural Gas
Cooling
- Central Air, Ceiling Fan(s)
Appliances
- Included: Some Gas Appliances, Convection Oven, Dishwasher, Electric Oven, Gas Cooktop, Disposal, Gas Range, Gas Water Heater, Microwave, Plumbed For Gas
- Laundry: Washer Hookup, Dryer Hookup, Laundry in Utility Room
Features
- Wet Bar, Built-in Features, Granite Counters, High Speed Internet, Cable TV, Walk-In Closet(s), Wired for Sound
- Flooring: Carpet, Ceramic Tile, Wood
- Windows: Skylight(s), Window Coverings
- Has basement: No
- Number of fireplaces: 1
- Fireplace features: Gas Starter, Living Room, Stone, Wood Burning
Interior area
- Total interior livable area: 2,420 sqft
Video & virtual tour
Property
Parking
- Total spaces: 2
- Parking features: Door-Single, Garage, Garage Door Opener, Garage Faces Rear
- Attached garage spaces: 2
Features
- Levels: One
- Stories: 1
- Patio & porch: Front Porch, Patio, Covered
- Exterior features: Rain Gutters, Storage
- Pool features: In Ground, Pool, Salt Water
- Fencing: Wood
Lot
- Size: 8,581 Square Feet
- Dimensions: 75 x 120
- Features: Back Yard, Greenbelt, Interior Lot, Irregular Lot, Lawn, Landscaped, Many Trees, Subdivision, Sprinkler System
Details
- Additional structures: Shed(s)
- Parcel number: 00650447
Construction
Type & style
- Home type: SingleFamily
- Architectural style: Traditional,Detached
- Property subtype: Single Family Residence
Materials
- Brick
- Foundation: Slab
- Roof: Composition
Condition
- Resale
- Year built: 1979
Utilities & green energy
- Sewer: Public Sewer
- Water: Public
- Utilities for property: Natural Gas Available, Sewer Available, Separate Meters, Water Available, Cable Available
Community & HOA
Community
- Features: Curbs, Sidewalks
- Subdivision: Creekwood Estates Add
HOA
- Has HOA: No
Location
- Region: Grapevine
Financial & listing details
- Price per square foot: $256/sqft
- Tax assessed value: $517,704
- Annual tax amount: $8,124
- Date on market: 7/25/2026
- Cumulative days on market: 29 days
- Listing terms: Cash,Conventional,FHA,VA Loan
- Exclusions: Owners might consider selling the house fully furnished if desired. Please contact listing agent for details.
Estimated market value
Not available
Estimated sales range
Not available
Not available
Price history
| Date | Event | Price |
|---|---|---|
| 7/25/2026 | Listed for sale | $620,000$256/sqft |
Source: NTREIS #21337875 Report a problem | ||
| 6/13/2025 | Sold | -- |
Source: NTREIS #20924883 Report a problem | ||
| 5/15/2025 | Pending sale | $620,000$256/sqft |
Source: NTREIS #20924883 Report a problem | ||
| 5/9/2025 | Contingent | $620,000$256/sqft |
Source: NTREIS #20924883 Report a problem | ||
| 5/3/2025 | Listed for sale | $620,000+153.1%$256/sqft |
Source: NTREIS #20924883 Report a problem | ||
| 8/2/2012 | Listing removed | $245,000$101/sqft |
Source: Prudential Texas Properties #11799980 Report a problem | ||
| 7/6/2012 | Listed for sale | $245,000$101/sqft |
Source: Prudential Texas Properties #11799980 Report a problem | ||
Public tax history
| Year | Property taxes | Tax assessment |
|---|---|---|
| 2025 | $2,030 +0.1% | $517,704 |
| 2024 | $2,028 -2.9% | $517,704 +0.1% |
| 2023 | $2,088 -12.4% | $517,375 +25.7% |
| 2022 | $2,382 +7.6% | $411,629 +8.5% |
| 2021 | $2,214 +7.8% | $379,337 +8.7% |
| 2020 | $2,053 -0.6% | $348,856 -10.6% |
| 2019 | $2,065 +8.9% | $390,212 +22.4% |
| 2018 | $1,896 -69.1% | $318,908 -1.7% |
| 2017 | $6,135 +9.7% | $324,367 +17.8% |
| 2016 | $5,593 +8.8% | $275,353 +14.9% |
| 2015 | $5,139 | $239,600 |
| 2014 | $5,139 | $239,600 +2.4% |
| 2013 | -- | $234,000 -10.9% |
| 2012 | -- | $262,700 |
| 2011 | -- | $262,700 +4.9% |
| 2010 | -- | $250,500 -0.6% |
| 2009 | -- | $251,900 +20% |
| 2008 | -- | $210,000 +10.1% |
| 2007 | -- | $190,700 |
| 2006 | -- | $190,700 +3.8% |
| 2005 | -- | $183,700 +3.4% |
| 2004 | -- | $177,700 |
| 2003 | -- | $177,700 +6.4% |
| 2002 | -- | $167,000 +7.6% |
| 2001 | -- | $155,200 +6.2% |
| 2000 | -- | $146,100 |
Find assessor info on the county website
Monthly payment
Est. payment
Payment breakdown
Explore the cost of this home by adjusting the details. Changes won't be saved.Climate risks
Neighborhood: Creekwood Estates
Nearby schools
GreatSchools rating
- 10/10Glenhope Elementary SchoolGrades: PK-5Distance: 0.9 mi
- 8/10Cross Timbers Middle SchoolGrades: 6-8Distance: 0.6 mi
- 8/10Grapevine High SchoolGrades: 9-12Distance: 0.6 mi
Schools provided by the listing agent
- Elementary: Grapevine
- Middle: Cross Timbers
- High: Grapevine
- District: Grapevine-Colleyville ISD
Source: NTREIS. This data may not be complete. We recommend contacting the local school district to confirm school assignments for this home.
- $481,1003 bd2 ba2.2k sqft2818 Creekwood Dr N, Grapevine, TX 76051Off Market

- $--3 bd2 ba2.2k sqft2818 N Creekwood Dr, Grapevine, TX 76051Sold
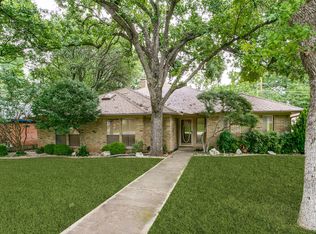
- $558,6004 bd3 ba2.1k sqft2814 N Creekwood Dr, Grapevine, TX 76051Off Market

- $559,5004 bd2 ba2.3k sqft2812 N Creekwood Dr, Grapevine, TX 76051Off Market
- $469,5003 bd2 ba1.9k sqft2820 N Creekwood Dr, Grapevine, TX 76051Off Market
- $551,5003 bd3 ba2k sqft2817 N Creekwood Dr, Grapevine, TX 76051Off Market
- $628,4003 bd2 ba2.8k sqft2833 Greenbrook Ct, Grapevine, TX 76051Off Market
- $730,5003 bd2 ba2.2k sqft2901 Timberline Dr, Grapevine, TX 76051Off Market
A local agent can set up tours, give advice and negotiate with sellers.
A local lender can help you make sure your offer is ready when you are.
Similar homes
- $665,0004 bd3 ba2.9k sqft3310 Moss Creek Dr, Grapevine, TX 76051For Sale
 MLS ID #21356200, Sara Mason. NTREIS
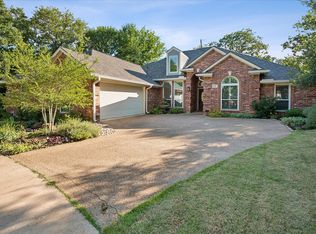
 - $620,0004 bd3 ba2.2k sqft2701 Hidden Lake Dr, Grapevine, TX 76051For Sale
 MLS ID #21305636, Russ Stimmel. NTREIS
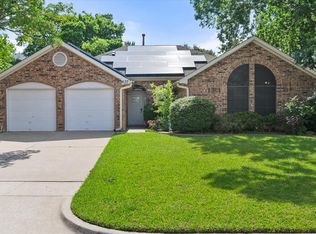
 - $547,0003 bd2 ba2.1k sqft4137 Mapleridge Dr, Grapevine, TX 76051For Sale
 MLS ID #21285342, John Sturges. NTREIS
 - $635,0004 bd3 ba3.3k sqft2312 Misty Trail Ln, Flower Mound, TX 75028For Sale
 MLS ID #21363137, Mikel Porter. NTREIS
 - $775,0003 bd3 ba3k sqft124 Myrtle Crk, Grapevine, TX 76051For SaleMLS ID #21259371, Kellie Morgan. NTREIS
- $724,9004 bd3 ba3k sqft3904 Ashley Ct, Colleyville, TX 76034For SaleMLS ID #21344566, Austin Holtzman. NTREIS
- $617,0004 bd3 ba2.7k sqft2413 Harvard Dr, Flower Mound, TX 75022For SaleMLS ID #21308358, Cheng Lu. NTREIS
- $657,5004 bd4 ba2.9k sqft4233 Sandra Lynn Dr, Flower Mound, TX 75022For SaleMLS ID #21361497, Russell Rhodes. NTREIS
- $645,0005 bd3 ba2.5k sqft224 Schreiber Dr, Haslet, TX 76052For SaleMLS ID #21281548, Dacus Lindsey. NTREIS
- $579,9003 bd2 ba2.4k sqft628 Robindale Ct, Bedford, TX 76022For SaleMLS ID #21232879, Becca Self. NTREIS
- $600,0005 bd4 ba3.3k sqft3105 Andrew Ct, Bedford, TX 76021For SaleMLS ID #21252982, Joseph Fernandez. NTREIS
- $825,0004 bd3 ba2.7k sqft106 Charlottesville Ave, Colleyville, TX 76034For SaleMLS ID #21343306, Simone Jeanes. NTREIS
- $649,9904 bd3 ba3.2k sqft1600 Shadywood Ln, Flower Mound, TX 75028For SaleMLS ID #21345632, Roxanne Stanford. NTREIS
- $510,0004 bd3 ba2.2k sqft3400 Paint Brush Ln, Bedford, TX 76021For SaleMLS ID #21327082, Stephanie Sinclair. NTREIS
- $570,0004 bd3 ba2.9k sqft1328 Carriage Ln, Keller, TX 76248For SaleMLS ID #21353895, Marleine Vasile. NTREIS
- $649,0004 bd3 ba2.9k sqft100 Shumard Ct, Irving, TX 75063For SaleMLS ID #21217357, Amita Misra. NTREIS
- $440,0003 bd3 ba2k sqft109 Clove Ln, Euless, TX 76039For SaleMLS ID #21349530, Kyle Cheek. NTREIS
- $798,0003 bd3 ba3.2k sqft225 Shady Hill Ln, Double Oak, TX 75077For SaleMLS ID #21359202, Frankie Arthur. NTREIS
- $679,9003 bd3 ba2.6k sqft625 Bellah Dr, Irving, TX 75062For SaleMLS ID #21346285, Beverly Smith. NTREIS
- $679,0004 bd3 ba3.4k sqft805 Highland Lakes Ct, Keller, TX 76248For SaleMLS ID #21259254, Christopher Carlson. NTREIS
