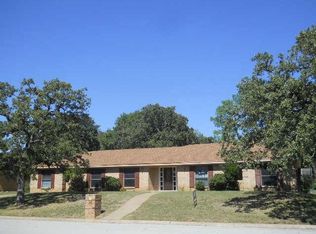
With no HOA, this amazing property includes a separate guest house (ADU) with 661 sq ft of additional living space featuring a bedroom with a walk-in closet, full bathroom, separate living room, kitchen, dining space, and laundryideal for guests, multigenerational living, or home office. Priced below appraised value with plenty of parking for family and friends! Fully renovated, this beautiful home is situated on nearly half an acre on a quiet cul-de-sac in the highly sought-after HEB ISD. A charming covered front porch offers a warm welcome into a light-filled interior featuring wood-look flooring and neutral paint tones. Just off the entryway, youll find a formal living and dining area. The spacious family room showcases a gas fireplace and connects to the kitchen and breakfast area for comfortable everyday living. The kitchen is equipped with stainless steel appliances, including a gas cooktop and a double oven. The primary suite offers dual closets, including a custom walk-in, and a beautifully updated ensuite bath featuring granite countertops, illuminated mirrors, and a sleek walk-in shower. A large game room provides ample space for entertaining. A versatile bonus room, filled with natural light, offers the perfect spot for a sunroom, sitting area, or home office with perfect views of the gorgeous backyard. Additional features include an electrical gate for added security and privacy, plus a storage shed with electricity. Updates include plumbing, roof, windows, and patio. Conveniently located near major highways with easy access to both Dallas and Fort Worth, and just minutes from the airport. 2026-08-31
This property is not currently displayed as for sale or rent on Zillow. This may be different from what's on other websites or public sources.