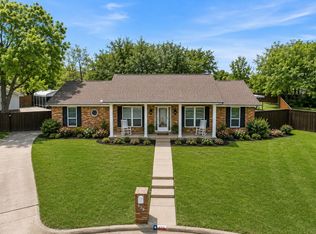
Welcome to this updated home in Bedford, TX, which includes everything from new windows, floors, kitchen and bathrooms to the unseen items such as electrical and plumbing. Even the diving pool got a “facelift” to include new plaster and freshened pool deck. It is time for outdoor entertainment! You have choices. Sit back and relax in the covered area with fans, or use it as an additional space for your cars or boat.
The openness of the family room, kitchen and dining area provide a central hub for the home. The spacious laundry room and extra storage space are welcome additions to the floor plan. The location is key, with easy access to HWY 183 and HWY 121 to travel to Dallas, Fort Worth and mins from DFW International Airport. Come see for yourself if this is your next home.
Sold
Price Unknown
1408 Wade Dr, Bedford, TX 76022
3beds
2,305sqft
Single Family Residence
Built in 1969
0.33 Acres Lot
$456,300 Zestimate®
$--/sqft
$3,210 Estimated rent
Home value
$456,300
$433,000 - $479,000
$3,210/mo
Zestimate® history
Owner options
List your home for rent
$3,210/mo
Rent Zestimate®
Find your next renter with Zillow Rental Manager. Plus, with online applications, you can quickly screen prospective tenants – for free.
$3,210/mo
Rent Zestimate®
Refinance and save
Refinancing to a lower rate could help reduce your monthly payments and save thousands over the life of the loan.
Explore your selling options
Work with a Zillow partner agent
Leverage their expertise and Zillow's premium Showcase listings to get your home seen by more buyers.
Get startedList with your own agent
Get your home in front of millions of buyers by listing it on Zillow.
Learn how to do itSell it yourself
Take full control of how buyers see your home on Zillow by listing For Sale by Owner (FSBO).
List your homeWhat's special
New windowsNew plasterUpdated homeSpacious laundry roomExtra storage space
Zillow last checked:
Listing updated:
Listed by:
Kelly Cawyer 0709191 817-714-1119,
Engel&Volkers Dallas Southlake 817-416-2700
Bought with:
Deidra Cockerham
Coldwell Banker Realty
Source: NTREIS,MLS#: 20566304
Facts & features
Interior
Bedrooms & bathrooms
- Bedrooms: 3
- Bathrooms: 2
- Full bathrooms: 2
Primary bedroom
- Features: En Suite Bathroom, Separate Shower
- Level: First
- Dimensions: 16 x 15
Bedroom
- Features: Ceiling Fan(s)
- Level: First
- Dimensions: 13 x 12
Bedroom
- Features: Ceiling Fan(s)
- Level: First
- Dimensions: 14 x 11
Breakfast room nook
- Level: First
- Dimensions: 12 x 10
Family room
- Level: First
- Dimensions: 19 x 19
Kitchen
- Features: Granite Counters, Pantry
- Level: First
- Dimensions: 18 x 11
Office
- Level: First
- Dimensions: 11 x 11
Utility room
- Features: Utility Room
- Level: First
- Dimensions: 14 x 7
Heating
- Central, Electric
Cooling
- Central Air, Ceiling Fan(s), Electric
Appliances
- Included: Dishwasher, Electric Cooktop, Electric Oven, Disposal, Microwave
- Laundry: Washer Hookup, Electric Dryer Hookup, Laundry in Utility Room
Features
- Open Floorplan, Pantry, Walk-In Closet(s)
- Flooring: Carpet, Ceramic Tile, Wood
- Has basement: No
- Number of fireplaces: 1
- Fireplace features: Family Room, Wood Burning
Interior area
- Total interior livable area: 2,305 sqft
Property
Parking
- Total spaces: 3
- Parking features: Covered, Carport, Detached Carport, Door-Single, Garage Faces Side
- Attached garage spaces: 1
- Carport spaces: 2
- Covered spaces: 3
Features
- Levels: One
- Stories: 1
- Patio & porch: Rear Porch, Enclosed, Covered
- Exterior features: Rain Gutters, Storage
- Pool features: Diving Board, In Ground, Pool
- Fencing: Wood
Lot
- Size: 0.33 Acres
- Features: Back Yard, Interior Lot, Lawn
Details
- Additional structures: Storage
- Parcel number: 00308110
Construction
Type & style
- Home type: SingleFamily
- Architectural style: Traditional,Detached
- Property subtype: Single Family Residence
- Attached to another structure: Yes
Materials
- Brick, Wood Siding
- Roof: Composition
Condition
- Year built: 1969
Utilities & green energy
- Sewer: Public Sewer
- Water: Public
- Utilities for property: Electricity Available, Electricity Connected, Sewer Available, Separate Meters, Water Available
Community & HOA
Community
- Features: Curbs
- Security: Smoke Detector(s)
- Subdivision: Brook Hollow Bedford
HOA
- Has HOA: No
Location
- Region: Bedford
Financial & listing details
- Tax assessed value: $279,552
- Annual tax amount: $5,414
- Date on market: 3/23/2024
- Cumulative days on market: 3 days
- Listing terms: Cash,Conventional,FHA,VA Loan
- Exclusions: Pot plant in front
- Electric utility on property: Yes
Price history
| Date | Event | Price |
|---|---|---|
| 5/13/2024 | Sold | -- |
Source: NTREIS #20566304 Report a problem | ||
| 4/5/2024 | Pending sale | $449,500$195/sqft |
Source: NTREIS #20566304 Report a problem | ||
| 3/25/2024 | Contingent | $449,500$195/sqft |
Source: NTREIS #20566304 Report a problem | ||
| 3/23/2024 | Listed for sale | $449,500$195/sqft |
Source: NTREIS #20566304 Report a problem | ||
Public tax history
| Year | Property taxes | Tax assessment |
|---|---|---|
| 2025 | $3,949 -14.9% | $279,552 |
| 2024 | $4,638 -14.3% | $279,552 -1% |
| 2023 | $5,414 +118% | $282,277 +15.3% |
| 2022 | $2,484 +2% | $244,846 +12.7% |
| 2021 | $2,435 -2.7% | $217,178 -12% |
| 2020 | $2,502 +1.6% | $246,927 -5.5% |
| 2019 | $2,462 +1.9% | $261,212 +25.3% |
| 2018 | $2,415 +1.8% | $208,396 +5.3% |
| 2017 | $2,373 +1.5% | $197,897 +14.9% |
| 2016 | $2,338 -4.9% | $172,228 +4.2% |
| 2015 | $2,458 | $165,300 |
| 2014 | $2,458 | $165,300 +7.3% |
| 2013 | -- | $154,100 +1.8% |
| 2012 | -- | $151,400 |
| 2011 | -- | $151,400 +4.1% |
| 2010 | -- | $145,400 -6.7% |
| 2009 | -- | $155,900 |
| 2008 | -- | $155,900 +2.4% |
| 2007 | -- | $152,200 |
| 2006 | -- | $152,200 |
| 2005 | -- | $152,200 |
| 2004 | -- | $152,200 +6% |
| 2003 | -- | $143,600 +4.6% |
| 2002 | -- | $137,300 +8.5% |
| 2001 | -- | $126,600 +14.6% |
| 2000 | -- | $110,500 |
Find assessor info on the county website
Neighborhood: Brook Hollow
Nearby homes
- $306,0003 bd2 ba1.7k sqft1412 Wade Dr, Bedford, TX 76022Off Market

- $365,4003 bd2 ba1.9k sqft1404 Wade Dr, Bedford, TX 76022Off Market
- $461,8003 bd2 ba2.6k sqft624 Robindale Ct, Bedford, TX 76022Off Market
- $579,9003 bd2 ba2.4k sqft628 Robindale Ct, Bedford, TX 76022For Sale
- $--4 bd2 ba2.1k sqft1416 Wade Dr, Bedford, TX 76022Sold
- $373,5004 bd2 ba2.1k sqft1409 Wade Dr, Bedford, TX 76022Off Market
- $351,9003 bd2 ba1.9k sqft1400 Wade Dr, Bedford, TX 76022Off Market
- $317,7004 bd2 ba1.9k sqft1405 Wade Dr, Bedford, TX 76022Off Market
Nearby schools
GreatSchools rating
- 8/10Stonegate Elementary SchoolGrades: PK-6Distance: 0.3 mi
- 9/10Central Junior High SchoolGrades: 7-9Distance: 1.3 mi
- 7/10Bell High SchoolGrades: 10-12Distance: 0.8 mi
Schools provided by the listing agent
- Elementary: Stonegate
- High: Bell
- District: Hurst-Euless-Bedford ISD
Source: NTREIS. This data may not be complete. We recommend contacting the local school district to confirm school assignments for this home.
Get a cash offer in 3 minutes
Find out how much your home could sell for in as little as 3 minutes with a no-obligation cash offer.
Estimated market value
$456,300
Get a cash offer in 3 minutes
Find out how much your home could sell for in as little as 3 minutes with a no-obligation cash offer.
Estimated market value
$456,300
- Texas
- Tarrant County
- Bedford
- 76022
- Brook Hollow
- 1408 Wade Dr
Nearby cities
Nearby neighborhoods
Nearby zip codes
Other Bedford Topics
