Nestled on a peaceful 1-acre lot in Haslet, this beautifully updated traditional home offers the perfect blend of country charm and modern comfort, with no HOA. The 1,834-sqft main home features 4 bedrooms and 2 full bathrooms with a functional, inviting layout designed for both everyday living and entertaining. Fresh interior and exterior paint updates give the home a bright, move-in-ready feel. Outside, enjoy the serene setting from the covered patio and deck, surrounded by large mature trees that provide shade, privacy, and timeless character. With plenty of open space, the property offers the freedom and flexibility of true country-style living. A standout feature is the impressive 1,440-sqft barndominium, featuring 720 sqft of living space and an additional 720 sqft of shop space. Perfect for guests, multigenerational living, a home office, hobbies, or storage, this versatile addition offers endless possibilities. Conveniently located near the amenities of Haslet and the greater DFW area, this unique property combines privacy, functionality, and small-town charm with easy access to city conveniences.
For sale
$645,000
224 Schreiber Dr, Haslet, TX 76052
5beds
2,554sqft
Single Family Residence
Built in 1992
0.98 Acres Lot
$-- Zestimate®
$253/sqft
$-- HOA
What's special
Bright move-in-ready feelCovered patio and deck
- 30 days
- 1,066
- 69
Zillow last checked:
Listing updated:
Listed by:
Dacus Lindsey 0828875 972-333-6178,
CMT Realty 972-333-6178
Source: NTREIS,MLS#: 21281548
Facts & features
Interior
Bedrooms & bathrooms
- Bedrooms: 5
- Bathrooms: 3
- Full bathrooms: 3
Primary bedroom
- Features: Ceiling Fan(s), Dual Sinks, Walk-In Closet(s)
- Level: First
- Dimensions: 17 x 12
Bedroom
- Features: Ceiling Fan(s)
- Level: First
- Dimensions: 10 x 10
Bedroom
- Features: Ceiling Fan(s)
- Level: First
- Dimensions: 10 x 10
Bedroom
- Features: Ceiling Fan(s)
- Level: First
- Dimensions: 11 x 11
Bedroom
- Features: Ceiling Fan(s)
- Level: First
- Dimensions: 15 x 11
Primary bathroom
- Features: Dual Sinks
- Level: First
- Dimensions: 14 x 10
Dining room
- Level: First
- Dimensions: 13 x 10
Other
- Features: Dual Sinks
- Level: First
- Dimensions: 10 x 5
Other
- Features: Granite Counters
- Level: First
- Dimensions: 12 x 6
Kitchen
- Features: Built-in Features, Dumbwaiter, Pantry, Stone Counters
- Level: First
- Dimensions: 13 x 9
Kitchen
- Level: First
- Dimensions: 15 x 8
Living room
- Features: Built-in Features, Ceiling Fan(s)
- Level: First
- Dimensions: 18 x 16
Living room
- Features: Ceiling Fan(s)
- Level: First
- Dimensions: 24 x 17
Heating
- Central, Electric
Cooling
- Central Air, Ceiling Fan(s), Electric, Window Unit(s)
Appliances
- Included: Convection Oven, Dishwasher, Electric Cooktop, Electric Oven, Electric Water Heater, Disposal, Microwave, Refrigerator
- Laundry: Washer Hookup, Dryer Hookup, ElectricDryer Hookup, Laundry in Utility Room
Features
- Granite Counters, Pantry
- Flooring: Luxury Vinyl Plank, Tile
- Has basement: No
- Has fireplace: No
Interior area
- Total interior livable area: 2,554 sqft
Video & virtual tour
Property
Parking
- Total spaces: 2
- Parking features: Concrete, Door-Multi, Driveway, Garage, Garage Door Opener, Garage Faces Side, See Remarks
- Attached garage spaces: 2
Features
- Levels: One
- Stories: 1
- Patio & porch: Patio, Covered, Deck
- Exterior features: Deck, Dog Run, Fire Pit, Kennel, Lighting, Rain Gutters
- Pool features: None
- Fencing: Wood
Lot
- Size: 0.98 Acres
- Dimensions: 170' x 250'
- Features: Back Yard, Lawn, Landscaped, Level, Many Trees
Details
- Additional structures: Kennel/Dog Run, Second Garage, Greenhouse, Second Residence, See Remarks, Workshop
- Parcel number: 05868564
- Other equipment: Generator, Other
Construction
Type & style
- Home type: SingleFamily
- Architectural style: Barndominium,Traditional,Detached
- Property subtype: Single Family Residence
Materials
- Brick, Metal Siding, See Remarks
- Foundation: Slab
- Roof: Asphalt,Shingle
Condition
- Year built: 1992
Utilities & green energy
- Sewer: Public Sewer
- Water: Public
- Utilities for property: Electricity Connected, Sewer Available, Separate Meters, See Remarks, Water Available
Community & HOA
Community
- Security: Security System, Smoke Detector(s)
- Subdivision: Haslet Park Add
HOA
- Has HOA: No
Location
- Region: Haslet
Financial & listing details
- Price per square foot: $253/sqft
- Tax assessed value: $445,341
- Annual tax amount: $8,297
- Date on market: 8/11/2026
- Cumulative days on market: 54 days
- Listing terms: Cash,Conventional,FHA,Other,VA Loan
- Exclusions: Mineral rights, any and all furniture and decor used for staging, washer & dryer in barndominium
Estimated market value
Not available
Estimated sales range
Not available
Not available
Price history
| Date | Event | Price |
|---|---|---|
| 8/11/2026 | Listed for sale | $645,000$253/sqft |
Source: NTREIS #21281548 Report a problem | ||
| 8/2/2026 | Listing removed | $645,000$253/sqft |
Source: NTREIS #21281548 Report a problem | ||
| 7/24/2026 | Listed for sale | $645,000$253/sqft |
Source: NTREIS #21281548 Report a problem | ||
| 7/6/2026 | Contingent | $645,000$253/sqft |
Source: NTREIS #21281548 Report a problem | ||
| 6/19/2026 | Listed for sale | $645,000$253/sqft |
Source: NTREIS #21281548 Report a problem | ||
Public tax history
| Year | Property taxes | Tax assessment |
|---|---|---|
| 2025 | $2,870 +2.9% | $445,341 |
| 2024 | $2,789 +2.8% | $445,341 -0.9% |
| 2023 | $2,712 -1% | $449,249 +13.7% |
| 2022 | $2,738 +10.8% | $395,012 +25.6% |
| 2021 | $2,471 +13% | $314,543 -0.6% |
| 2020 | $2,187 +4.9% | $316,316 +18.2% |
| 2019 | $2,084 +8.3% | $267,660 +16.8% |
| 2018 | $1,923 -65% | $229,160 -7.6% |
| 2017 | $5,491 +7.4% | $247,933 -7.9% |
| 2016 | $5,113 +17.8% | $269,092 +24.8% |
| 2015 | $4,341 | $215,600 |
| 2014 | $4,341 | $215,600 +21.1% |
| 2013 | -- | $178,000 +0.7% |
| 2012 | -- | $176,800 |
| 2011 | -- | $176,800 -4.5% |
| 2010 | -- | $185,200 -4.7% |
| 2009 | -- | $194,400 +8.9% |
| 2008 | -- | $178,512 |
| 2007 | -- | $178,512 +13.6% |
| 2006 | -- | $157,093 +0.8% |
| 2005 | -- | $155,890 +2.6% |
| 2004 | -- | $151,894 -0.9% |
| 2003 | -- | $153,200 +1.9% |
| 2002 | -- | $150,400 +11.9% |
| 2001 | -- | $134,400 +5.8% |
| 2000 | -- | $127,078 |
Find assessor info on the county website
Monthly payment
Est. payment
Payment breakdown
Explore the cost of this home by adjusting the details. Changes won't be saved.Climate risks
Neighborhood: 76052
Nearby schools
Schools provided by the listing agent
- Elementary: Haslet
- Middle: CW Worthington
- High: Eaton
- District: Northwest ISD
Source: NTREIS. This data may not be complete. We recommend contacting the local school district to confirm school assignments for this home.
Similar homes
- $639,0005 bd3 ba3.4k sqft4956 Exposition Way, Fort Worth, TX 76244For Sale
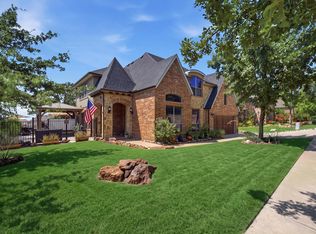 MLS ID #21351206, Luke Wiler. NTREIS
 - $692,9904 bd4 ba3.5k sqft185 Quail Run Ct, Decatur, TX 76234For Sale
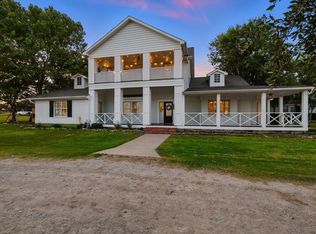 MLS ID #21281342, Rachel Robertson. NTREIS
 - $569,9004 bd3 ba3.4k sqft5224 Winterberry Ct, Fort Worth, TX 76244For Sale
 MLS ID #21339065, Tom Schneider. NTREIS
 - $349,0004 bd3 ba2.4k sqft800 Poncho Ln, Haslet, TX 76052For Sale
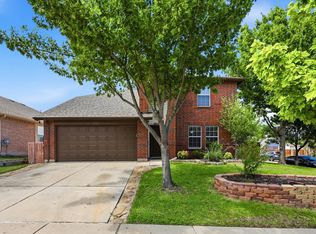 MLS ID #21280233, Rachel Robertson. NTREIS
