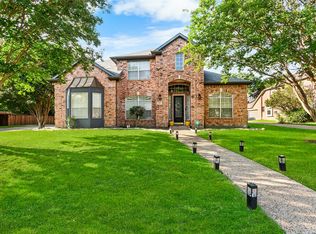
Spectacular 3-Story Estate on a Double Lot with Lake Views & Rare Basement!
Perched atop the Franklin Hills subdivision on what may be the highest point in Flower Mound, this stunning turnkey estate sits on a massive double lot, offering a perfect blend of peaceful country tranquility and city convenience. Boasting a highly versatile three-story layout, this home features an expansive kitchen and main living area, with each of the three floors offering the unique potential for a dedicated bedroom and office or flexible bonus space. The top-floor private primary suite features its own balcony with breathtaking, treetop-lined sunset views stretching all the way to Lake Grapevine.
Uniquely rare for the area, the home includes a fully finished basement outfitted as a home theater for the ultimate true-blackout cinematic experience. Need even more space? The massive attic area over the garage is already framed and suited for plumbing, ready to be finished out as a main-floor primary suite or massive bonus room. Step outside to enjoy al fresco mornings on the balcony, explore the expansive yard, or take the nearby walking trails directly to the shores of Lake Grapevine—all just 10–15 minutes from major freeways and city life. Seller to complete a full roof replacement prior to closing!
For sale
Price cut: $25K (9/1)
$675,000
3916 Sunnyview Ln, Flower Mound, TX 75022
3beds
3,096sqft
Single Family Residence
Built in 1985
0.7 Acres Lot
$656,600 Zestimate®
$218/sqft
$-- HOA
What's special
Expansive yardLake viewsDouble lotMassive double lotExpansive kitchenTop-floor private primary suite
- 70 days
- 1,221
- 80
Zillow last checked:
Listing updated:
Listed by:
Carmon Jackson 0731959 972-691-7580,
Keller Williams Realty-FM 972-874-1905
Source: NTREIS,MLS#: 21312126
Facts & features
Interior
Bedrooms & bathrooms
- Bedrooms: 3
- Bathrooms: 3
- Full bathrooms: 3
Primary bedroom
- Features: Closet Cabinetry, En Suite Bathroom, Garden Tub/Roman Tub, Jetted Tub, Separate Shower
- Level: Third
- Dimensions: 12 x 14
Bedroom
- Features: Closet Cabinetry, Ceiling Fan(s), Dual Sinks, En Suite Bathroom, Garden Tub/Roman Tub, Separate Shower, Walk-In Closet(s)
- Level: First
- Dimensions: 13 x 15
Bedroom
- Features: Walk-In Closet(s)
- Level: First
- Dimensions: 12 x 14
Bedroom
- Level: First
- Dimensions: 14 x 14
Primary bathroom
- Features: Bidet, Dual Sinks, En Suite Bathroom, Jetted Tub, Separate Shower
- Level: Third
- Dimensions: 6 x 6
Basement
- Level: First
- Dimensions: 16 x 16
Other
- Level: Second
- Dimensions: 6 x 6
Other
- Features: Stone Counters, Separate Shower
- Level: First
- Dimensions: 5 x 5
Kitchen
- Features: Built-in Features, Granite Counters, Kitchen Island, Stone Counters
- Level: Second
- Dimensions: 17 x 17
Living room
- Features: Ceiling Fan(s), Fireplace
- Level: Second
- Dimensions: 20 x 20
Media room
- Level: First
- Dimensions: 13 x 14
Office
- Level: Second
- Dimensions: 10 x 10
Heating
- Central, Electric, Heat Pump, Propane
Cooling
- Central Air, Ceiling Fan(s)
Appliances
- Included: Built-In Gas Range, Dishwasher, Electric Oven, Disposal, Refrigerator, Trash Compactor, Tankless Water Heater, Vented Exhaust Fan
Features
- Built-in Features, Decorative/Designer Lighting Fixtures, Eat-in Kitchen, High Speed Internet, In-Law Floorplan, Open Floorplan, Cable TV, Vaulted Ceiling(s), Walk-In Closet(s), Wired for Sound
- Flooring: Combination, Ceramic Tile, Hardwood
- Has basement: Yes
- Number of fireplaces: 1
- Fireplace features: Propane
Interior area
- Total interior livable area: 3,096 sqft
Video & virtual tour
Property
Parking
- Total spaces: 2
- Parking features: Door-Multi, Driveway, Garage, Garage Door Opener
- Attached garage spaces: 2
Features
- Levels: Three Or More,Multi/Split
- Pool features: None
Lot
- Size: 0.7 Acres
Details
- Parcel number: R279698
Construction
Type & style
- Home type: SingleFamily
- Architectural style: Contemporary/Modern,Split Level,Detached
- Property subtype: Single Family Residence
Materials
- Foundation: Slab
- Roof: Asphalt
Condition
- Year built: 1985
Utilities & green energy
- Sewer: Septic Tank
- Water: Public
- Utilities for property: Electricity Connected, Propane, Septic Available, Water Available, Cable Available
Community & HOA
Community
- Security: Security System, Smoke Detector(s)
- Subdivision: Franklin Hills
HOA
- Has HOA: No
Location
- Region: Flower Mound
Financial & listing details
- Price per square foot: $218/sqft
- Tax assessed value: $633,471
- Annual tax amount: $7,808
- Date on market: 6/25/2026
- Cumulative days on market: 74 days
- Listing terms: Cash,Conventional,FHA,VA Loan
- Exclusions: Washer and Dryer and all furniture excluded, all items used for staging belong to the agent and are not for sale.
Estimated market value
$656,600
$624,000 - $689,000
$3,886/mo
Price history
| Date | Event | Price |
|---|---|---|
| 9/1/2026 | Price change | $675,000-3.6%$218/sqft |
Source: NTREIS #21312126 Report a problem | ||
| 7/23/2026 | Price change | $700,000-3.4%$226/sqft |
Source: NTREIS #21312126 Report a problem | ||
| 6/25/2026 | Listed for sale | $725,000-3.3%$234/sqft |
Source: NTREIS #21312126 Report a problem | ||
| 11/11/2025 | Listing removed | $750,000$242/sqft |
Source: NTREIS #20830649 Report a problem | ||
| 8/10/2025 | Price change | $750,000-5.7%$242/sqft |
Source: NTREIS #20830649 Report a problem | ||
| 5/28/2025 | Price change | $795,000-6.5%$257/sqft |
Source: NTREIS #20830649 Report a problem | ||
| 3/26/2025 | Price change | $850,000-5.6%$275/sqft |
Source: NTREIS #20830649 Report a problem | ||
| 1/30/2025 | Listed for sale | $900,000$291/sqft |
Source: NTREIS #20830649 Report a problem | ||
Public tax history
| Year | Property taxes | Tax assessment |
|---|---|---|
| 2025 | $1,535 -30.2% | $507,310 +10% |
| 2024 | $2,199 +6.8% | $461,192 +10% |
| 2023 | $2,059 -52% | $419,265 +10% |
| 2022 | $4,288 +0.8% | $381,150 +10% |
| 2021 | $4,253 +0.3% | $346,500 +10% |
| 2020 | $4,242 +1.5% | $315,000 +5% |
| 2019 | $4,178 -3.2% | $300,000 -4.8% |
| 2018 | $4,317 +7.4% | $315,000 +9.4% |
| 2017 | $4,019 | $287,981 +10% |
| 2016 | $4,019 -5.8% | $261,801 +10% |
| 2015 | $4,264 | $238,001 +16.1% |
| 2014 | $4,264 | $205,000 |
| 2013 | $4,264 | $205,000 -8.2% |
| 2012 | -- | $223,374 +15.7% |
| 2011 | -- | $193,136 +10.4% |
| 2010 | -- | $174,920 -8.5% |
| 2009 | -- | $191,270 +15.9% |
| 2007 | -- | $164,999 +4.2% |
| 2006 | $3,641 +25.1% | $158,414 +23.4% |
| 2005 | $2,911 | $128,375 -43.6% |
| 2003 | -- | $227,416 -0.6% |
| 2002 | -- | $228,761 +4.8% |
| 2001 | -- | $218,264 |
Find assessor info on the county website
Monthly payment
Est. payment
Payment breakdown
Explore the cost of this home by adjusting the details. Changes won't be saved.Climate risks
Neighborhood: 75022
Nearby schools
Schools provided by the listing agent
- Elementary: Liberty
- Middle: Mckamy
- High: Flower Mound
- District: Lewisville ISD
Source: NTREIS. This data may not be complete. We recommend contacting the local school district to confirm school assignments for this home.

Similar homes
- $749,9004 bd4 ba3.6k sqft2229 Moonlight Bay, Flower Mound, TX 75022For Sale
 MLS ID #21353429, Cisco Gonzalez. NTREIS
 - $650,0004 bd4 ba3.4k sqft6120 Cobble Trl, Flower Mound, TX 75028For Sale
 MLS ID #21294993, Shelby Buehler. NTREIS
 - $659,9994 bd4 ba3.6k sqft2012 Stevenson Ln, Flower Mound, TX 75028For Sale
 MLS ID #21319824, Ali Noori. NTREIS
 - $589,0004 bd2 ba2.6k sqft1332 Rolling Acres Dr, Argyle, TX 76226For Sale
 MLS ID #21366708, Elisha Bomar. NTREIS
