Beautifully maintained Grand Park Estates home in the heart of Flower Mound, featuring 5 bedrooms, 3.5 baths, and over 3,600 sq. ft. of living space. This spacious two-story home offers wood flooring throughout the living areas and bedrooms, soaring ceilings, abundant natural light, elegant 8-foot doors on the first floor, and French doors opening to a private study. The open-concept kitchen features granite countertops, ample cabinetry, and generous prep space overlooking the main living area. The flexible floor plan includes additional media and game rooms, perfect for entertaining or family living. The private primary suite features a spacious bath and walk-in closet. Enjoy the beautifully landscaped backyard with a pergola, arbor, and separate storage shed. Conveniently located near parks, trails, shopping, dining, DFW Airport, and highly rated Lewisville ISD schools.
For sale
Price cut: $15K (7/31)
$734,900
1909 Grand Park Place Ln, Flower Mound, TX 75028
5beds
3,640sqft
:
Get pre-qualified$5,523/mo
Single Family Residence
Built in 2003
10,018 Square Feet Lot
$715,900 Zestimate®
$202/sqft
$45/mo HOA
What's special
Separate storage shedBeautifully landscaped backyardAbundant natural lightGranite countertopsFlexible floor planSpacious bathSoaring ceilings
- 85 days |
- 858 |
- 51 |
Likely to sell faster than
Zillow last checked:
Listing updated:
Listed by:
Theresa Emerson 0541943 972-943-8808,
Novus Real Estate 972-943-8808
Source: NTREIS,MLS#: 21265397
Facts & features
Interior
Bedrooms & bathrooms
- Bedrooms: 5
- Bathrooms: 4
- Full bathrooms: 3
- 1/2 bathrooms: 1
Primary bedroom
- Features: Dual Sinks, Double Vanity, Jetted Tub, Sitting Area in Primary, Separate Shower, Walk-In Closet(s)
- Level: First
- Dimensions: 14 x 16
Bedroom
- Features: Ceiling Fan(s), Walk-In Closet(s)
- Level: First
- Dimensions: 12 x 11
Bedroom
- Features: Ceiling Fan(s), Walk-In Closet(s)
- Level: Second
- Dimensions: 12 x 13
Bedroom
- Features: Walk-In Closet(s)
- Level: Second
- Dimensions: 12 x 11
Dining room
- Level: First
- Dimensions: 15 x 10
Family room
- Features: Ceiling Fan(s), Fireplace
- Level: First
- Dimensions: 18 x 19
Game room
- Level: Second
- Dimensions: 14 x 13
Living room
- Level: First
- Dimensions: 12 x 12
Media room
- Features: Ceiling Fan(s)
- Level: Second
- Dimensions: 16 x 14
Heating
- Central
Cooling
- Central Air, Ceiling Fan(s), Electric
Appliances
- Included: Dishwasher, Gas Cooktop, Disposal, Microwave, Vented Exhaust Fan
Features
- Wet Bar, Chandelier, Double Vanity, Eat-in Kitchen, Granite Counters, High Speed Internet, Kitchen Island, Multiple Master Suites, Open Floorplan, Pantry, Cable TV, Walk-In Closet(s)
- Flooring: Bamboo, Carpet, Ceramic Tile, Hardwood, Marble, Tile, Travertine, Wood
- Has basement: No
- Number of fireplaces: 1
- Fireplace features: Gas
Interior area
- Total interior livable area: 3,640 sqft
Video & virtual tour
Property
Parking
- Total spaces: 2
- Parking features: Door-Multi, Driveway, Garage, Garage Door Opener, Garage Faces Side
- Attached garage spaces: 2
Features
- Levels: Two
- Stories: 2
- Exterior features: Rain Gutters
- Pool features: None
- Fencing: Back Yard,Fenced,High Fence,Wood
Lot
- Size: 10,018 Square Feet
- Dimensions: 88 x 125
- Features: Interior Lot, Sprinkler System, Few Trees
Details
- Additional structures: Pergola, Shed(s), Storage, Workshop
- Parcel number: R245426
Construction
Type & style
- Home type: SingleFamily
- Architectural style: Detached
- Property subtype: Single Family Residence
Materials
- Roof: Shingle
Condition
- Year built: 2003
Utilities & green energy
- Utilities for property: Natural Gas Available, Separate Meters, Cable Available
Community & HOA
Community
- Features: Playground, Sidewalks
- Subdivision: Grand Park Estates
HOA
- Has HOA: Yes
- Services included: Association Management
- HOA fee: $540 annually
- HOA name: Grand Park Estates
- HOA phone: 972-372-0752
Location
- Region: Flower Mound
Financial & listing details
- Price per square foot: $202/sqft
- Tax assessed value: $686,000
- Annual tax amount: $8,908
- Date on market: 5/9/2026
- Cumulative days on market: 86 days
- Listing terms: Cash,Conventional,FHA,VA Loan
- Road surface type: Asphalt
Estimated market value
$715,900
$680,000 - $752,000
$4,097/mo
Price history
| Date | Event | Price |
|---|---|---|
| 7/31/2026 | Price change | $734,900-2%$202/sqft |
Source: NTREIS #21265397 Report a problem | ||
| 5/9/2026 | Listed for sale | $749,900$206/sqft |
Source: NTREIS #21265397 Report a problem | ||
Public tax history
| Year | Property taxes | Tax assessment |
|---|---|---|
| 2025 | $8,908 +3.9% | $651,525 +10% |
| 2024 | $8,576 +10.9% | $592,295 +10% |
| 2023 | $7,732 -7.9% | $538,450 +10% |
| 2022 | $8,393 +11.3% | $489,500 +8% |
| 2021 | $7,540 -4.4% | $453,264 +10% |
| 2020 | $7,884 +3.5% | $412,058 +3% |
| 2019 | $7,619 -0.4% | $400,000 +3.6% |
| 2018 | $7,647 +11.9% | $386,000 +5.8% |
| 2017 | $6,831 | $365,000 +7% |
| 2016 | $6,831 +4.1% | $341,000 +10% |
| 2015 | $6,562 | $310,000 |
| 2014 | $6,562 | $310,000 +1.4% |
| 2013 | $6,562 | $305,837 +3.9% |
| 2012 | -- | $294,474 -9.2% |
| 2011 | -- | $324,473 +6.8% |
| 2010 | -- | $303,813 -2.2% |
| 2009 | -- | $310,780 -3.5% |
| 2007 | $7,235 -2% | $322,211 +3.9% |
| 2006 | $7,384 +3.9% | $310,184 +4.1% |
| 2005 | $7,106 | $297,891 +0% |
| 2004 | -- | $297,841 +656.1% |
| 2003 | -- | $39,394 |
Find assessor info on the county website
Monthly payment
Est. payment
Payment breakdown
Explore the cost of this home by adjusting the details. Changes won't be saved.Climate risks
Neighborhood: 75028
Nearby schools
GreatSchools rating
- 9/10Prairie Trail Elementary SchoolGrades: PK-5Distance: 0.6 mi
- 8/10Lamar Middle SchoolGrades: 6-8Distance: 1.1 mi
- 8/10Marcus High SchoolGrades: 9-12Distance: 0.7 mi
Schools provided by the listing agent
- Elementary: Prairie Trail
- Middle: Lamar
- High: Marcus
- District: Lewisville ISD
Source: NTREIS. This data may not be complete. We recommend contacting the local school district to confirm school assignments for this home.
- $--5 bd4 ba3.3k sqft1913 Grand Park Place Ln, Flower Mound, TX 75028Sold

- $886,2005 bd4 ba5.3k sqft1905 Grand Park Place Ln, Flower Mound, TX 75028Off Market
- $781,5004 bd5 ba3.8k sqft1904 Devereux Ct, Flower Mound, TX 75028Off Market
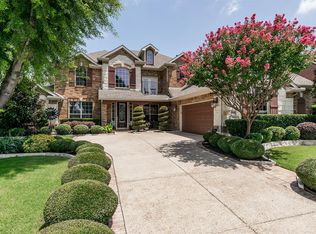
- $632,7005 bd3 ba3.1k sqft1908 Devereux Ct, Flower Mound, TX 75028Off Market
- $836,9003 bd3 ba4.7k sqft1900 Devereux Ct, Flower Mound, TX 75028Off Market
- $881,5005 bd3 ba5.1k sqft1917 Grand Park Place Ln, Flower Mound, TX 75028Off Market
- $692,0005 bd4 ba2.9k sqft1908 Grand Park Place Ln, Flower Mound, TX 75028Off Market
- $510,2003 bd2 ba2.5k sqft1912 Grand Park Place Ln, Flower Mound, TX 75028Off Market
A local agent can set up tours, give advice and negotiate with sellers.
Similar homes
- $685,0004 bd4 ba3.6k sqft2012 Stevenson Ln, Flower Mound, TX 75028For Sale
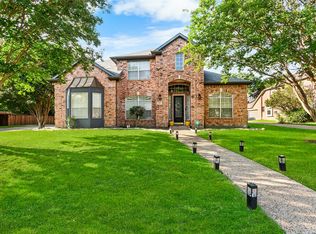 MLS ID #21319824, Ali Noori. NTREIS
 - $650,0004 bd4 ba3.4k sqft6120 Cobble Trl, Flower Mound, TX 75028For Sale
 MLS ID #21294993, Shelby Buehler. NTREIS
 - $685,0004 bd3 ba2.9k sqft2305 Harvard Dr, Flower Mound, TX 75022For Sale
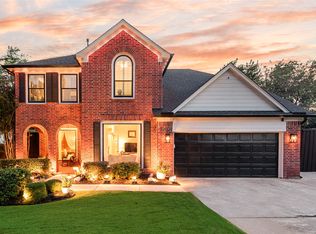 MLS ID #21338396, Ana Kelly. NTREIS
 - $995,0004 bd3 ba3.9k sqft5913 Lavon Dr, Flower Mound, TX 75028For Sale
 MLS ID #21261210, Stephanie Driver. NTREIS
 - $667,0004 bd3 ba3k sqft1108 Big Canyon Dr, Flower Mound, TX 75028For SaleMLS ID #21282965, Joshua Knapp. NTREIS
- $925,0004 bd4 ba3.2k sqft5120 Remington Park Dr, Flower Mound, TX 75028For SaleMLS ID #21255024, Stacey Sauer. NTREIS
- $620,0004 bd3 ba2.9k sqft401 Marlow Dr, Flower Mound, TX 75028For SaleMLS ID #21290875, Sarah Case. NTREIS
- $595,0005 bd4 ba3.5k sqft617 Highland Meadows Dr, Highland Village, TX 75077For SaleMLS ID #21302102, Roderick Scott. NTREIS
- $685,0005 bd4 ba2.9k sqft820 Glen Garry Dr, Flower Mound, TX 75022For SaleMLS ID #21291345, Tricia Spurrier. NTREIS
- $719,0005 bd4 ba3.8k sqft1501 Stone Dr, Carrollton, TX 75010For SaleMLS ID #21339093, Kimberly Woodard. NTREIS
- $1,009,0004 bd4 ba4.1k sqft5213 Balmoral Ln, Flower Mound, TX 75028For SaleMLS ID #21311151, Jennifer Kovacs. NTREIS
- $679,9994 bd4 ba3.3k sqft2326 Balleybrooke Dr, Highland Village, TX 75077For SaleMLS ID #21259797, Eddie Yoo. NTREIS
- $699,0005 bd4 ba3.1k sqft109 Palomino Ct, Shady Shores, TX 76208For SaleMLS ID #21299139, Chad Mudd. NTREIS
- $519,9994 bd2 ba2.2k sqft2109 Golden Arrow Dr, Flower Mound, TX 75028For SaleMLS ID #21340385, Natalie Wells. NTREIS
- $799,0005 bd4 ba4.3k sqft8704 Wyatt Cir, Argyle, TX 76226For SaleMLS ID #21341181, Ursula del-Aguila. NTREIS
- $769,0005 bd4 ba3.2k sqft1700 Coyote Rdg, Carrollton, TX 75010For SaleMLS ID #21316884, John Prell. NTREIS
- $710,0005 bd4 ba3.4k sqft8708 Winter Wood Ct, Plano, TX 75024For SaleMLS ID #21341976, John Harper. NTREIS
- $779,9005 bd4 ba3.2k sqft2104 Watercrest Ct, Keller, TX 76248For SaleMLS ID #21338341, Chad Collins. NTREIS
- $629,0004 bd4 ba3.2k sqft228 Livingston Dr, Hickory Creek, TX 75065For SaleMLS ID #21314278, Edward Nicodemus. NTREIS
- $765,0004 bd4 ba3.4k sqft186 Las Colinas Trl, Crossroads, TX 76227For SaleMLS ID #21281810, Chrissy Mallouf. NTREIS
