Welcome to 2109 Golden Arrow Dr, where timeless style and exceptional outdoor living come together in one of Flower Mound's most desirable neighborhoods. Beautifully maintained and move-in ready, this home blends modern updates with everyday comfort.
The heart of the home is a stunning chef's kitchen featuring contemporary finishes, abundant cabinetry, generous counter space, and large windows that fill the space with natural light. A charming breakfast nook overlooks the backyard, while the kitchen flows seamlessly into the spacious living and dining areas, creating the perfect layout for everyday living and entertaining.
Rich flooring extends throughout the main living spaces, while soaring vaulted ceilings add architectural character and create an incredible sense of openness. Expansive windows enhance the bright, airy feel, and the beautiful fireplace provides a warm focal point for gathering with family and friends.
The private primary suite offers a peaceful retreat with a spa-inspired bath featuring designer finishes. A versatile fourth bedroom easily serves as a home office, guest suite, nursery, or fitness room. Step outside to a backyard designed for possibility. An oversized patio, mature landscaping create the ideal setting for entertaining or relaxing under the Texas sky. The generous backyard offers endless opportunities for a resort-style pool, putting green, sport court, outdoor kitchen. The possibilities are endless.
Ideally located in the heart of Flower Mound, you'll enjoy convenient access to premier shopping, dining, scenic parks, miles of walking and biking trails, Grapevine Lake, FM 2499, I-35W, DFW International Airport, and highly acclaimed Lewisville ISD. Offering timeless design, inviting living spaces, and an unbeatable location, 2217 Golden Arrow is more than a home—it's the backdrop for your next chapter.
For sale
$519,999
2109 Golden Arrow Dr, Flower Mound, TX 75028
4beds
2,251sqft
:
Get pre-qualified$3,856/mo
Single Family Residence
Built in 1993
7,579 Square Feet Lot
$506,500 Zestimate®
$231/sqft
$16/mo HOA
What's special
Contemporary finishesGenerous backyardOversized patioCharming breakfast nookGenerous counter spaceVersatile fourth bedroomAbundant cabinetry
- 2 days |
- 614 |
- 30 |
Likely to sell faster than
Zillow last checked:
Listing updated:
Listed by:
Natalie Wells 0755138 425-922-8488,
eXp Realty LLC 888-519-7431
Source: NTREIS,MLS#: 21340385
Facts & features
Interior
Bedrooms & bathrooms
- Bedrooms: 4
- Bathrooms: 2
- Full bathrooms: 2
Primary bedroom
- Features: Dual Sinks, Jetted Tub, Sitting Area in Primary, Separate Shower, Walk-In Closet(s)
- Level: First
- Dimensions: 16 x 16
Bedroom
- Level: First
- Dimensions: 13 x 11
Bedroom
- Features: Ceiling Fan(s)
- Level: First
- Dimensions: 12 x 10
Breakfast room nook
- Level: First
- Dimensions: 12 x 8
Dining room
- Level: First
- Dimensions: 13 x 11
Kitchen
- Features: Eat-in Kitchen, Granite Counters, Kitchen Island, Pantry
- Level: First
- Dimensions: 15 x 14
Living room
- Features: Ceiling Fan(s), Fireplace
- Level: First
- Dimensions: 21 x 18
Utility room
- Features: Built-in Features
- Level: First
- Dimensions: 9 x 6
Heating
- Central, Natural Gas
Cooling
- Ceiling Fan(s), Electric
Appliances
- Included: Some Gas Appliances, Dishwasher, Gas Cooktop, Disposal, Gas Oven, Microwave, Plumbed For Gas, Wine Cooler
- Laundry: Washer Hookup, Dryer Hookup, ElectricDryer Hookup, Laundry in Utility Room
Features
- Cathedral Ceiling(s), Decorative/Designer Lighting Fixtures, Double Vanity, Eat-in Kitchen, Granite Counters, High Speed Internet, Kitchen Island, Cable TV, Vaulted Ceiling(s), Walk-In Closet(s)
- Flooring: Carpet, Ceramic Tile, Laminate
- Windows: Window Coverings
- Has basement: No
- Number of fireplaces: 1
- Fireplace features: Gas, Living Room
Interior area
- Total interior livable area: 2,251 sqft
Video & virtual tour
Property
Parking
- Total spaces: 4
- Parking features: Door-Multi, Driveway, Garage Faces Front, Garage, Garage Door Opener
- Garage spaces: 2
- Carport spaces: 2
Features
- Levels: One
- Stories: 1
- Patio & porch: Patio, Covered
- Exterior features: Rain Gutters
- Pool features: None
- Fencing: Back Yard,Fenced,Wood
Lot
- Size: 7,579 Square Feet
- Features: Back Yard, Lawn, Few Trees
- Residential vegetation: Grassed
Details
- Parcel number: R166083
Construction
Type & style
- Home type: SingleFamily
- Architectural style: Traditional,Detached
- Property subtype: Single Family Residence
Materials
- Brick
- Foundation: Slab
- Roof: Composition
Condition
- Year built: 1993
Utilities & green energy
- Sewer: Public Sewer
- Water: Public
- Utilities for property: Sewer Available, Water Available, Cable Available
Community & HOA
Community
- Features: Sidewalks
- Security: Smoke Detector(s)
- Subdivision: Sherwood Estates Ii Ph A & B
HOA
- Has HOA: Yes
- Services included: Maintenance Grounds, Maintenance Structure
- HOA fee: $192 annually
- HOA name: Sherwood Estates Hoa
- HOA phone: 972-400-0023
Location
- Region: Flower Mound
Financial & listing details
- Price per square foot: $231/sqft
- Tax assessed value: $468,000
- Annual tax amount: $7,914
- Date on market: 7/25/2026
- Listing terms: Cash,Conventional,FHA,VA Loan
- Exclusions: Both fridges in kitchen, washer and dryer.
Estimated market value
$506,500
$481,000 - $532,000
$2,898/mo
Price history
| Date | Event | Price |
|---|---|---|
| 7/25/2026 | Listed for sale | $519,999+15.6%$231/sqft |
Source: NTREIS #21340385 Report a problem | ||
| 11/1/2021 | Sold | -- |
Source: NTREIS #14687437 Report a problem | ||
| 10/30/2021 | Pending sale | $449,900$200/sqft |
Source: NTREIS #14687437 Report a problem | ||
| 10/30/2021 | Listed for sale | $449,900$200/sqft |
Source: NTREIS #14687437 Report a problem | ||
| 10/23/2021 | Listing removed | $449,900$200/sqft |
Source: NTREIS #14687437 Report a problem | ||
| 10/12/2021 | Contingent | $449,900$200/sqft |
Source: NTREIS #14687437 Report a problem | ||
| 10/8/2021 | Listed for sale | $449,900+25%$200/sqft |
Source: NTREIS #14687437 Report a problem | ||
| 10/22/2020 | Listing removed | $360,000$160/sqft |
Source: RE/MAX DFW Associates IV #14422895 Report a problem | ||
| 9/14/2020 | Pending sale | $360,000$160/sqft |
Source: RE/MAX DFW Associates #14422895 Report a problem | ||
| 9/4/2020 | Listed for sale | $360,000+21.6%$160/sqft |
Source: RE/MAX DFW Associates #14422895 Report a problem | ||
| 5/18/2016 | Sold | -- |
Source: Agent Provided Report a problem | ||
| 3/25/2016 | Pending sale | $296,000$131/sqft |
Source: RE/MAX DFW Associates #13338922 Report a problem | ||
| 3/21/2016 | Listed for sale | $296,000$131/sqft |
Source: RE/MAX DFW Associates #13338922 Report a problem | ||
Public tax history
| Year | Property taxes | Tax assessment |
|---|---|---|
| 2025 | $4,288 -35.1% | $468,000 -0.4% |
| 2024 | $6,602 -17.7% | $470,000 |
| 2023 | $8,022 +1.3% | $470,000 +10.4% |
| 2022 | $7,917 +15.8% | $425,814 +21.2% |
| 2021 | $6,839 +6.9% | $351,307 +4.1% |
| 2020 | $6,396 +1.3% | $337,556 +1% |
| 2019 | $6,311 +2.2% | $334,228 +6.1% |
| 2018 | $6,177 +10.1% | $315,053 +7.4% |
| 2017 | $5,611 | $293,401 +3.6% |
| 2016 | $5,611 +11.3% | $283,074 +10% |
| 2015 | $5,042 | $257,340 +7% |
| 2014 | $5,042 | $240,531 +9.6% |
| 2013 | $5,042 | $219,370 +1.7% |
| 2012 | -- | $215,745 +5.1% |
| 2011 | -- | $205,197 -5.9% |
| 2010 | -- | $218,128 -2.1% |
| 2009 | -- | $222,915 +7.3% |
| 2007 | $4,579 -1.5% | $207,839 +4.3% |
| 2006 | $4,650 +4.9% | $199,301 +5% |
| 2005 | $4,431 | $189,792 +0.5% |
| 2004 | -- | $188,811 +1.4% |
| 2002 | -- | $186,127 +4.9% |
| 2001 | -- | $177,421 |
Find assessor info on the county website
Monthly payment
Est. payment
Payment breakdown
Explore the cost of this home by adjusting the details. Changes won't be saved.Climate risks
Neighborhood: Sherwood Estates
Nearby schools
GreatSchools rating
- 9/10Donald Elementary SchoolGrades: PK-5Distance: 0.8 mi
- 9/10Forestwood Middle SchoolGrades: 6-8Distance: 0.6 mi
- 9/10Flower Mound High SchoolGrades: 9-12Distance: 2.2 mi
Schools provided by the listing agent
- Elementary: Donald
- Middle: Forestwood
- High: Flower Mound
- District: Lewisville ISD
Source: NTREIS. This data may not be complete. We recommend contacting the local school district to confirm school assignments for this home.
- $503,7003 bd2 ba2k sqft2105 Golden Arrow Dr, Flower Mound, TX 75028Off Market

- $568,7004 bd2 ba2.4k sqft2113 Golden Arrow Dr, Flower Mound, TX 75028Off Market
- $589,8004 bd3 ba2.7k sqft2108 Nottingham St, Flower Mound, TX 75028Off Market

- $722,2005 bd3 ba3k sqft2117 Golden Arrow Dr, Flower Mound, TX 75028Off Market
- $570,5004 bd2 ba2.4k sqft2112 Nottingham St, Flower Mound, TX 75028Off Market
- $594,1004 bd3 ba2.6k sqft2101 Golden Arrow Dr, Flower Mound, TX 75028Off Market
- $558,1004 bd2 ba2.9k sqft2104 Nottingham St, Flower Mound, TX 75028Off Market
- $--4 bd3 ba2.8k sqft2108 Golden Arrow Dr, Flower Mound, TX 75028Sold
A local agent can set up tours, give advice and negotiate with sellers.
Similar homes
- $624,9004 bd3 ba2.7k sqft2409 Candlebrook Dr, Flower Mound, TX 75028For Sale
 MLS ID #21333355, Deepa Lakshm Ramachandran. NTREIS
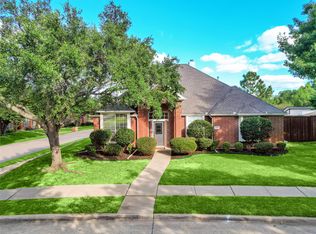
 - $495,0004 bd2 ba1.9k sqft1601 Shadywood Ln, Flower Mound, TX 75028For Sale
 MLS ID #21304666, Karl Kennerly. NTREIS
 - $539,9004 bd2 ba2.3k sqft2916 Shadow Oak Ct, Flower Mound, TX 75028For Sale
 MLS ID #21318372, Alisha Rosse. NTREIS
 - $435,0003 bd3 ba2.2k sqft2409 Old Hickory Ln, Flower Mound, TX 75028For Sale
 MLS ID #21337439, Sunny Darden. NTREIS
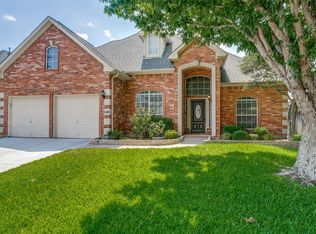
 - $579,9004 bd2 ba2.3k sqft2217 Golden Arrow Dr, Flower Mound, TX 75028For SaleMLS ID #21311043, Jay Marks. NTREIS
- $565,0004 bd3 ba2.5k sqft1313 Blairwood Dr, Flower Mound, TX 75028For SaleMLS ID #21328566, Po-Jung Su. NTREIS
- $550,0003 bd3 ba2.2k sqft2108 Bentley Dr, Flower Mound, TX 75028For SaleMLS ID #21308776, Leeza Hanson. NTREIS
- $488,0004 bd2 ba2.2k sqft612 Alpine Cv, Flower Mound, TX 75028For SaleMLS ID #21278374, Erica Guest. NTREIS
- $539,9904 bd2 ba2k sqft617 Tealwood Ln, Flower Mound, TX 75028For SaleMLS ID #21254015, Helen Fortier. NTREIS
- $549,9004 bd3 ba2.7k sqft1032 Sugarberry Ln, Flower Mound, TX 75028For SaleMLS ID #21239196, Brian Seets. NTREIS
- $454,9003 bd3 ba2k sqft2505 Lakeshore Dr, Flower Mound, TX 75028For SaleMLS ID #21337683, Shubhra Bhattacharya. NTREIS
- $440,0003 bd2 ba1.9k sqft1936 Robin Ln, Flower Mound, TX 75028For SaleMLS ID #21315251, Chris Suwannetr. NTREIS
- $499,0003 bd3 ba2.5k sqft1428 Creekview Dr, Lewisville, TX 75067For SaleMLS ID #21334283, Eva Hines. NTREIS
- $445,0003 bd2 ba1.9k sqft1824 Chatham Dr, Flower Mound, TX 75028For SaleMLS ID #21291239, Teresa Cain. NTREIS
- $429,0003 bd3 ba2.2k sqft2104 Bershire Dr, Flower Mound, TX 75028For SaleMLS ID #21286293, Brandi Shapiro. NTREIS
- $667,5004 bd3 ba3.2k sqft2225 Kings Forest Ln, Flower Mound, TX 75028For SaleMLS ID #21316864, Leigh Bates. NTREIS
- $475,0004 bd3 ba2.3k sqft1395 Clear Creek Dr, Lewisville, TX 75067For SaleMLS ID #21335752, Lura-Margaret Frith. NTREIS
- $559,0004 bd2 ba2.2k sqft2424 Cornell Dr, Flower Mound, TX 75022For SaleMLS ID #21329517, John Prell. NTREIS
- $575,0005 bd3 ba2.8k sqft600 Alpine Cv, Flower Mound, TX 75028For SaleMLS ID #21213653, Eric Hinton. NTREIS
- $499,0004 bd2 ba2.1k sqft2901 Cedar Pass Ct, Flower Mound, TX 75022For SaleMLS ID #21321484, Shubhra Bhattacharya. NTREIS
