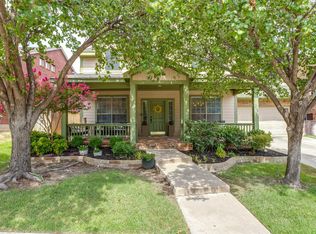
Every now and then, you walk in to a home that simply feels right. The layout just works, natural light fills every room, and before you've even finished the tour, you can already picture your life here. That's this home. Lovingly cared for by a growing family for the past decade, this home is ready to welcome its next chapter. From the moment you step inside, there's an unmistakable warmth. Vaulted ceilings, floor-to-ceiling windows, and an open floor plan make the home feel bright, connected, and larger than its footprint. Whether you're hosting in the formal living room with its stunning custom built-ins, relaxing in the cozy sitting room just off the entry, or gathering around the spacious eat-in kitchen that flows seamlessly into one of two living areas, every space feels connected in a way that simply makes sense. The downstairs primary suite offers privacy and a spacious walk-in closet, while abundant storage throughout and an oversized garage with built-in organization provide both functionality and ease. Upstairs you'll find three secondary bedrooms, a full bath, and a light-filled landing overlooking the formal living room. Outside, the story continues. An extended patio overlooks a backyard designed with families in mind, complete with an adorable greenhouse ready for budding gardeners, backyard gatherings, and evenings spent unwinding beneath the Texas sky. Extensive thoughtful recent updates throughout— including brand-new carpet, fresh interior paint with popcorn ceiling removal, freshly stained stair railings, designer-selected tile in the guest bath, and a new roof coming in early August— mean you can move in with confidence while still leaving room to make it your own. Rarely does a home combine an exceptional floor plan, meaningful updates, an outstanding location, and overall value this compelling. Nestled in the highly sought-after Oaks of Bellaire, this is more than a house that checks all the boxes— it's one that simply feels like home.
Pending
$475,000
1395 Clear Creek Dr, Lewisville, TX 75067
4beds
2,320sqft
Single Family Residence
Built in 1993
8,145 Square Feet Lot
$464,300 Zestimate®
$205/sqft
$17/mo HOA
What's special
Open floor planExtended patioFloor-to-ceiling windowsFreshly stained stair railingsBrand-new carpetSpacious walk-in closetVaulted ceilings
- 37 days
- 87
- 1
Likely to sell faster than
Zillow last checked:
Listing updated:
Listed by:
Lura-Margaret Frith 0724382 972-207-5033,
Compass RE Texas, LLC 469-485-7806
Source: NTREIS,MLS#: 21335752
Facts & features
Interior
Bedrooms & bathrooms
- Bedrooms: 4
- Bathrooms: 3
- Full bathrooms: 2
- 1/2 bathrooms: 1
Primary bedroom
- Features: Dual Sinks, En Suite Bathroom, Jetted Tub, Separate Shower, Walk-In Closet(s)
- Level: First
- Dimensions: 11 x 15
Bedroom
- Level: Second
- Dimensions: 11 x 11
Bedroom
- Level: Second
- Dimensions: 10 x 10
Bedroom
- Level: Second
- Dimensions: 11 x 12
Dining room
- Level: First
- Dimensions: 10 x 8
Family room
- Level: First
- Dimensions: 14 x 12
Kitchen
- Features: Breakfast Bar, Built-in Features, Eat-in Kitchen, Granite Counters
- Level: First
- Dimensions: 12 x 10
Living room
- Level: First
- Dimensions: 13 x 12
Heating
- Fireplace(s), Natural Gas
Cooling
- Central Air, Ceiling Fan(s), Electric
Appliances
- Included: Some Gas Appliances, Built-In Gas Range, Dishwasher, Disposal, Gas Range, Gas Water Heater, Plumbed For Gas
- Laundry: Washer Hookup, Electric Dryer Hookup, Gas Dryer Hookup, Laundry in Utility Room
Features
- Built-in Features, Decorative/Designer Lighting Fixtures, Eat-in Kitchen, Granite Counters, High Speed Internet, Open Floorplan, Pantry, Cable TV, Vaulted Ceiling(s), Walk-In Closet(s)
- Flooring: Carpet, Ceramic Tile, Luxury Vinyl Plank
- Windows: Window Coverings
- Has basement: No
- Number of fireplaces: 1
- Fireplace features: Gas Starter, Wood Burning
Interior area
- Total interior livable area: 2,320 sqft
Video & virtual tour
Property
Parking
- Total spaces: 2
- Parking features: Driveway, Garage, Garage Door Opener, Garage Faces Side
- Attached garage spaces: 2
Features
- Levels: Two
- Stories: 2
- Patio & porch: Patio
- Exterior features: Lighting, Private Yard, Rain Gutters
- Pool features: None
- Fencing: Back Yard,Wood
Lot
- Size: 8,145 Square Feet
- Features: Interior Lot, Landscaped, Sprinkler System, Few Trees
Details
- Additional structures: Greenhouse
- Parcel number: R169242
Construction
Type & style
- Home type: SingleFamily
- Architectural style: Traditional,Detached
- Property subtype: Single Family Residence
Materials
- Brick
- Foundation: Slab
- Roof: Composition
Condition
- Year built: 1993
Utilities & green energy
- Sewer: Public Sewer
- Water: Public
- Utilities for property: Natural Gas Available, Sewer Available, Separate Meters, Underground Utilities, Water Available, Cable Available
Community & HOA
Community
- Features: Curbs, Sidewalks
- Security: Smoke Detector(s)
- Subdivision: Oaks Of Bellaire Add
HOA
- Has HOA: Yes
- Services included: Association Management
- HOA fee: $200 annually
- HOA name: Oaks Of Bellaire Hoa
- HOA phone: 972-256-8561
Location
- Region: Lewisville
Financial & listing details
- Price per square foot: $205/sqft
- Tax assessed value: $419,381
- Annual tax amount: $5,348
- Date on market: 7/23/2026
- Cumulative days on market: 31 days
- Listing terms: Cash,Conventional,FHA,Other,VA Loan
- Road surface type: Asphalt
Estimated market value
$464,300
$441,000 - $488,000
$3,353/mo
Price history
| Date | Event | Price |
|---|---|---|
| 8/2/2026 | Pending sale | $475,000$205/sqft |
Source: NTREIS #21335752 Report a problem | ||
| 7/28/2026 | Contingent | $475,000$205/sqft |
Source: NTREIS #21335752 Report a problem | ||
| 7/23/2026 | Listed for sale | $475,000+82.7%$205/sqft |
Source: NTREIS #21335752 Report a problem | ||
| 2/26/2016 | Sold | -- |
Source: Agent Provided Report a problem | ||
| 1/19/2016 | Pending sale | $260,000$112/sqft |
Source: Keller Williams - Dallas Metro North #13300187 Report a problem | ||
| 1/15/2016 | Listed for sale | $260,000$112/sqft |
Source: Keller Williams Realty-FM #13300187 Report a problem | ||
| 9/26/2014 | Sold | -- |
Source: Agent Provided Report a problem | ||
Public tax history
| Year | Property taxes | Tax assessment |
|---|---|---|
| 2025 | $5,348 +3.1% | $401,787 +10% |
| 2024 | $5,185 +11.9% | $365,261 +10% |
| 2023 | $4,634 -11.3% | $332,055 +10% |
| 2022 | $5,223 +2.2% | $301,868 +10% |
| 2021 | $5,109 -2.4% | $274,425 -0.9% |
| 2020 | $5,235 +1% | $277,019 +0.7% |
| 2019 | $5,184 -2.1% | $275,091 +0.8% |
| 2018 | $5,295 +15% | $272,918 +4% |
| 2017 | $4,603 | $262,439 +11.4% |
| 2016 | $4,603 +14.4% | $235,599 +10% |
| 2015 | $4,023 | $214,181 +10.3% |
| 2014 | $4,023 | $194,214 +9.8% |
| 2013 | $4,023 | $176,853 -1.7% |
| 2012 | -- | $179,863 +8.3% |
| 2011 | -- | $166,064 -1% |
| 2010 | -- | $167,676 -5.6% |
| 2009 | -- | $177,607 +1.1% |
| 2007 | $3,843 -2.2% | $175,605 +3.5% |
| 2006 | $3,930 -0.1% | $169,615 0% |
| 2005 | $3,934 | $169,669 +0.4% |
| 2004 | -- | $169,016 -1.9% |
| 2003 | -- | $172,316 +1.5% |
| 2002 | -- | $169,783 -0.9% |
| 2001 | -- | $171,266 |
Find assessor info on the county website
Monthly payment
Est. payment
Payment breakdown
Explore the cost of this home by adjusting the details. Changes won't be saved.Climate risks
Neighborhood: Bellaire
Nearby schools
Schools provided by the listing agent
- Elementary: Vickery
- Middle: Hedrick
- High: Lewisville
- District: Lewisville ISD
Source: NTREIS. This data may not be complete. We recommend contacting the local school district to confirm school assignments for this home.
- $386,6003 bd2 ba1.7k sqft1391 Clear Creek Dr, Lewisville, TX 75067Off Market

- $381,9003 bd2 ba1.7k sqft1399 Clear Creek Dr, Lewisville, TX 75067Off Market
- $444,6004 bd2 ba2.3k sqft1394 Forest Creek Dr, Lewisville, TX 75067Off Market
- $479,100-- bd3 ba2.7k sqft1401 Clear Creek Dr, Lewisville, TX 75067Off Market
Similar homes
- $515,0004 bd3 ba2.5k sqft2009 Brook Ln, Flower Mound, TX 75028For Sale
 MLS ID #21324933, Katie Saldivar. NTREIS
 - $389,0003 bd4 ba1.7k sqft2700 Club Ridge Dr APT 22, Lewisville, TX 75067For Sale
 MLS ID #21304803, Cristina Rosenthal. NTREIS
 - $475,0004 bd3 ba2.6k sqft2313 Twilight Star Dr, Little Elm, TX 75068For Sale
 MLS ID #21334282, Amy Holt. NTREIS
 - $429,9004 bd3 ba2.7k sqft4222 Boxwood Dr, Denton, TX 76208For Sale
 MLS ID #21362872, Brian Holt. NTREIS
