Some homes are updated to sell. This one was updated to stay. The sellers purchased this home in January 2025 with every intention of making it their forever home, so every renovation was completed with premium finishes and long-term quality in mind—not resale. The downstairs was completely redone, and it showcases a spectacular new kitchen featuring custom white shaker cabinetry with soft-close drawers, quartz countertops with a full-height backsplash, a professional-grade gas range with commercial-style hood, paneled dishwasher, designer pendant lighting, and abundant under-cabinet lighting. The living room is anchored by a gorgeous new stone fireplace, while beautiful wide-plank flooring and fresh neutral paint flow throughout the entire downstairs. Head to the luxurious primary suite that has been completely reimagined with a spa-inspired bath featuring a frameless walk-in shower with floor-to-ceiling designer tile, rain shower head, bench seat, dual quartz vanities, matte black fixtures, updated lighting, and beautiful new flooring. Every detail was thoughtfully selected to create a timeless, high-end feel. Upstairs, you'll find three oversized secondary bedrooms, a built-in desk area ideal for homework or working from home, a full bath, and an enormous game room that provides incredible flexibility for entertaining, media space, or a playroom. Located in the highly acclaimed Northwest ISD, this home offers an unbeatable location with convenient access to shopping, dining, major employers, and highways, along with exceptional neighborhood amenities. If you've been searching for a truly move-in-ready home where the major renovations have already been completed with craftsmanship and quality that stand above the rest, this is the one you've been waiting for.
Under contract
Price cut: $10K (9/17)
$465,000
12848 Old Macgregor Ln, Fort Worth, TX 76244
4beds
2,994sqft
Single Family Residence
Built in 2006
5,488 Square Feet Lot
$-- Zestimate®
$155/sqft
$46/mo HOA
What's special
Updated lightingFresh neutral paintPaneled dishwasherBeautiful new flooringBench seatBeautiful wide-plank flooringSpectacular new kitchen
- 59 days
- 336
- 31
Zillow last checked:
Listing updated:
Listed by:
Amy Allen 0702069 817-481-5882,
Ebby Halliday, REALTORS 817-481-5882
Source: NTREIS,MLS#: 21353440
Facts & features
Interior
Bedrooms & bathrooms
- Bedrooms: 4
- Bathrooms: 3
- Full bathrooms: 2
- 1/2 bathrooms: 1
Primary bedroom
- Features: Ceiling Fan(s), Dual Sinks, En Suite Bathroom, Garden Tub/Roman Tub, Separate Shower, Walk-In Closet(s)
- Level: First
- Dimensions: 14 x 16
Bedroom
- Features: Ceiling Fan(s), Walk-In Closet(s)
- Level: Second
- Dimensions: 14 x 15
Bedroom
- Features: Ceiling Fan(s), Walk-In Closet(s)
- Level: Second
- Dimensions: 14 x 13
Bedroom
- Features: Ceiling Fan(s), Walk-In Closet(s)
- Level: Second
- Dimensions: 13 x 15
Dining room
- Level: First
- Dimensions: 13 x 12
Game room
- Features: Ceiling Fan(s)
- Level: Second
- Dimensions: 22 x 18
Half bath
- Features: Granite Counters
- Level: First
- Dimensions: 6 x 6
Kitchen
- Features: Breakfast Bar, Built-in Features, Eat-in Kitchen, Pantry, Walk-In Pantry
- Level: First
- Dimensions: 13 x 13
Living room
- Features: Ceiling Fan(s), Fireplace
- Level: First
- Dimensions: 22 x 20
Heating
- Central, Natural Gas
Cooling
- Central Air, Ceiling Fan(s)
Appliances
- Included: Dishwasher, Disposal, Gas Range, Microwave
- Laundry: Washer Hookup, Electric Dryer Hookup
Features
- Decorative/Designer Lighting Fixtures, Eat-in Kitchen, High Speed Internet, Open Floorplan, Pantry, Cable TV, Vaulted Ceiling(s), Walk-In Closet(s)
- Flooring: Carpet, Tile, Wood
- Windows: Bay Window(s), Window Coverings
- Has basement: No
- Number of fireplaces: 1
- Fireplace features: Gas
Interior area
- Total interior livable area: 2,994 sqft
Video & virtual tour
Property
Parking
- Total spaces: 2
- Parking features: Door-Single, Driveway, Garage Faces Front, Garage, Garage Door Opener
- Attached garage spaces: 2
Features
- Levels: Two
- Stories: 2
- Patio & porch: Rear Porch, Front Porch, Patio
- Exterior features: Rain Gutters
- Pool features: None, Community
- Fencing: Back Yard
Lot
- Size: 5,488 Square Feet
- Features: Interior Lot, Landscaped, Few Trees
Details
- Parcel number: 40931099
Construction
Type & style
- Home type: SingleFamily
- Architectural style: Traditional,Detached
- Property subtype: Single Family Residence
Materials
- Brick
- Foundation: Slab
- Roof: Composition
Condition
- Year built: 2006
Utilities & green energy
- Sewer: Public Sewer
- Water: Public
- Utilities for property: Sewer Available, Water Available, Cable Available
Community & HOA
Community
- Features: Fishing, Playground, Pool, Trails/Paths
- Subdivision: Mc Pherson Ranch
HOA
- Has HOA: Yes
- Services included: All Facilities, Association Management
- HOA fee: $550 annually
- HOA name: Mcpherson Ranch Hoa
- HOA phone: 877-378-2388
Location
- Region: Fort Worth
Financial & listing details
- Price per square foot: $155/sqft
- Tax assessed value: $410,000
- Annual tax amount: $9,092
- Date on market: 8/20/2026
- Cumulative days on market: 59 days
- Listing terms: Cash,Conventional,FHA,VA Loan
Estimated market value
Not available
Estimated sales range
Not available
Not available
Price history
| Date | Event | Price |
|---|---|---|
| 9/30/2026 | Contingent | $465,000$155/sqft |
Source: NTREIS #21353440 Report a problem | ||
| 9/17/2026 | Price change | $465,000-2.1%$155/sqft |
Source:  Ebby Halliday Realtors #21353440 Report a problem Ebby Halliday Realtors #21353440 Report a problem | ||
| 8/20/2026 | Listed for sale | $475,000+14.5%$159/sqft |
Source: NTREIS #21353440 Report a problem | ||
| 1/7/2025 | Sold | -- |
Source: NTREIS #20770615 Report a problem | ||
| 12/12/2024 | Contingent | $415,000$139/sqft |
Source: NTREIS #20770615 Report a problem | ||
| 11/15/2024 | Listed for sale | $415,000-1.2%$139/sqft |
Source: NTREIS #20770615 Report a problem | ||
| 8/3/2022 | Sold | -- |
Source: NTREIS #20072233 Report a problem | ||
| 7/12/2022 | Pending sale | $420,000$140/sqft |
Source: NTREIS #20072233 Report a problem | ||
| 7/7/2022 | Contingent | $420,000$140/sqft |
Source: NTREIS #20072233 Report a problem | ||
| 7/1/2022 | Listed for sale | $420,000$140/sqft |
Source: NTREIS #20072233 Report a problem | ||
| 6/10/2022 | Contingent | $420,000$140/sqft |
Source: NTREIS #20072233 Report a problem | ||
| 6/2/2022 | Listed for sale | $420,000+42.4%$140/sqft |
Source: NTREIS #20072233 Report a problem | ||
| 1/8/2021 | Listing removed | -- |
Source:  NTREIS Report a problem NTREIS Report a problem | ||
| 12/11/2020 | Pending sale | $295,000$99/sqft |
Source: Newstream Realty #14462754 Report a problem | ||
| 10/31/2020 | Listed for sale | $295,000+5.7%$99/sqft |
Source: Newstream Realty #14462754 Report a problem | ||
| 9/5/2019 | Listing removed | $279,000$93/sqft |
Source: Newstream Realty #14119067 Report a problem | ||
| 8/9/2019 | Price change | $279,000-0.7%$93/sqft |
Source: Newstream Realty #14119067 Report a problem | ||
| 6/20/2019 | Listed for sale | $281,000-4.7%$94/sqft |
Source: Newstream Realty #14119067 Report a problem | ||
| 10/1/2018 | Listing removed | $295,000$99/sqft |
Source: Keller Williams Realty #13922709 Report a problem | ||
| 9/17/2018 | Price change | $295,000-1.7%$99/sqft |
Source: Keller Williams Realty #13922709 Report a problem | ||
| 8/27/2018 | Listed for sale | $299,999+62.2%$100/sqft |
Source: Keller Williams Realty #13922709 Report a problem | ||
| 10/13/2015 | Listing removed | $2,300$1/sqft |
Source: Owner Report a problem | ||
| 9/12/2015 | Listed for rent | $2,300$1/sqft |
Source: Owner Report a problem | ||
| 11/28/2013 | Listing removed | $184,990$62/sqft |
Source: Keller Williams Realty #11979089 Report a problem | ||
| 9/18/2013 | Price change | $184,990-2.6%$62/sqft |
Source: Keller Williams Realty #11979089 Report a problem | ||
| 6/27/2013 | Listed for sale | $189,990$63/sqft |
Source: Keller Williams Realty #11979089 Report a problem | ||
| 7/20/2009 | Sold | -- |
Source: Agent Provided Report a problem | ||
| 3/6/2009 | Sold | -- |
Source: Public Record Report a problem | ||
Public tax history
| Year | Property taxes | Tax assessment |
|---|---|---|
| 2025 | $3,818 -31.9% | $410,000 -15.6% |
| 2024 | $5,607 +1.2% | $485,507 +2.8% |
| 2023 | $5,542 +46.3% | $472,176 +61% |
| 2022 | $3,787 -4.4% | $293,343 -13.4% |
| 2021 | $3,962 +6.5% | $338,728 +6.7% |
| 2020 | $3,721 +10% | $317,480 -0.4% |
| 2019 | $3,383 +6.8% | $318,721 +23% |
| 2018 | $3,168 -48% | $259,146 -3.9% |
| 2017 | $6,088 +10.3% | $269,743 +9.8% |
| 2016 | $5,520 +14.4% | $245,760 +26.2% |
| 2015 | $4,824 | $194,700 |
| 2014 | $4,824 | $194,700 +5.4% |
| 2013 | -- | $184,800 +23.2% |
| 2012 | -- | $150,000 |
| 2011 | -- | $150,000 |
| 2010 | -- | $150,000 -20.1% |
| 2009 | -- | $187,800 -4.2% |
| 2008 | -- | $195,971 |
| 2007 | -- | $195,971 +553.2% |
| 2006 | -- | $30,000 |
Find assessor info on the county website
Monthly payment
Est. payment
Payment breakdown
Explore the cost of this home by adjusting the details. Changes won't be saved.Climate risks
Neighborhood: McPherson Ranch
Nearby schools
Schools provided by the listing agent
- Elementary: Kay Granger
- Middle: John M Tidwell
- High: Byron Nelson
- District: Northwest ISD
Source: NTREIS. This data may not be complete. We recommend contacting the local school district to confirm school assignments for this home.
- $327,4003 bd2 ba1.5k sqft12844 Old Macgregor Ln, Fort Worth, TX 76244Off Market

- $--4 bd2 ba1.6k sqft12844 Old Macgregor Ln #ID1036313P, Keller, TX 76244Off Market

- $---- bd-- ba-- sqft12844 Old Macgregor Ln, Keller, TX 76244Off Market
- $323,2004 bd2 ba1.6k sqft12852 Old Macgregor Ln, Fort Worth, TX 76244Off Market
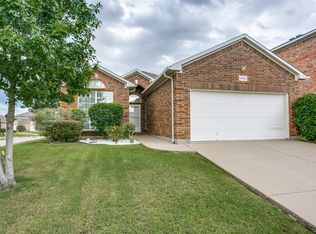
Similar homes
- $450,0004 bd3 ba2.7k sqft3061 Bella Lago Dr, Fort Worth, TX 76177For Sale
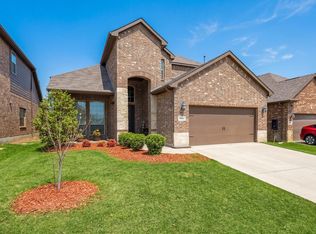 MLS ID #21205772, Billy Vaselo Happy. NTREIS
 - $555,0004 bd4 ba3k sqft4868 Nickeldale Ct, Fort Worth, TX 76244For Sale
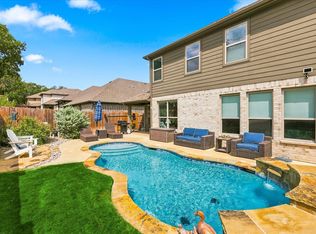 MLS ID #21381715, Joe McCalip. NTREIS
 - $449,9004 bd3 ba2.4k sqft5821 Stream Dr, Fort Worth, TX 76137For Sale
 MLS ID #21302556, Kenneth Sem. NTREIS
 - $449,9954 bd3 ba2.5k sqft917 Cushing Dr, Fort Worth, TX 76177For Sale
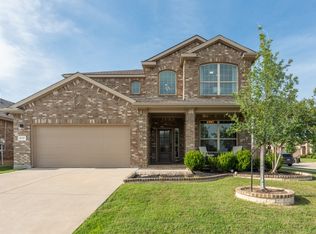 MLS ID #21259747, Shannon Byrd. NTREIS
